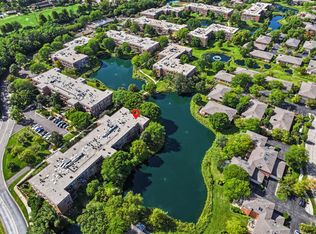
Enjoy this gorgeous, updated 2-bedroom, 2-bathroom top-floor penthouse in the highly sought-after Coromandel community of Deerfield. Vaulted ceilings and three large skylights fill the home with natural light, creating a bright and inviting atmosphere. The spacious living and dining area features a cozy gas fireplace and sliding doors that open to a private balcony with peaceful treetop views. The updated eat-in kitchen offers granite countertops, stainless steel appliances, and ample cabinet space. The spacious primary suite includes an oversized walk-in closet and an updated private bathroom. In-unit laundry adds everyday convenience. Recent updates include fresh paint, new light fixtures, a Kohler faucet and showerhead, and brand-new luxury vinyl flooring in the living room and both bedrooms. The roof was replaced three years ago. The elevator building offers heated indoor parking and a storage cage. Just steps from the clubhouse. Residents enjoy an impressive selection of amenities, including indoor and outdoor pools, a Jacuzzi, fitness center, party room, tennis and basketball courts, beach volleyball, playground, scenic walking paths, ponds with swan families, beautifully landscaped grounds, and on-site management. Ideally located near downtown Deerfield, Metra, shopping, dining, and major expressways, with award-winning Deerfield schools nearby. This exceptional condo offers comfort, convenience, and resort-style living in a prime location.
Active
$410,000
422 Kelburn Rd APT 325, Deerfield, IL 60015
2beds
1,225sqft
Condominium, Single Family Residence
Built in 1997
-- sqft lot
$405,600 Zestimate®
$335/sqft
$536/mo HOA
What's special
Cozy gas fireplaceBeautifully landscaped groundsPonds with swan familiesFresh paintIn-unit laundryThree large skylightsBright and inviting atmosphere
- 5 days
- 143
- 2
Zillow last checked:
Listing updated:
Listed by:
Sharon Wang 877-312-7292,
RE/MAX SAWA
Source: MRED as distributed by MLS GRID,MLS#: 12803794
Facts & features
Interior
Bedrooms & bathrooms
- Bedrooms: 2
- Bathrooms: 2
- Full bathrooms: 2
Rooms
- Room types: Balcony/Porch/Lanai, Walk In Closet
Primary bedroom
- Features: Flooring (Luxury Vinyl), Window Treatments (Blinds), Bathroom (Full)
- Level: Main
- Area: 260 Square Feet
- Dimensions: 20X13
Bedroom 2
- Features: Flooring (Luxury Vinyl), Window Treatments (Blinds)
- Level: Main
- Area: 140 Square Feet
- Dimensions: 14X10
Balcony porch lanai
- Level: Main
- Area: 60 Square Feet
- Dimensions: 5X12
Dining room
- Features: Flooring (Luxury Vinyl)
- Level: Main
- Dimensions: COMBO
Kitchen
- Features: Kitchen (Eating Area-Table Space), Flooring (Ceramic Tile)
- Level: Main
- Area: 110 Square Feet
- Dimensions: 11X10
Laundry
- Features: Flooring (Ceramic Tile)
- Level: Main
- Area: 12 Square Feet
- Dimensions: 3X4
Living room
- Features: Flooring (Luxury Vinyl), Window Treatments (Blinds)
- Level: Main
- Area: 300 Square Feet
- Dimensions: 20X15
Walk in closet
- Features: Flooring (Luxury Vinyl)
- Level: Main
- Area: 60 Square Feet
- Dimensions: 6X10
Heating
- Forced Air
Cooling
- Central Air
Appliances
- Included: Range, Microwave, Dishwasher, Refrigerator, Freezer, Washer, Dryer, Disposal
- Laundry: Washer Hookup
Features
- Elevator, Storage
- Windows: Skylight(s)
- Basement: None
- Number of fireplaces: 1
- Fireplace features: Gas Starter, Living Room
Interior area
- Total structure area: 0
- Total interior livable area: 1,225 sqft
Property
Parking
- Total spaces: 1
- Parking features: Concrete, Garage Door Opener, Heated Garage, Yes, Garage Owned, Attached, Garage
- Attached garage spaces: 1
- Has uncovered spaces: Yes
Accessibility
- Accessibility features: No Disability Access
Features
- Exterior features: Balcony
- Pool features: In Ground
- Waterfront features: Pond
Lot
- Features: Common Grounds, Landscaped
Details
- Additional structures: Tennis Court(s)
- Parcel number: 16331082040000
- Special conditions: None
- Other equipment: TV-Cable, TV-Dish, Ceiling Fan(s), Sprinkler-Lawn
Construction
Type & style
- Home type: Condo
- Property subtype: Condominium, Single Family Residence
Materials
- Brick
- Foundation: Concrete Perimeter
- Roof: Asphalt
Condition
- New construction: No
- Year built: 1997
Utilities & green energy
- Electric: Circuit Breakers
- Sewer: Public Sewer
- Water: Lake Michigan
- Utilities for property: Cable Available
Community & HOA
Community
- Security: Security System, Fire Sprinkler System, Carbon Monoxide Detector(s)
- Subdivision: Coromandel
HOA
- Has HOA: Yes
- Amenities included: Bike Room/Bike Trails, Elevator in Residence, Exercise Room, Storage, On Site Manager/Engineer, Park, Party Room, Sundeck, Indoor Pool, Pool, Security Door Lock(s), Tennis Court(s)
- Services included: Water, Insurance, Clubhouse, Exercise Facilities, Pool, Exterior Maintenance, Lawn Care, Scavenger, Snow Removal
- HOA fee: $536 monthly
Location
- Region: Deerfield
Financial & listing details
- Price per square foot: $335/sqft
- Tax assessed value: $277,288
- Annual tax amount: $8,126
- Date on market: 11/7/2026
- Ownership: Condo
Estimated market value
$405,600
$385,000 - $426,000
$3,028/mo
Price history
| Date | Event | Price |
|---|---|---|
| 11/7/2026 | Listed for sale | $410,000-1.2%$335/sqft |
Source:  MRED as distributed by MLS GRID #12803794 Report a problem | ||
| 11/7/2026 | Listing removed | $415,000$339/sqft |
Source: MRED as distributed by MLS GRID #12734855 Report a problem | ||
| 10/16/2026 | Price change | $415,000-1%$339/sqft |
Source: MRED as distributed by MLS GRID #12734855 Report a problem | ||
| 9/30/2026 | Listed for sale | $419,000+79.8%$342/sqft |
Source: MRED as distributed by MLS GRID #12734855 Report a problem | ||
| 9/27/2017 | Sold | $233,000-4.9%$190/sqft |
Source: MRED as distributed by MLS GRID #09730255 Report a problem | ||
| 8/28/2017 | Pending sale | $245,000$200/sqft |
Source: @properties #09730255 Report a problem | ||
| 8/23/2017 | Listed for sale | $245,000+5.2%$200/sqft |
Source: @properties #09730255 Report a problem | ||
| 10/24/2016 | Sold | $233,000-8.6%$190/sqft |
Source: MRED as distributed by MLS GRID #09301030 Report a problem | ||
| 9/6/2016 | Pending sale | $255,000$208/sqft |
Source: Coldwell Banker Residential Brokerage - Winnetka #09301030 Report a problem | ||
| 7/29/2016 | Listed for sale | $255,000+0.4%$208/sqft |
Source: Coldwell Banker Residential Brokerage - Winnetka #09301030 Report a problem | ||
| 1/11/2008 | Sold | $254,000-5.9%$207/sqft |
Source: Public Record Report a problem | ||
| 11/16/2004 | Sold | $270,000+50.8%$220/sqft |
Source: Public Record Report a problem | ||
| 4/17/1998 | Sold | $179,000$146/sqft |
Source: Public Record Report a problem | ||
Public tax history
| Year | Property taxes | Tax assessment |
|---|---|---|
| 2024 | $7,783 +2.5% | $96,893 +4.8% |
| 2023 | $7,593 +8.8% | $92,420 +4.2% |
| 2022 | $6,978 +6.2% | $88,695 +11.3% |
| 2021 | $6,571 +4% | $79,667 +3.5% |
| 2020 | $6,321 +0.7% | $76,972 -1.3% |
| 2019 | $6,276 +22.6% | $77,955 +15.2% |
| 2018 | $5,118 | $67,673 +0.3% |
| 2017 | $5,118 +5.7% | $67,457 +3.9% |
| 2016 | $4,843 +1.2% | $64,906 +6.4% |
| 2015 | $4,784 +3% | $60,985 +5.1% |
| 2014 | $4,645 -6.8% | $58,014 -7.2% |
| 2012 | $4,985 -3.6% | $62,502 -11.7% |
| 2011 | $5,170 +1.6% | $70,820 -16.2% |
| 2010 | $5,088 -4.2% | $84,504 -11.1% |
| 2009 | $5,310 -5.1% | $95,089 -2.3% |
| 2008 | $5,595 -3.6% | $97,278 -3.6% |
| 2006 | $5,801 +7.9% | $100,860 |
| 2005 | $5,379 +0.7% | -- |
| 2004 | $5,339 +5% | -- |
| 2003 | $5,083 +3.1% | -- |
| 2002 | $4,928 +113.7% | -- |
| 2001 | $2,306 -48.1% | $70,716 +6.4% |
| 2000 | $4,446 | $66,467 |
Find assessor info on the county website
Monthly payment
Est. payment
Payment breakdown
Explore the cost of this home by adjusting the details. Changes won't be saved.Climate risks
Neighborhood: 60015
Nearby schools
Schools provided by the listing agent
- Elementary: South Park Elementary School
- Middle: Charles J Caruso Middle School
- High: Deerfield High School
- District: 109
Source: MRED as distributed by MLS GRID. This data may not be complete. We recommend contacting the local school district to confirm school assignments for this home.
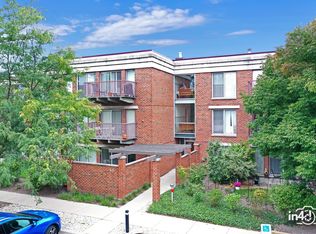
- $299,0001 bd1 ba853 sqft411 Kelburn Rd APT 121, Deerfield, IL 60015For Sale
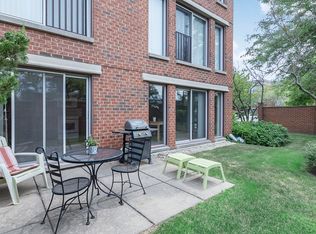
- $348,3002 bd2 ba1.2k sqft411 Kelburn Rd APT 122, Deerfield, IL 60015Off Market
- $664,9003 bd2 ba1.8k sqft411 Kelburn Rd APT 123, Deerfield, IL 60015Off Market
- $284,9001 bd1 ba955 sqft411 Kelburn Rd APT 124, Deerfield, IL 60015Off Market
Similar homes
- $425,0002 bd2 ba1.5k sqft610 Robert York Ave APT 309, Deerfield, IL 60015New
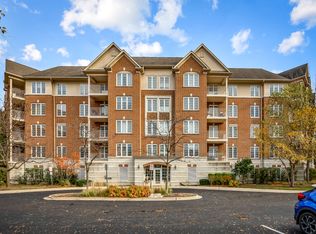 MLS ID #12805187, Gina Knight, CSC, Worth Clark Realty. MRED as distributed by MLS GRID
- $405,0002 bd2 ba1.2k sqft431 Kelburn Rd APT 116, Deerfield, IL 60015Active
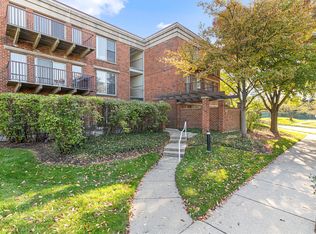 MLS ID #12783717, Janet Borden, Compass. MRED as distributed by MLS GRID
- $415,1002 bd2 ba1.2k sqft352 Kelburn Rd APT 222, Deerfield, IL 60015Active
 MLS ID #12761092, Michelle Rushing, CSC,SRES, Berkshire Hathaway HomeServices Starck Real Estate. MRED as distributed by MLS GRID
- $398,0002 bd2 ba1.1k sqft412 Kelburn Rd APT 212, Deerfield, IL 60015Active
 MLS ID #12785287, John Morrison, SFR, @properties Christie's International Real Estate. MRED as distributed by MLS GRID
