Enjoy easy, comfortable living in this delightful ranch, ideally situated on a sunny corner lot in East Deerfield. Offering 3 spacious bedrooms and 1.1 baths, this inviting home features a large living room with dining area, a separate office, and an eat-in kitchen with a new refrigerator and dishwasher. The desirable corner location provides wonderful east, south, and western exposures, filling the home with natural light throughout the day. A convenient location within walking distance to downtown Deerfield, schools, and parks makes this home an appealing opportunity for comfortable living in a sought-after neighborhood.
Active
$535,000
1100 Oxford Rd, Deerfield, IL 60015
3beds
1,376sqft
Single Family Residence
Built in 1956
8,494 Square Feet Lot
$-- Zestimate®
$389/sqft
$-- HOA
What's special
Separate officeSunny corner lotNew refrigerator and dishwasherEat-in kitchen
- 5 days
- 545
- 19
Likely to sell faster than
Zillow last checked:
Listing updated:
Listed by:
Margie Brooks 847-432-0500,
Baird & Warner
Source: MRED as distributed by MLS GRID,MLS#: 12788659
Facts & features
Interior
Bedrooms & bathrooms
- Bedrooms: 3
- Bathrooms: 2
- Full bathrooms: 1
- 1/2 bathrooms: 1
Rooms
- Room types: Office
Primary bedroom
- Features: Flooring (Hardwood)
- Level: Main
- Area: 154 Square Feet
- Dimensions: 14X11
Bedroom 2
- Features: Flooring (Hardwood)
- Level: Main
- Area: 143 Square Feet
- Dimensions: 13X11
Bedroom 3
- Features: Flooring (Hardwood)
- Level: Main
- Area: 117 Square Feet
- Dimensions: 13X9
Dining room
- Features: Flooring (Hardwood)
- Level: Main
- Area: 140 Square Feet
- Dimensions: 10X14
Kitchen
- Features: Kitchen (Eating Area-Table Space), Flooring (Parquet)
- Level: Main
- Area: 187 Square Feet
- Dimensions: 17X11
Laundry
- Level: Main
- Area: 12 Square Feet
- Dimensions: 3X4
Living room
- Features: Flooring (Hardwood)
- Level: Main
- Area: 196 Square Feet
- Dimensions: 14X14
Office
- Features: Flooring (Parquet)
- Level: Main
- Area: 112 Square Feet
- Dimensions: 14X8
Heating
- Forced Air
Cooling
- Central Air
Appliances
- Included: Range, Dishwasher, Refrigerator, Washer, Dryer, Gas Water Heater
- Laundry: Main Level, Gas Dryer Hookup, In Unit, In Garage
Features
- 1st Floor Bedroom, 1st Floor Full Bath
- Flooring: Hardwood
- Basement: Crawl Space
- Attic: Full
Interior area
- Total structure area: 0
- Total interior livable area: 1,376 sqft
Video & virtual tour
Property
Parking
- Total spaces: 4.5
- Parking features: Asphalt, Garage Door Opener, Yes, Garage Owned, Attached, Driveway, Owned, Garage
- Attached garage spaces: 1.5
- Has uncovered spaces: Yes
Accessibility
- Accessibility features: No Disability Access
Features
- Stories: 1
- Patio & porch: Patio
Lot
- Size: 8,494 Square Feet
- Dimensions: 57X135X97X81
- Features: Corner Lot, Mature Trees
Details
- Parcel number: 16283080220000
- Special conditions: None
- Other equipment: TV-Cable, Ceiling Fan(s)
Construction
Type & style
- Home type: SingleFamily
- Architectural style: Ranch
- Property subtype: Single Family Residence
Materials
- Brick
- Foundation: Concrete Perimeter
- Roof: Asphalt
Condition
- New construction: No
- Year built: 1956
Details
- Builder model: RANCH
Utilities & green energy
- Electric: Circuit Breakers, Service - 60 Amp
- Sewer: Public Sewer
- Water: Lake Michigan, Public
Community & HOA
Community
- Features: Sidewalks, Street Lights
- Security: Carbon Monoxide Detector(s)
HOA
- Services included: None
Location
- Region: Deerfield
Financial & listing details
- Price per square foot: $389/sqft
- Tax assessed value: $327,894
- Annual tax amount: $9,433
- Date on market: 10/21/2026
- Ownership: Fee Simple
Estimated market value
Not available
Estimated sales range
Not available
Not available
Price history
| Date | Event | Price |
|---|---|---|
| 9/3/2024 | Sold | $417,500+4.4%$303/sqft |
Source:  MRED as distributed by MLS GRID #12140762 Report a problem | ||
| 8/21/2024 | Contingent | $400,000$291/sqft |
Source: MRED as distributed by MLS GRID #12140762 Report a problem | ||
| 8/17/2024 | Listed for sale | $400,000+0%$291/sqft |
Source: MRED as distributed by MLS GRID #12140762 Report a problem | ||
| 8/12/2024 | Listing removed | -- |
Source: MRED as distributed by MLS GRID #12109522 Report a problem | ||
| 7/22/2024 | Contingent | $399,999$291/sqft |
Source: MRED as distributed by MLS GRID #12109522 Report a problem | ||
| 7/12/2024 | Listed for sale | $399,999-3.6%$291/sqft |
Source: MRED as distributed by MLS GRID #12109522 Report a problem | ||
| 7/6/2024 | Contingent | $415,000$302/sqft |
Source: MRED as distributed by MLS GRID #12078427 Report a problem | ||
| 6/26/2024 | Listed for sale | $415,000$302/sqft |
Source: MRED as distributed by MLS GRID #12078427 Report a problem | ||
| 6/18/2024 | Contingent | $415,000$302/sqft |
Source: MRED as distributed by MLS GRID #12078427 Report a problem | ||
| 6/7/2024 | Price change | $415,000-2.3%$302/sqft |
Source: MRED as distributed by MLS GRID #12078427 Report a problem | ||
| 5/23/2024 | Listed for sale | $424,900$309/sqft |
Source: MRED as distributed by MLS GRID #12064202 Report a problem | ||
Public tax history
| Year | Property taxes | Tax assessment |
|---|---|---|
| 2024 | $5,895 -2% | $119,159 +9% |
| 2023 | $6,016 -7.9% | $109,287 +4.2% |
| 2022 | $6,530 -23.5% | $104,882 -1.8% |
| 2021 | $8,532 +39% | $106,767 +3.5% |
| 2020 | $6,140 +3.5% | $103,154 +0.2% |
| 2019 | $5,930 +3.2% | $102,978 -7.6% |
| 2018 | $5,744 | $111,407 +0.3% |
| 2017 | $5,744 -5.4% | $111,052 +3.9% |
| 2016 | $6,072 -4.2% | $106,853 +6.4% |
| 2015 | $6,341 +2% | $100,397 +24.5% |
| 2014 | $6,217 +0.6% | $80,644 +0.9% |
| 2012 | $6,179 +2.1% | $79,933 -8.5% |
| 2011 | $6,049 -0.2% | $87,329 -26.1% |
| 2010 | $6,059 +1.2% | $118,129 -5.6% |
| 2009 | $5,986 +3.7% | $125,164 -2.2% |
| 2008 | $5,771 -1.2% | $128,045 -0.1% |
| 2006 | $5,844 -3.7% | $128,200 |
| 2005 | $6,071 +8.2% | -- |
| 2004 | $5,613 +124.2% | -- |
| 2003 | $2,504 -49.8% | -- |
| 2002 | $4,985 +6.9% | -- |
| 2001 | $4,665 +3.7% | $71,415 +6.4% |
| 2000 | $4,498 | $67,125 |
Find assessor info on the county website
Monthly payment
Est. payment
Payment breakdown
Explore the cost of this home by adjusting the details. Changes won't be saved.Climate risks
Neighborhood: 60015
Nearby schools
Schools provided by the listing agent
- Elementary: Walden Elementary School
- Middle: Alan B Shepard Middle School
- High: Deerfield High School
- District: 109
Source: MRED as distributed by MLS GRID. This data may not be complete. We recommend contacting the local school district to confirm school assignments for this home.

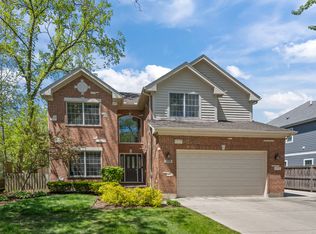
Similar homes
- $540,0003 bd3 ba2k sqft490 S Lyman Ave, Des Plaines, IL 60016New
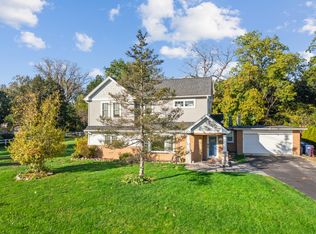 MLS ID #12782554, Scott Fishman, Baird & Warner. MRED as distributed by MLS GRID
- $745,0004 bd3 ba1.8k sqft781 Shag Bark Ln, Deerfield, IL 60015Active
 MLS ID #12690930, Alan Berlow, Coldwell Banker Realty. MRED as distributed by MLS GRID
- $595,0003 bd2 ba1.7k sqft1320 Deerfield Pl, Highland Park, IL 60035Active
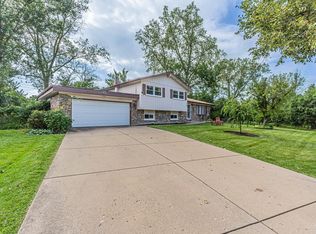 MLS ID #12756230, Sermin Yalcin, Jakubco Development, Inc. MRED as distributed by MLS GRID
- $439,9003 bd2 ba1.4k sqft458 Patton Dr, Buffalo Grove, IL 60089New
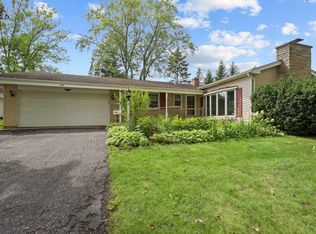 MLS ID #12791778, Yuriy Nydza, Core Realty & Investments Inc.. MRED as distributed by MLS GRID
