Merrill?s newest statement in elevated living ? a brand-new Executive Condominium offering 1,668 sq. ft. of refined, modern design with exceptional versatility and comfort. This expansive residence features 3 bedrooms plus a dedicated office/flex room, creating an ideal environment for professionals, remote work, or anyone seeking a sophisticated, spacious layout. Thoughtfully crafted interiors showcase clean architectural lines, generous room sizes, and an open-concept living area designed for both everyday comfort and upscale entertaining. Large windows frame impressive views of the Riverbend Trail and the Wisconsin River, bringing natural beauty and tranquility directly into your home. More condos available, also ask about rental opportunities. The primary suite serves as a private retreat, complete with elevated finishes and a walk-in closet. A private garage adds convenience, security, and year-round practicality ? a must-have for executive-level living. With a great location, expansive floor plan, and luxury-forward design, this new Executive Condo sets a new standard for mod
Active
$417,000
401 KYES STREET Unit 107, Merrill, WI 54452
3beds
1,668sqft
Condominium
Built in 2026
-- sqft lot
$-- Zestimate®
$250/sqft
$-- HOA
What's special
Clean architectural linesThoughtfully crafted interiorsSophisticated spacious layoutGenerous room sizesWalk-in closetExpansive floor plan
- 1 day
- 23
- 0
Zillow last checked:
Listing updated:
Listed by:
LIZ VANDERGEEST 715-218-0778,
CENTURY 21 BEST WAY,
Andrea Krueger 715-551-4980,
CENTURY 21 BEST WAY
Source: WIREX MLS,MLS#: 22605010 Originating MLS: Central WI Board of REALTORS
Originating MLS: Central WI Board of REALTORSFacts & features
Interior
Bedrooms & bathrooms
- Bedrooms: 3
- Bathrooms: 2
- Full bathrooms: 2
- Main level bedrooms: 3
Primary bedroom
- Level: Main
- Area: 182
- Dimensions: 13 x 14
Bedroom 2
- Level: Main
- Area: 120
- Dimensions: 12 x 10
Bedroom 3
- Level: Main
- Area: 121
- Dimensions: 11 x 11
Kitchen
- Level: Main
- Area: 200
- Dimensions: 20 x 10
Living room
- Level: Main
- Area: 330
- Dimensions: 22 x 15
Heating
- Electric
Cooling
- Wall/Window Unit(s)
Appliances
- Included: Refrigerator, Range/Oven, Dishwasher
Features
- Cathedral/vaulted ceiling
- Basement: None / Slab,None
Interior area
- Total structure area: 1,668
- Total interior livable area: 1,668 sqft
- Finished area above ground: 1,668
- Finished area below ground: 0
Property
Parking
- Total spaces: 1
- Parking features: 1 Car, Attached
- Attached garage spaces: 1
Features
- Levels: One,1 Story
- Stories: 1
- Patio & porch: Deck
- Has view: Yes
- View description: Waterview-No frontage
- Has water view: Yes
- Water view: Waterview-No frontage
Lot
- Size: 9.1 Acres
Details
- Parcel number: new
Construction
Type & style
- Home type: Condo
- Property subtype: Condominium
Materials
- Vinyl Siding
- Roof: Shingle
Condition
- 0-5 Years,New Construction
- New construction: Yes
- Year built: 2026
Utilities & green energy
- Sewer: Public Sewer
- Water: Public
Community & HOA
Community
- Subdivision: The River Llc
Location
- Region: Merrill
- Municipality: Merrill
Financial & listing details
- Price per square foot: $250/sqft
- Date on market: 10/7/2026
Estimated market value
Not available
Estimated sales range
Not available
Not available
Price history
| Date | Event | Price |
|---|---|---|
| 10/7/2026 | Listed for sale | $417,000$250/sqft |
Source:  WIREX MLS #22605010 Report a problem WIREX MLS #22605010 Report a problem | ||
Public tax history
Tax history is unavailable.
Monthly payment
Est. payment
Payment breakdown
Explore the cost of this home by adjusting the details. Changes won't be saved.Climate risks
Neighborhood: 54452
Nearby schools
Schools provided by the listing agent
- Elementary: Merrill
- Middle: Merrill
- High: Merrill
- District: Merrill
Source: WIREX MLS. This data may not be complete. We recommend contacting the local school district to confirm school assignments for this home.
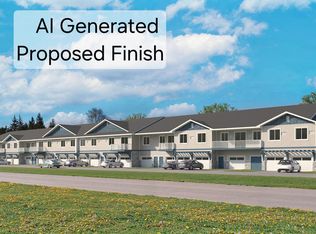
- $341,7002 bd2 ba1.1k sqft401 Kyes St UNIT 104, Merrill, WI 54452New Construction
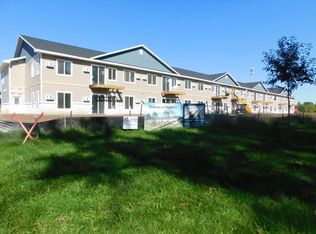
- $343,0002 bd2 ba1.1k sqft401 Kyes St UNIT 105, Merrill, WI 54452New Construction
- $341,7002 bd2 ba1.1k sqft401 Kyes St UNIT 109, Merrill, WI 54452New Construction

- $341,7002 bd2 ba1.1k sqft401 Kyes St UNIT 120, Merrill, WI 54452New Construction
Similar homes
- $343,0002 bd2 ba1.1k sqftThe River Llc, Merrill, WI 54452ActiveMLS ID #22605008, LIZ VANDERGEEST. WIREX MLS
- $341,7002 bd2 ba1.1k sqftThe River Llc, Merrill, WI 54452ActiveMLS ID #22605011, LIZ VANDERGEEST. WIREX MLS
- $341,7002 bd2 ba1.1k sqftThe River Llc, Merrill, WI 54452Active
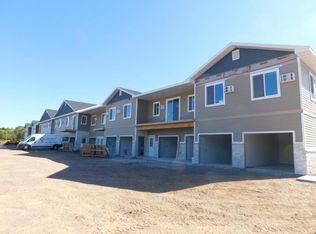 MLS ID #22605012, LIZ VANDERGEEST. WIREX MLS
 - $341,7002 bd2 ba1.1k sqftThe River Llc, Merrill, WI 54452Active
 MLS ID #22605013, LIZ VANDERGEEST. WIREX MLS
