Classic ranch home on .99 acres in Village of Maine! Featuring a 30x 40 stick-built shop with a heated and insulated workshop area and 11' tall sidewalls! Located just a few miles north of Wausau on the recently rebuilt Hwy K, this home has been very well maintained, with a 4 year old roof, newly installed owned water softener, newer flooring and updated baths. The brick-faced fireplace is wood burning on the dining room side and has a pellet stove insert on the living room side. Three bedrooms are all on the main floor, with one that has been converted to a first floor laundry, and can easily be turned back into a bedroom. Kitchen has a breakfast counter leading to the large, sunny dining area. Owners' suite has a nice-size walk-in closet and full bath. Home is heated by a natural gas boiler and baseboard registers, while the shop is heated by a hanging LP fired unit. The 1000 gallon tank is owned and stays with the property. Water heater is also natural gas fired. Mound system was installed in 1996 and has just been pumped and inspected, per Marathon County maintenance program.
Active
Price cut: $19K (10/6)
$350,000
9555 COUNTY ROAD K, Merrill, WI 54452
3beds
1,466sqft
Single Family Residence
Built in 1946
0.99 Acres Lot
$341,400 Zestimate®
$239/sqft
$-- HOA
What's special
Pellet stove insertLarge sunny dining areaNewer flooringUpdated baths
- 55 days
- 750
- 18
Zillow last checked:
Listing updated:
Listed by:
DENNIS HUMMER homeinfo@firstweber.com,
FIRST WEBER
Source: WIREX MLS,MLS#: 22603936 Originating MLS: Central WI Board of REALTORS
Originating MLS: Central WI Board of REALTORSFacts & features
Interior
Bedrooms & bathrooms
- Bedrooms: 3
- Bathrooms: 2
- Full bathrooms: 2
- Main level bedrooms: 3
Primary bedroom
- Level: Main
- Area: 99
- Dimensions: 11 x 9
Bedroom 2
- Level: Main
- Area: 110
- Dimensions: 11 x 10
Bedroom 3
- Level: Main
- Area: 150
- Dimensions: 15 x 10
Bathroom
- Features: Master Bedroom Bath
Dining room
- Level: Main
- Area: 170
- Dimensions: 10 x 17
Kitchen
- Level: Main
- Area: 132
- Dimensions: 12 x 11
Living room
- Level: Main
- Area: 308
- Dimensions: 14 x 22
Heating
- Natural Gas, Hot Water
Appliances
- Included: Refrigerator, Range/Oven, Dishwasher, Washer, Dryer
Features
- Ceiling Fan(s), Walk-In Closet(s)
- Flooring: Carpet, Vinyl
- Windows: Window Coverings
- Basement: Full,Sump Pump,Block
Interior area
- Total structure area: 1,466
- Total interior livable area: 1,466 sqft
- Finished area above ground: 1,466
- Finished area below ground: 0
Property
Parking
- Total spaces: 2
- Parking features: 2 Car, Attached, Garage Door Opener
- Attached garage spaces: 2
Features
- Levels: One
- Stories: 1
- Patio & porch: Patio
Lot
- Size: 0.99 Acres
Details
- Additional structures: Storage
- Parcel number: 14630072820995
- Zoning: Residential
Construction
Type & style
- Home type: SingleFamily
- Architectural style: Ranch
- Property subtype: Single Family Residence
Materials
- Other
- Roof: Shingle
Condition
- 21+ Years
- New construction: No
- Year built: 1946
Utilities & green energy
- Sewer: Septic Tank, Mound Septic
- Water: Well
Community & HOA
Community
- Security: Smoke Detector(s)
Location
- Region: Merrill
- Municipality: Maine
Financial & listing details
- Price per square foot: $239/sqft
- Tax assessed value: $196,100
- Annual tax amount: $3,307
- Date on market: 8/14/2026
Estimated market value
$341,400
$324,000 - $358,000
$1,696/mo
Price history
| Date | Event | Price |
|---|---|---|
| 10/6/2026 | Price change | $350,000-5.1%$239/sqft |
Source:  WIREX MLS #22603936 Report a problem WIREX MLS #22603936 Report a problem | ||
| 8/14/2026 | Listed for sale | $369,000$252/sqft |
Source: WIREX MLS #22603936 Report a problem | ||
Public tax history
| Year | Property taxes | Tax assessment |
|---|---|---|
| 2024 | $3,089 +0.4% | $196,100 |
| 2023 | $3,075 -0.5% | $196,100 +45.3% |
| 2022 | $3,091 +10.3% | $135,000 |
| 2021 | $2,801 +2.6% | $135,000 |
| 2020 | $2,729 +1.6% | $135,000 |
| 2019 | $2,687 -1% | $135,000 |
| 2018 | $2,716 -1.5% | $135,000 |
| 2017 | $2,758 +2.3% | $135,000 |
| 2016 | $2,697 | $135,000 |
Find assessor info on the county website
Monthly payment
Est. payment
Payment breakdown
Explore the cost of this home by adjusting the details. Changes won't be saved.Climate risks
Neighborhood: 54452
Nearby schools
Schools provided by the listing agent
- High: Wausau
- District: Wausau
Source: WIREX MLS. This data may not be complete. We recommend contacting the local school district to confirm school assignments for this home.
Similar homes
- $325,0002 bd2 ba1k sqft401 KYES STREET Unit 101, Merrill, WI 54452Active
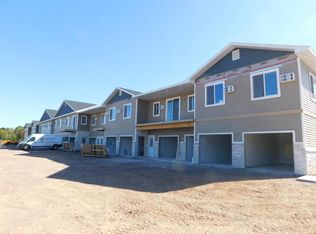 MLS ID #22604924, LIZ VANDERGEEST. WIREX MLS
 - $294,9003 bd2 ba1.9k sqft233278 SUNNYVALE LANE, Wausau, WI 54401Active
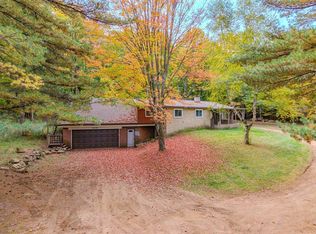 MLS ID #22604896, DUSTIN ERICKSON. WIREX MLS
 - $341,7002 bd2 ba1.1k sqftThe River Llc, Merrill, WI 54452Active
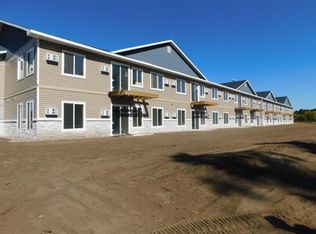 MLS ID #22604925, LIZ VANDERGEEST. WIREX MLS
 - $341,7002 bd2 ba1.1k sqftThe River Llc, Merrill, WI 54452Active
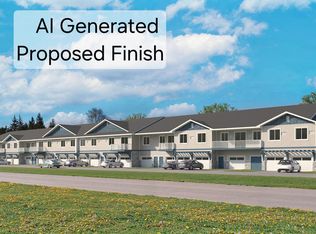 MLS ID #22604926, LIZ VANDERGEEST. WIREX MLS
