Welcome to The River LLC, Merrill?s newest condo development located along the scenic River Bend Trail. This stunning 2-bedroom, 2-bath upper-level residence offers 1,159 sq. ft. of modern living, complete with soaring vaulted ceilings, an open-concept design, and sun-filled living spaces. Enjoy your own exclusive deck, ideal for morning coffee or evening relaxation. The thoughtfully designed split floor plan features a spacious primary suite with a walk-in closet, creating the perfect blend of comfort and functionality. your private garage is insulated and drywalled. Demand is high and availability is limited. Don?t miss your opportunity to be part of this exciting new community. Planned Move in date 12/1/26. Schedule your tour today.,Inquire about rental opportunities
Active
$341,700
401 KYES STREET Unit 103, Merrill, WI 54452
2beds
1,139sqft
Condominium
Built in 2026
-- sqft lot
$-- Zestimate®
$300/sqft
$-- HOA
What's special
Open-concept designSoaring vaulted ceilingsSun-filled living spaces
- 4 days
- 107
- 2
Zillow last checked:
Listing updated:
Listed by:
LIZ VANDERGEEST 715-218-0778,
CENTURY 21 BEST WAY,
Andrea Krueger 715-551-4980,
CENTURY 21 BEST WAY
Source: WIREX MLS,MLS#: 22604925 Originating MLS: Central WI Board of REALTORS
Originating MLS: Central WI Board of REALTORSFacts & features
Interior
Bedrooms & bathrooms
- Bedrooms: 2
- Bathrooms: 2
- Full bathrooms: 2
- Main level bedrooms: 2
Primary bedroom
- Level: Main
- Area: 156
- Dimensions: 13 x 12
Bedroom 2
- Level: Main
- Area: 121
- Dimensions: 11 x 11
Kitchen
- Level: Main
- Area: 220
- Dimensions: 20 x 11
Living room
- Level: Main
- Area: 306
- Dimensions: 17 x 18
Heating
- Electric
Cooling
- Wall/Window Unit(s)
Appliances
- Included: Refrigerator, Range/Oven, Dishwasher
Features
- Cathedral/vaulted ceiling
- Basement: None / Slab,None
Interior area
- Total structure area: 1,139
- Total interior livable area: 1,139 sqft
- Finished area above ground: 1,139
- Finished area below ground: 0
Property
Parking
- Total spaces: 1
- Parking features: 1 Car, Attached
- Attached garage spaces: 1
Features
- Levels: One,1 Story
- Stories: 1
- Patio & porch: Deck
- Has view: Yes
- View description: Waterview-No frontage
- Has water view: Yes
- Water view: Waterview-No frontage
Lot
- Size: 9.1 Acres
Details
- Parcel number: new
Construction
Type & style
- Home type: Condo
- Property subtype: Condominium
Materials
- Vinyl Siding
- Roof: Shingle
Condition
- 0-5 Years,New Construction
- New construction: Yes
- Year built: 2026
Utilities & green energy
- Sewer: Public Sewer
- Water: Public
Community & HOA
Community
- Subdivision: The River Llc
Location
- Region: Merrill
- Municipality: Merrill
Financial & listing details
- Price per square foot: $300/sqft
- Date on market: 10/4/2026
Estimated market value
Not available
Estimated sales range
Not available
Not available
Price history
| Date | Event | Price |
|---|---|---|
| 10/4/2026 | Listed for sale | $341,700$300/sqft |
Source:  WIREX MLS #22604925 Report a problem WIREX MLS #22604925 Report a problem | ||
Public tax history
Tax history is unavailable.
Monthly payment
Est. payment
Payment breakdown
Explore the cost of this home by adjusting the details. Changes won't be saved.Climate risks
Neighborhood: 54452
Nearby schools
Schools provided by the listing agent
- Elementary: Merrill
- Middle: Merrill
- High: Merrill
- District: Merrill
Source: WIREX MLS. This data may not be complete. We recommend contacting the local school district to confirm school assignments for this home.
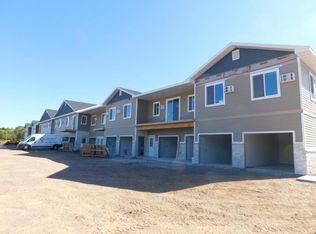
- $341,7002 bd2 ba1.1k sqft401 Kyes St UNIT 114, Merrill, WI 54452New Construction
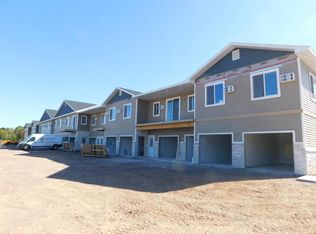
- $325,0002 bd2 ba1k sqft401 Kyes St UNIT 101, Merrill, WI 54452New Construction
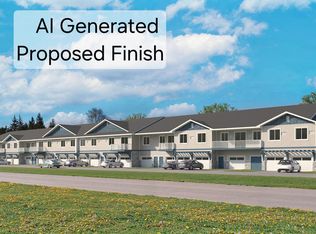
- $341,7002 bd2 ba1.1k sqft401 Kyes St UNIT 104, Merrill, WI 54452New Construction
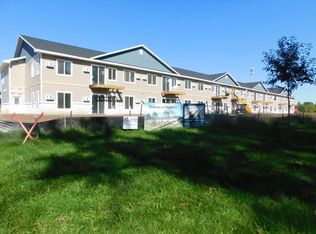
- $343,0002 bd2 ba1.1k sqft401 Kyes St UNIT 105, Merrill, WI 54452New Construction
Similar homes
- $341,7002 bd2 ba1.1k sqftThe River Llc, Merrill, WI 54452ActiveMLS ID #22604926, LIZ VANDERGEEST. WIREX MLS
- $325,0002 bd2 ba1k sqft401 KYES STREET Unit 101, Merrill, WI 54452ActiveMLS ID #22604924, LIZ VANDERGEEST. WIREX MLS
- $239,9004 bd1 ba1.6k sqft2109 Logan Ave, Merrill, WI 54452For Sale
 MLS ID #218958, KEVIN BLAKE, FIRST WEBER - MERRILL. GNMLS
 - $275,9002 bd1 ba1.1k sqftLot 2 E 13TH STREET, Merrill, WI 54452Active
 MLS ID #22604907, AUSTIN SOLOMON. WIREX MLS
 - $292,5003 bd1 ba1k sqftW6403 County Rd E, Tomahawk, WI 54487For Sale
 MLS ID #7134851, Jordan Yira, American Legacy Land Co., LLC. NorthstarMLS as distributed by MLS GRID
