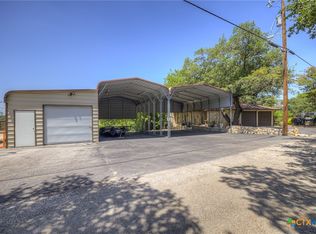
Exceptional privacy and captivating Hill Country views! Take in the view from the two-tiered decks, one with a hot tub or through the home's expansive picture windows. Inside, you'll find exquisite custom finishes, including stunning walnut cabinetry (INSANELY gorgeous) throughout, with built-ins, and a beautiful Hill Country stone-and-walnut accent wall with a wine cooler and additional storage. The gourmet kitchen features double stainless-steel ovens, a six-burner gas cooktop with pot filler, custom spice pull-outs, and premium granite countertops. Additional highlights include a workshop with bonus room, an air-conditioned flex space in the finished two-car garage, a spacious utility room, hand-scraped wood floors, a wood-and-gas fireplace, a tankless water heater, a security system, irrigation, a radiant barrier, and a reinforced attic floor. Major updates include a 3-year-old roof and 5-year-old HVAC system.
For sale
Price cut: $31K (9/3)
$699,000
401 LORNE RD, Canyon Lake, TX 78133
3beds
2,621sqft
Single Family Residence
Built in 2010
1.75 Acres Lot
$681,600 Zestimate®
$267/sqft
$-- HOA
What's special
Wood-and-gas fireplaceCaptivating hill country viewsHand-scraped wood floorsExpansive picture windowsCustom spice pull-outsPremium granite countertopsStunning walnut cabinetry
- 73 days
- 290
- 19
Zillow last checked:
Listing updated:
Listed by:
Kathy Martinez TREC #584422 (830) 964-4355,
BHHS Don Johnson Realtors - CL
Source: LERA MLS,MLS#: 2000877
Facts & features
Interior
Bedrooms & bathrooms
- Bedrooms: 3
- Bathrooms: 3
- Full bathrooms: 3
Primary bedroom
- Features: Walk-In Closet(s), Ceiling Fan(s), Full Bath
- Area: 320
- Dimensions: 20 x 16
Bedroom 2
- Area: 180
- Dimensions: 15 x 12
Bedroom 3
- Area: 156
- Dimensions: 12 x 13
Primary bathroom
- Features: Tub/Shower Separate, Double Vanity, Bidet
- Area: 192
- Dimensions: 12 x 16
Dining room
- Area: 168
- Dimensions: 14 x 12
Kitchen
- Area: 320
- Dimensions: 20 x 16
Living room
- Area: 320
- Dimensions: 20 x 16
Office
- Area: 182
- Dimensions: 14 x 13
Heating
- Central, Electric
Cooling
- Central Air, Heat Pump, Zoned
Appliances
- Included: Built-In Oven, Range, Gas Cooktop, Disposal, Dishwasher, Water Softener Owned, Electric Water Heater, Double Oven
- Laundry: Laundry Room, Washer Hookup, Dryer Connection
Features
- One Living Area, Liv/Din Combo, Kitchen Island, Breakfast Bar, Pantry, Study/Library, Shop, Utility Room Inside, 1st Floor Lvl/No Steps, High Ceilings, Open Floorplan, High Speed Internet, Telephone, Walk-In Closet(s), Ceiling Fan(s), Chandelier, Solid Counter Tops, Custom Cabinets
- Flooring: Carpet, Marble, Wood
- Windows: Double Pane Windows, Window Coverings
- Has basement: No
- Attic: Partially Finished,Partially Floored
- Number of fireplaces: 1
- Fireplace features: One, Living Room
Interior area
- Total interior livable area: 2,621 sqft
Video & virtual tour
Property
Parking
- Total spaces: 4
- Parking features: Two Car Garage, Attached, Garage Faces Side, Garage Door Opener, Two Car Carport
- Attached garage spaces: 2
- Carport spaces: 2
- Covered spaces: 4
Features
- Levels: One
- Stories: 1
- Patio & porch: Deck
- Exterior features: Sprinkler System
- Has spa: Yes
- Spa features: Heated, Bath
- Fencing: Partial
- Has view: Yes
- View description: Bluff View, County VIew
Lot
- Size: 1.75 Acres
- Features: 1 - 2 Acres
- Residential vegetation: Mature Trees
Details
- Additional structures: Workshop
- Parcel number: 560400030400
Construction
Type & style
- Home type: SingleFamily
- Architectural style: Texas Hill Country
- Property subtype: Single Family Residence
Materials
- Stone, Stucco, Fiber Cement, Stone Veneer
- Foundation: Slab
- Roof: Composition
Condition
- Pre-Owned
- New construction: No
- Year built: 2010
Utilities & green energy
- Sewer: Septic
- Utilities for property: Cable Available, Private Garbage Service
Green energy
- Water conservation: Water-Smart Landscaping
Community & HOA
Community
- Features: None
- Security: Smoke Detector(s), Security System Owned
- Subdivision: Woodlands
Location
- Region: Canyon Lake
Financial & listing details
- Price per square foot: $267/sqft
- Tax assessed value: $836,010
- Annual tax amount: $12,538
- Price range: $699K - $699K
- Date on market: 7/16/2026
- Cumulative days on market: 74 days
- Listing terms: Conventional,FHA,VA Loan,Cash
- Road surface type: Paved
Estimated market value
$681,600
$648,000 - $716,000
$3,133/mo
Price history
| Date | Event | Price |
|---|---|---|
| 9/3/2026 | Price change | $699,000-4.2%$267/sqft |
Source:  LERA MLS #2000877 Report a problem LERA MLS #2000877 Report a problem | ||
| 7/16/2026 | Listed for sale | $730,000+71.8%$279/sqft |
Source: LERA MLS #2000877 Report a problem | ||
| 6/29/2015 | Sold | -- |
Source: LERA MLS #1115609 Report a problem | ||
| 5/20/2015 | Listed for sale | $425,000$162/sqft |
Source: BHHS Don Johnson, REALTORS #1115609 Report a problem | ||
Public tax history
| Year | Property taxes | Tax assessment |
|---|---|---|
| 2025 | $1,732 -17.8% | $702,153 +10% |
| 2024 | $2,107 +2.1% | $638,321 +10% |
| 2023 | $2,065 -49% | $580,292 +10% |
| 2022 | $4,048 -1.8% | $527,538 +10% |
| 2021 | $4,122 -0.9% | $479,580 -0.6% |
| 2020 | $4,162 +1.3% | $482,515 +10% |
| 2019 | $4,107 +1.6% | $438,650 +9.7% |
| 2018 | $4,044 | $399,930 -1.8% |
| 2017 | -- | $407,120 +5.2% |
| 2016 | $3,947 +12.8% | $386,950 +2.6% |
| 2015 | $3,501 | $377,010 +4.3% |
| 2014 | $3,501 | $361,640 +10.7% |
| 2013 | -- | $326,620 +2.6% |
| 2012 | -- | $318,270 -5.5% |
| 2011 | -- | $336,870 +398.5% |
| 2009 | -- | $67,570 |
| 2008 | -- | -- |
| 2007 | -- | -- |
| 2003 | -- | -- |
| 2002 | -- | -- |
| 2001 | -- | -- |
Find assessor info on the county website
Monthly payment
Est. payment
Payment breakdown
Explore the cost of this home by adjusting the details. Changes won't be saved.Climate risks
Neighborhood: 78133
Nearby schools
Schools provided by the listing agent
- District: Comal
Source: LERA MLS. This data may not be complete. We recommend contacting the local school district to confirm school assignments for this home.
Similar homes
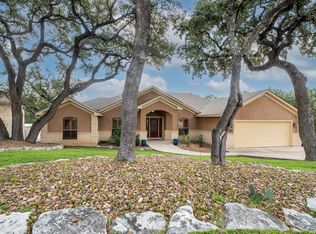
- $749,9003 bd3 ba2.4k sqft129 Riedel Lane, Canyon Lake, TX 78133For Sale

 MLS ID #179333, Frank E Baker, Keller Williams Heritage. HLMLS as distributed by MLS GRID
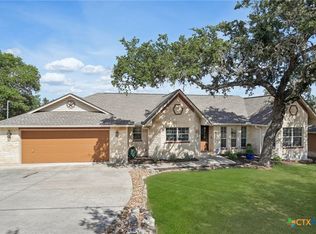
 - $725,0004 bd3 ba2.5k sqft1126 Ensenada Dr, Canyon Lake, TX 78133For Sale
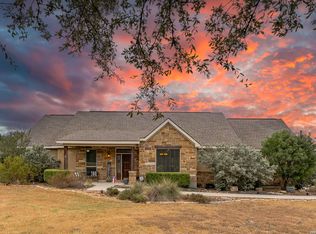
 MLS ID #2016261, Dennis Heath TREC #738287, Option One Real Estate. LERA MLS
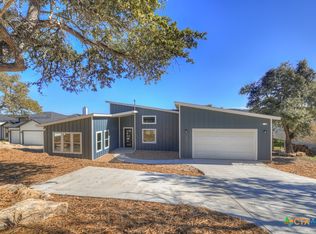
 - $600,0004 bd5 ba2.7k sqft163 Riedel Ln, Canyon Lake, TX 78133Active

 MLS ID #619542, Crystal Unrue, Sullivan Hill Country Properti. Central Texas MLS
 - $640,0003 bd3 ba2.2k sqft1422 Oakridge Ln, Canyon Lake, TX 78133Active
 MLS ID #620406, Risa Saldana, Sullivan Hill Country Properti. Central Texas MLS
 - $643,0003 bd2 ba2.1k sqft845 Gallagher, Canyon Lake, TX 78133For SaleMLS ID #1954917, Tina Morris TREC #523504, Keller Williams Heritage. LERA MLS
- $509,0003 bd2 ba2.2k sqft343 Lorne, Canyon Lake, TX 78133For SaleMLS ID #2010627, Katherine Wagner TREC #703449, Anders Pierce Realty. LERA MLS
- $625,0003 bd2 ba3.5k sqft120 TOWN VW, Canyon Lake, TX 78133For SaleMLS ID #1998824, Ana Ahnberg TREC #808098, LPT Realty, LLC. LERA MLS
- $724,9004 bd3 ba2.7k sqft971 Barbara Drive, New Braunfels, TX 78130For SaleMLS ID #178208, Frank E Baker, Keller Williams Heritage. HLMLS as distributed by MLS GRID
- $630,0004 bd3 ba2.3k sqft1932 Canyon Lake Dr, Canyon Lake, TX 78133For SaleMLS ID #2004537, Amy McKeithen TREC #680165, Orchard Brokerage. LERA MLS
- $569,0004 bd3 ba2.5k sqft362 BLACK OAK DR, Canyon Lake, TX 78133For SaleMLS ID #2012263, Monica Reyna TREC #852688, JB Goodwin, REALTORS. LERA MLS
- $674,5003 bd3 ba1.9k sqft450 Stagecoach Dr, Canyon Lake, TX 78133For SaleMLS ID #2006320, Kreesha Rodriguez TREC #783454, eXp Realty. LERA MLS
- $690,0003 bd3 ba2.2k sqft956 Lakebreeze Dr, Canyon Lake, TX 78133ActiveMLS ID #607343, Marie Mejia-Justice, Vortex Realty. Central Texas MLS
- $535,0003 bd3 ba1.9k sqft1562 Windmere, Canyon Lake, TX 78133ActiveMLS ID #625994, Danielle Perez, Coldwell Banker Realty. Central Texas MLS
- $675,0003 bd2 ba1.7k sqft2136 Canyon Lake Dr, Canyon Lake, TX 78133For SaleMLS ID #1996689, Scott Rice TREC #763572, Real Broker, LLC. LERA MLS
- $599,0004 bd3 ba2.1k sqft422 CIELO VIS, Canyon Lake, TX 78133For SaleMLS ID #2014772, Roslyn McCumber TREC #737235, Keller Williams Heritage. LERA MLS
- $439,9003 bd2 ba1.7k sqft581 Lorne Rd, Canyon Lake, TX 78133ActiveMLS ID #622171, Justian Sullivan, Sullivan Hill Country Properti. Central Texas MLS
- $675,0004 bd2 ba2.7k sqft2513 Colleen Dr, Canyon Lake, TX 78133For SaleMLS ID #2002272, Brittney Miranda TREC #780293, Phyllis Browning Company. LERA MLS
- $593,0003 bd2 ba1.9k sqft189 CAMPBELL DR, Canyon Lake, TX 78133New ConstructionMLS ID #2016983, Julie Nguyen TREC #749374, Option One Real Estate. LERA MLS
- $664,9004 bd3 ba2.9k sqft605 High Oaks Rd, Canyon Lake, TX 78133ActiveMLS ID #609596, Risa Saldana, Sullivan Hill Country Properti. Central Texas MLS
