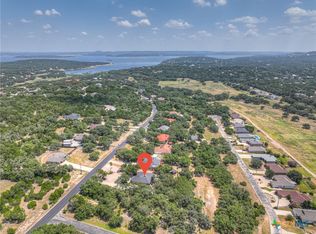
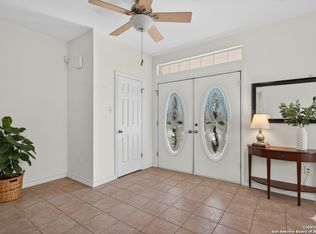
Welcome Home to The Woodlands at Canyon Lake! This 3-bedroom, 2-bath home has been lovingly maintained and offers the perfect blend of comfort, privacy, and versatility all with NO HOA! Step inside to a split floor plan, featuring plantation shutters throughout, a dedicated dining room plus a private home office complete with custom built-in file cabinets, ideal for remote work or quiet study. The living room impresses with a floor-to-ceiling stone fireplace, creating a warm and inviting centerpiece for the home. The primary suite offers a spacious walk-in closet and large bathroom with separate vanities for added convenience. Out back, unwind on the large covered patio complete with ceiling fans, overlooking the golf course - with no rear neighbors for ultimate privacy. Mature oak trees shade the yard, and an outdoor BBQ pit sets the stage for weekend entertaining. Car enthusiasts, hobbyists, and gardeners will love the property's exceptional storage and workspace options: an attached 2-car garage plus a detached 2-car garage with its own dedicated driveway, and a greenhouse on a cement slab with 120V power and air conditioning - perfect for year-round growing. Major systems and updates give peace of mind: HVAC replaced 2025. Oven, cooktop, and kitchen faucet replaced since 2024. Septic system pumped July 2026. Central vacuum system. In-ground sprinkler system. Water softener. All this situated in a peaceful golf-course setting. Schedule your private showing today!
For sale
$520,000
343 Lorne, Canyon Lake, TX 78133
3beds
2,256sqft
Single Family Residence
Built in 2000
0.92 Acres Lot
$-- Zestimate®
$230/sqft
$-- HOA
What's special
Floor-to-ceiling stone fireplaceOverlooking the golf courseCentral vacuum systemSplit floor planOutdoor bbq pitDedicated dining roomPrivate home office
- 7 days
- 441
- 14
Likely to sell faster than
Zillow last checked:
Listing updated:
Listed by:
Katherine Wagner TREC #703449 (830) 832-3276,
Anders Pierce Realty
Source: LERA MLS,MLS#: 2010627
Facts & features
Interior
Bedrooms & bathrooms
- Bedrooms: 3
- Bathrooms: 2
- Full bathrooms: 2
Primary bedroom
- Features: Split, Walk-In Closet(s), Ceiling Fan(s), Full Bath
- Area: 225
- Dimensions: 15 x 15
Bedroom 2
- Area: 132
- Dimensions: 12 x 11
Bedroom 3
- Area: 121
- Dimensions: 11 x 11
Primary bathroom
- Features: Tub/Shower Separate, Separate Vanity, Soaking Tub
- Area: 143
- Dimensions: 13 x 11
Dining room
- Area: 121
- Dimensions: 11 x 11
Kitchen
- Area: 165
- Dimensions: 11 x 15
Living room
- Area: 340
- Dimensions: 20 x 17
Office
- Area: 121
- Dimensions: 11 x 11
Heating
- Central, Electric
Cooling
- Central Air
Appliances
- Included: Cooktop, Built-In Oven, Microwave, Dishwasher, Plumbed For Ice Maker, Water Softener Owned, Vented Exhaust Fan, Electric Water Heater, Electric Cooktop
- Laundry: Main Level, Laundry Room, Washer Hookup, Dryer Connection
Features
- One Living Area, Separate Dining Room, Eat-in Kitchen, Two Eating Areas, Kitchen Island, Breakfast Bar, Pantry, Study/Library, Utility Room Inside, 1st Floor Lvl/No Steps, High Ceilings, Open Floorplan, High Speed Internet, All Bedrooms Downstairs, Telephone, Walk-In Closet(s), Ceiling Fan(s), Chandelier, Central Vacuum, Solid Counter Tops, Custom Cabinets
- Flooring: Carpet, Ceramic Tile, Wood
- Has basement: No
- Attic: Pull Down Stairs
- Number of fireplaces: 1
- Fireplace features: One, Living Room, Wood Burning, Stone/Rock/Brick
Interior area
- Total interior livable area: 2,256 sqft
Video & virtual tour
Property
Parking
- Total spaces: 4
- Parking features: Four or More Car Garage, Detached, Attached, Garage Door Opener
- Attached garage spaces: 4
Features
- Levels: One
- Stories: 1
- Patio & porch: Patio, Covered
- Exterior features: Rain Gutters
- Pool features: None
- Fencing: Chain Link
Lot
- Size: 0.92 Acres
- Features: On Golf Course, 1/2-1 Acre
- Residential vegetation: Mature Trees, Mature Trees (ext feat)
Details
- Parcel number: 560400028900
Construction
Type & style
- Home type: SingleFamily
- Architectural style: Traditional,Texas Hill Country
- Property subtype: Single Family Residence
Materials
- 4 Sides Masonry, Stone, Stucco, Stone Veneer
- Foundation: Slab
- Roof: Heavy Composition
Condition
- Pre-Owned
- New construction: No
- Year built: 2000
Utilities & green energy
- Sewer: Aerobic Septic
- Water: Texas Water, Co-op Water
- Utilities for property: Cable Available, Private Garbage Service
Community & HOA
Community
- Features: None
- Security: Smoke Detector(s)
- Subdivision: Woodlands
Location
- Region: Canyon Lake
Financial & listing details
- Price per square foot: $230/sqft
- Tax assessed value: $505,990
- Annual tax amount: $6,942
- Price range: $520K - $520K
- Date on market: 8/21/2026
- Cumulative days on market: 8 days
- Listing terms: Conventional,FHA,VA Loan,Cash,USDA Loan
- Road surface type: Paved, Asphalt
Estimated market value
Not available
Estimated sales range
Not available
Not available
Price history
| Date | Event | Price |
|---|---|---|
| 8/21/2026 | Listed for sale | $520,000$230/sqft |
Source:  LERA MLS #2010627 Report a problem LERA MLS #2010627 Report a problem | ||
| 6/29/2007 | Sold | -- |
Source: LERA MLS #631750 Report a problem | ||
Public tax history
| Year | Property taxes | Tax assessment |
|---|---|---|
| 2025 | $1,056 -17.4% | $442,393 +10% |
| 2024 | $1,279 +2.2% | $402,175 +10% |
| 2023 | $1,251 -55.2% | $365,614 +10% |
| 2022 | $2,791 -1.4% | $332,376 +10% |
| 2021 | $2,832 -1.4% | $302,160 -3.9% |
| 2020 | $2,873 +0.7% | $314,480 +6.5% |
| 2019 | $2,853 +1.2% | $295,240 +7.7% |
| 2018 | $2,818 | $274,160 -5.7% |
| 2017 | -- | $290,580 +8.3% |
| 2016 | $2,756 -1.8% | $268,390 +7.3% |
| 2015 | $2,806 | $250,150 +5.4% |
| 2014 | $2,806 | $237,270 +8.9% |
| 2013 | -- | $217,910 +6.5% |
| 2012 | -- | $204,640 -6.1% |
| 2011 | -- | $217,900 -15.9% |
| 2010 | -- | $259,090 -14% |
| 2009 | -- | $301,130 |
| 2008 | -- | -- |
| 2007 | -- | -- |
| 2006 | -- | -- |
| 2005 | -- | -- |
| 2004 | -- | -- |
| 2003 | -- | -- |
| 2002 | -- | -- |
| 2001 | -- | -- |
| 2000 | -- | $18,380 |
Find assessor info on the county website
Monthly payment
Est. payment
Payment breakdown
Explore the cost of this home by adjusting the details. Changes won't be saved.Climate risks
Neighborhood: 78133
Nearby schools
Schools provided by the listing agent
- Elementary: Startzville
- Middle: Mountain Valley
- High: Canyon Lake
- District: Comal
Source: LERA MLS. This data may not be complete. We recommend contacting the local school district to confirm school assignments for this home.
Similar homes
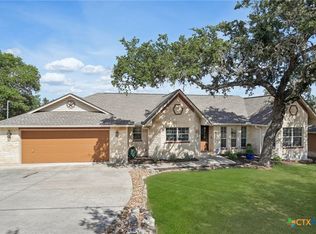
- $569,0004 bd3 ba2.5k sqft362 BLACK OAK DR, Canyon Lake, TX 78133For Sale
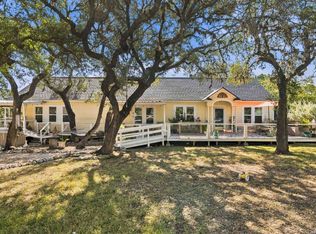
 MLS ID #2012263, Monica Reyna TREC #852688, JB Goodwin, REALTORS. LERA MLS
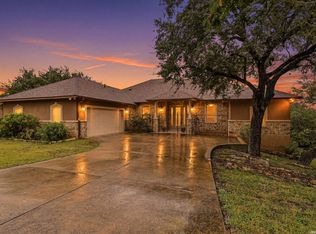
 - $499,9993 bd2 ba1.9k sqft102 SAGE, Canyon Lake, TX 78133For Sale
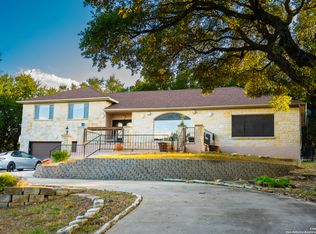 MLS ID #1918386, Tina Rodriguez TREC #705045, Central Metro Realty. LERA MLS
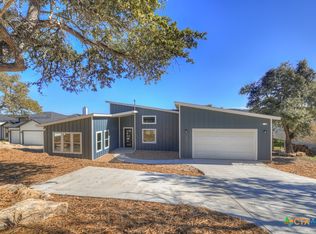
 - $439,9003 bd2 ba1.7k sqft581 Lorne Rd, Canyon Lake, TX 78133Active
 MLS ID #622171, Justian Sullivan, Sullivan Hill Country Properti. Central Texas MLS
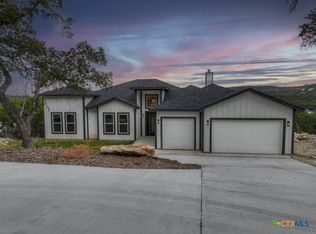
 - $535,0004 bd4 ba2.5k sqft801 Gallagher Dr, Canyon Lake, TX 78133For Sale
 MLS ID #1921551, Eliza King TREC #517757, Real Broker, LLC. LERA MLS
 - $530,0003 bd3 ba2.3k sqft410 Susie Dr, Canyon Lake, TX 78133For SaleMLS ID #1994324, Laura Ybanez TREC #769441, Exquisite Properties, LLC. LERA MLS
- $399,0003 bd3 ba1.8k sqft175 Lorne Rd, Canyon Lake, TX 78133For SaleMLS ID #2008361, Shane Neal TREC #608871, eXp Realty. LERA MLS
- $549,0003 bd2 ba2.2k sqft573 MOUNTAIN OAKS DR, Canyon Lake, TX 78133For SaleMLS ID #1964279, Kristy Jones TREC #788413, JB Goodwin, REALTORS. LERA MLS
- $550,0004 bd3 ba2.8k sqft1256 HIGHLAND TERRACE DR, Canyon Lake, TX 78133For SaleMLS ID #1995305, Edwin Snead TREC #683452, ERA Brokers Consolidated. LERA MLS
- $425,0003 bd3 ba1.6k sqft651 COLLEEN DR, Canyon Lake, TX 78133For SaleMLS ID #2010782, Chelsea Evans TREC #749523, Real Broker, LLC. LERA MLS
- $600,0004 bd5 ba2.7k sqft163 Riedel Ln, Canyon Lake, TX 78133ActiveMLS ID #619542, Crystal Unrue, Sullivan Hill Country Properti. Central Texas MLS
- $499,0003 bd3 ba1.6k sqft617 Lake Island, Canyon Lake, TX 78133For SaleMLS ID #1943465, Robyn Colonna TREC #586054, Wellstone Properties. LERA MLS
- $449,0003 bd3 ba2.1k sqft700 Firefly, Canyon Lake, TX 78133For SaleMLS ID #1997724, Kailee Morgan TREC #823737, AE Realty. LERA MLS
- $489,9003 bd2 ba2.4k sqft773 Lookout Dr, Canyon Lake, TX 78133ActiveMLS ID #610950, Adelina Rotar, Keller Williams Realty. Central Texas MLS
- $449,9003 bd2 ba1.3k sqft718 EASTVIEW DR, Canyon Lake, TX 78133For SaleMLS ID #1997751, Alicia Castleman TREC #683700, Dalton Wade, Inc. LERA MLS
- $530,0003 bd3 ba2.1k sqft1135 LAKEBREEZE DR, Canyon Lake, TX 78133For SaleMLS ID #2005109, Kevin Kiser TREC #399661, The San Antonio Real Estate Company. LERA MLS
- $499,0003 bd3 ba3k sqft132 W Outer Dr, Canyon Lake, TX 78133ActiveMLS ID #602515, Erin Rodriguez, Rodriguez Collective. Central Texas MLS
- $730,0003 bd3 ba2.6k sqft401 LORNE RD, Canyon Lake, TX 78133For SaleMLS ID #2000877, Kathy Martinez TREC #584422, BHHS Don Johnson Realtors - CL. LERA MLS
- $643,0003 bd2 ba2.1k sqft845 Gallagher, Canyon Lake, TX 78133For SaleMLS ID #1954917, Tina Morris TREC #523504, Keller Williams Heritage. LERA MLS
- $385,0003 bd2 ba1.9k sqft460 Shayla Ln, Canyon Lake, TX 78133ActiveMLS ID #583557, Shelby Renfeld, Keller Williams Heritage. Central Texas MLS
