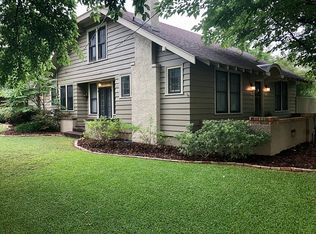
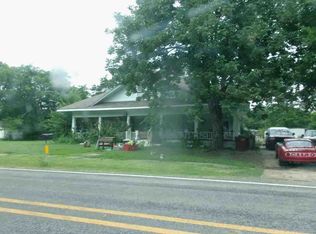
Step into a home unlike any other at 401 N. Main Street in Bogata, Texas. Rich with character and history, this unique 2,228-square-foot residence was once a church and still showcases the charm, warmth, and architectural details that make it truly special.
Inside, you'll find three spacious bedrooms, three full bathrooms, and a versatile loft area that can serve as a home office, game room, guest space, or creative retreat. The home's open feel and distinctive design create an inviting atmosphere that blends historic character with everyday functionality.
Situated on a large, fenced lot, the property is shaded by towering mature trees that provide beauty, privacy, and a peaceful setting for outdoor living. Whether you're enjoying a quiet morning on the property or entertaining family and friends, you'll appreciate the space and serenity this unique home offers.
Located in the welcoming community of Bogata, nestled between Paris and Mount Pleasant in the heart of beautiful East Texas, you'll enjoy small-town living while remaining conveniently close to shopping, dining, and regional amenities.
If you're looking for a home with a story to tell and character you simply can't replicate, 401 N. Main Street is a rare opportunity you won't want to miss.
Under contract
$224,900
401 N Main St, Bogata, TX 75417
3beds
2,288sqft
Single Family Residence
Built in 1952
0.49 Acres Lot
$220,200 Zestimate®
$98/sqft
$-- HOA
What's special
Versatile loft areaLarge fenced lotThree spacious bedroomsInviting atmosphere
- 10 days
- 197
- 5
Likely to sell faster than
Zillow last checked:
Listing updated:
Listed by:
Matt Stansell 0829039,
Christie's Lone Star 214-821-3336,
Bill Greenwald 0560120 214-310-2619,
Christie's Lone Star
Source: NTREIS,MLS#: 21301367
Facts & features
Interior
Bedrooms & bathrooms
- Bedrooms: 3
- Bathrooms: 3
- Full bathrooms: 3
Primary bedroom
- Level: First
- Dimensions: 17 x 11
Bedroom
- Level: First
- Dimensions: 12 x 11
Bedroom
- Level: First
- Dimensions: 12 x 8
Living room
- Level: First
- Dimensions: 27 x 20
Loft
- Level: Second
- Dimensions: 22 x 27
Appliances
- Included: Dishwasher, Electric Cooktop, Electric Oven
Features
- Cathedral Ceiling(s), High Speed Internet, Loft, Paneling/Wainscoting, Natural Woodwork
- Has basement: No
- Has fireplace: No
Interior area
- Total interior livable area: 2,288 sqft
Video & virtual tour
Property
Parking
- Total spaces: 2
- Parking features: Garage
- Garage spaces: 2
Features
- Levels: Two
- Stories: 2
- Pool features: None
Lot
- Size: 0.49 Acres
Details
- Parcel number: 01409000000095000
Construction
Type & style
- Home type: SingleFamily
- Architectural style: Detached
- Property subtype: Single Family Residence
- Attached to another structure: Yes
Materials
- Brick
Condition
- Resale
- Year built: 1952
Utilities & green energy
- Sewer: Public Sewer
- Water: Public
- Utilities for property: Electricity Connected, Sewer Available, Water Available
Community & HOA
Community
- Subdivision: Na
HOA
- Has HOA: No
Location
- Region: Bogata
Financial & listing details
- Price per square foot: $98/sqft
- Tax assessed value: $311,676
- Annual tax amount: $3,692
- Date on market: 10/1/2026
- Cumulative days on market: 11 days
- Listing terms: Cash,Conventional,FHA,VA Loan
Estimated market value
$220,200
$209,000 - $231,000
$1,763/mo
Price history
| Date | Event | Price |
|---|---|---|
| 10/8/2026 | Contingent | $224,900$98/sqft |
Source: NTREIS #21301367 Report a problem | ||
| 10/1/2026 | Listed for sale | $224,900$98/sqft |
Source: NTREIS #21301367 Report a problem | ||
| 6/17/2014 | Sold | -- |
Source: Public Record Report a problem | ||
Public tax history
| Year | Property taxes | Tax assessment |
|---|---|---|
| 2026 | -- | $183,554 +10% |
| 2025 | $920 +10.8% | $166,867 +10% |
| 2024 | $830 +6.5% | $151,697 +10% |
| 2023 | $780 -67.5% | $137,906 +10% |
| 2022 | $2,395 +238.7% | $125,369 +10% |
| 2021 | $707 | $113,972 +10% |
| 2020 | -- | $103,611 +8.3% |
| 2019 | -- | $95,690 |
| 2018 | -- | $95,690 |
| 2017 | -- | $95,690 |
| 2016 | -- | $95,690 |
| 2015 | -- | $95,690 |
| 2014 | -- | $95,690 |
Find assessor info on the county website
Monthly payment
Est. payment
Payment breakdown
Explore the cost of this home by adjusting the details. Changes won't be saved.Climate risks
Neighborhood: 75417
Nearby schools
Schools provided by the listing agent
- Elementary: Rivercrest
- Middle: Rivercrest
- High: Rivercrest
- District: Rivercrest ISD
Source: NTREIS. This data may not be complete. We recommend contacting the local school district to confirm school assignments for this home.

Similar homes
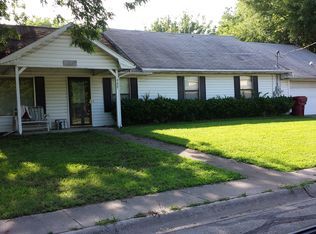
- $309,9003 bd2 ba1.5k sqft285 5th St NE, Bogata, TX 75417For Sale
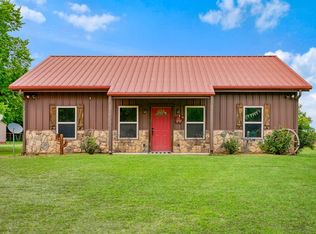 MLS ID #21288140, Meagen Smith. NTREIS
 - $115,0003 bd2 ba1.2k sqft711 Clarksville Rd, Bogata, TX 75417For Sale
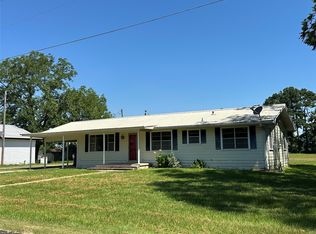 MLS ID #21242644, Brittney Keys. NTREIS
 - $--3 bd2 ba1.5k sqft410 Young St, Blossom, TX 75416Auction
 ServiceLink Auction
 - $235,0004 bd2 ba3.3k sqft1001 S Locust St, Clarksville, TX 75426For Sale By Owner