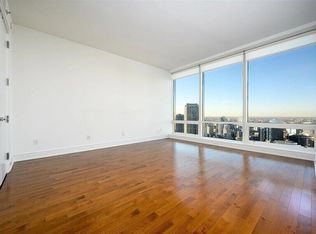
This exceptional studio spans over 900 square feet, offering the perfect "pied-a-terre" or an excellent rental investment. With breathtaking east-facing views of Lake Michigan, the Chicago River, and iconic city landmarks, this residence combines luxury and functionality. Impeccably furnished and fully equipped, the studio features a Snaidero-designed kitchen with premium Miele and Sub-Zero stainless steel appliances. The luxurious bathroom includes a separate soaking tub and a glass-enclosed shower, creating a spa-like retreat. Residents enjoy access to world-class amenities, including fine dining restaurants, a 16th-floor rooftop cocktail lounge, a luxurious spa, an indoor pool, a state-of-the-art health club, valet service, and full housekeeping services. Located just off the "Magnificent Mile," this iconic address is steps away from premier shopping, fine dining, cafes, nightlife, theaters, the Lyric Opera, the Chicago Symphony, and world-class museums.
Active
$459,900
401 N Wabash Ave #2404, Chicago, IL 60611
0beds
907sqft
Condominium, Apartment, Single Family Residence
Built in 2008
-- sqft lot
$-- Zestimate®
$507/sqft
$1,998/mo HOA
What's special
Spa-like retreatLuxurious bathroomSnaidero-designed kitchenSeparate soaking tubGlass-enclosed shower
- 592 days
- 53
- 0
Zillow last checked:
Listing updated:
Listed by:
James Qiu 312-825-8448,
Kale Realty
Source: MRED as distributed by MLS GRID,MLS#: 12305222
Facts & features
Interior
Bedrooms & bathrooms
- Bedrooms: 0
- Bathrooms: 1
- Full bathrooms: 1
Rooms
- Room types: No additional rooms
Primary bedroom
- Features: Bathroom (Full)
Kitchen
- Features: Flooring (Other)
- Level: Main
- Area: 72 Square Feet
- Dimensions: 8X9
Living room
- Features: Flooring (Carpet)
- Level: Main
- Area: 400 Square Feet
- Dimensions: 20X20
Heating
- Electric
Cooling
- Central Air
Features
- Elevator, Storage, High Ceilings, Open Floorplan, Doorman, Granite Counters, Health Facilities, Lobby, Restaurant, Shops
- Windows: Drapes
- Basement: None
Interior area
- Total structure area: 0
- Total interior livable area: 907 sqft
Property
Parking
- Total spaces: 1
- Parking features: Yes, Attached, Garage
- Attached garage spaces: 1
Accessibility
- Accessibility features: Door Width 32 Inches or More, Hall Width 36 Inches or More, Disability Access
Features
- Has view: Yes
- View description: Water
- Has water view: Yes
- Water view: Water
Details
- Parcel number: 17101350391085
- Special conditions: List Broker Must Accompany
Construction
Type & style
- Home type: Condo
- Property subtype: Condominium, Apartment, Single Family Residence
Materials
- Glass
- Foundation: Concrete Perimeter, Reinforced Caisson
- Roof: Tar/Gravel
Condition
- New construction: No
- Year built: 2008
- Major remodel year: 2016
Utilities & green energy
- Electric: Circuit Breakers
- Sewer: Public Sewer
- Water: Lake Michigan, Public
Community & HOA
Community
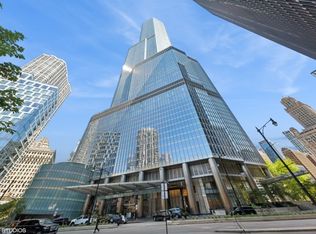
- Subdivision: Trump Tower Chicago
HOA
- Has HOA: Yes
- Amenities included: Bike Room/Bike Trails, Door Person, Elevator in Residence, Exercise Room, Storage, Health Club, On Site Manager/Engineer, Park, Party Room, Sundeck, Indoor Pool, Receiving Room, Restaurant, Sauna, Security Door Lock(s), Service Elevator(s), Steam Room, Valet/Cleaner, Spa/Hot Tub, Business Center, Elevator(s), Security, Wheelchair Orientd
- Services included: Heat, Air Conditioning, Water, Gas, Security, Doorman, Cable TV, Exercise Facilities, Pool, Exterior Maintenance, Lawn Care, Scavenger, Snow Removal, Internet
- HOA fee: $1,998 monthly
Location
- Region: Chicago
Financial & listing details
- Price per square foot: $507/sqft
- Annual tax amount: $9,588
- Date on market: 3/6/2025
- Ownership: Condo
Estimated market value
Not available
Estimated sales range
Not available
$2,978/mo
Price history
| Date | Event | Price |
|---|---|---|
| 6/3/2026 | Listed for sale | $459,900-4.2%$507/sqft |
Source:  MRED as distributed by MLS GRID #12305222 Report a problem MRED as distributed by MLS GRID #12305222 Report a problem | ||
| 3/6/2025 | Listed for sale | $479,900+47.7%$529/sqft |
Source: MRED as distributed by MLS GRID #12305222 Report a problem | ||
| 6/27/2022 | Sold | $325,000-35%$358/sqft |
Source: MRED as distributed by MLS GRID #11147653 Report a problem | ||
| 6/17/2022 | Pending sale | $500,000$551/sqft |
Source: MRED as distributed by MLS GRID #11147653 Report a problem | ||
| 5/31/2022 | Contingent | $500,000$551/sqft |
Source: MRED as distributed by MLS GRID #11147653 Report a problem | ||
| 3/11/2022 | Listed for sale | $500,000+0.8%$551/sqft |
Source: MRED as distributed by MLS GRID #11147653 Report a problem | ||
| 12/6/2021 | Listing removed | $495,900$547/sqft |
Source: MRED as distributed by MLS GRID #11147653 Report a problem | ||
| 7/7/2021 | Listed for sale | $495,900$547/sqft |
Source: MRED as distributed by MLS GRID #11147653 Report a problem | ||
Public tax history
Tax history is unavailable.
Monthly payment
Est. payment
Payment breakdown
Explore the cost of this home by adjusting the details. Changes won't be saved.Climate risks
Neighborhood: River North
Nearby schools
- $41,540-- bd1 ba580 sqft401 N Wabash Ave UNIT 29B, Chicago, IL 60611Off Market
- $420,000-- bd1 ba580 sqft401 N Wabash Ave #30B, Chicago, IL 60601Off Market
- $362,800-- bd1 ba580 sqft401 N Wabash Ave #31B, Chicago, IL 60601Off Market
- $420,000-- bd1 ba580 sqft401 N Wabash Ave UNIT 38B, Chicago, IL 60611For Sale

Similar homes
- $459,900-- bd1 ba907 sqft401 N Wabash Ave #2504, Chicago, IL 60611Active
 MLS ID #12305225, James Qiu, Kale Realty. MRED as distributed by MLS GRID
 - $459,900-- bd1 ba907 sqft330 N Wabash Ave Suite 2304, Chicago, IL 60611ActiveMLS ID #12305220, James Qiu, Kale Realty. MRED as distributed by MLS GRID
- $479,900-- bd1 ba907 sqft401 N Wabash Ave #2754, Chicago, IL 60611ActiveMLS ID #12305226, James Qiu, Kale Realty. MRED as distributed by MLS GRID
- $475,0001 bd2 ba1.2k sqft330 N Wabash Ave Suite 2222, Chicago, IL 60611Active
 MLS ID #12735231, Susan Miner, Premier Relocation, Inc.. MRED as distributed by MLS GRID
