A Front-Row Seat to Chicago's Majesty Discover an urban sanctuary where breathtaking, floor-to-ceiling windows showcase a magnificent northwest vista, capturing the dynamic city skyline and the sparkling lake shore. Inside, an open and airy floor plan is designed for both joyful entertaining and quiet relaxation. The beautiful kitchen, featuring classic Italian cabinetry and a breakfast bar, is a chef's delight. Retreat to a generous master suite, boasting a custom-organized closet and a spa-like stone bath. Unwind in the whirlpool tub or refresh in the separate shower. Embrace the pulse of River North from the comfort of your full-service, amenity-rich building-the perfect place to call home.
Active
$530,000
401 N Wabash Ave #56B, Chicago, IL 60601
1beds
938sqft
Condominium, Single Family Residence
Built in 2008
-- sqft lot
$515,800 Zestimate®
$565/sqft
$957/mo HOA
What's special
Spa-like stone bathBreakfast barWhirlpool tubGenerous master suiteCustom-organized closetSeparate shower
- 317 days
- 176
- 6
Zillow last checked:
Listing updated:
Listed by:
James Qiu 312-825-8448,
Kale Realty
Source: MRED as distributed by MLS GRID,MLS#: 12505530
Facts & features
Interior
Bedrooms & bathrooms
- Bedrooms: 1
- Bathrooms: 2
- Full bathrooms: 1
- 1/2 bathrooms: 1
Rooms
- Room types: No additional rooms
Primary bedroom
- Features: Flooring (Hardwood), Window Treatments (Blinds), Bathroom (Full)
- Level: Main
- Area: 168 Square Feet
- Dimensions: 14X12
Dining room
- Features: Flooring (Hardwood), Window Treatments (Blinds)
- Level: Main
- Dimensions: COMBO
Kitchen
- Features: Kitchen (Eating Area-Breakfast Bar, Island, Pantry-Closet), Flooring (Hardwood)
- Level: Main
- Area: 110 Square Feet
- Dimensions: 10X11
Living room
- Features: Flooring (Hardwood), Window Treatments (Blinds)
- Level: Main
- Area: 221 Square Feet
- Dimensions: 13X17
Heating
- Electric, Forced Air
Cooling
- Central Air
Appliances
- Included: Microwave, Dishwasher, Refrigerator, Washer, Dryer, Disposal, Stainless Steel Appliance(s), Cooktop, Oven
- Laundry: Washer Hookup
Features
- Storage
- Flooring: Hardwood
- Basement: None
Interior area
- Total structure area: 0
- Total interior livable area: 938 sqft
Property
Parking
- Total spaces: 1
- Parking features: Concrete, Garage Door Opener, Yes, Deeded, Attached, Garage
- Attached garage spaces: 1
- Has uncovered spaces: Yes
Accessibility
- Accessibility features: No Disability Access
Features
- Exterior features: Dog Run
- Has view: Yes
- View description: Water, Back of Property
- Has water view: Yes
- Water view: Water,Back of Property
- Waterfront features: River Front
Lot
- Features: Common Grounds, Landscaped
Details
- Additional parcels included: 17101350381324
- Parcel number: 17101350381831
- Special conditions: List Broker Must Accompany
Construction
Type & style
- Home type: Condo
- Property subtype: Condominium, Single Family Residence
Materials
- Glass
- Foundation: Reinforced Caisson
- Roof: Rubber
Condition
- New construction: No
- Year built: 2008
Utilities & green energy
- Electric: Circuit Breakers
- Sewer: Public Sewer
- Water: Lake Michigan
Community & HOA
Community
- Subdivision: Trump Tower Chicago
HOA
- Has HOA: Yes
- Amenities included: Bike Room/Bike Trails, Door Person, Elevator in Residence, Exercise Room, Health Club, On Site Manager/Engineer, Party Room, Sundeck, Indoor Pool, Receiving Room, Restaurant, Sauna, Service Elevator(s), Steam Room, Valet/Cleaner, Spa/Hot Tub
- Services included: Air Conditioning, Water, Gas, Insurance, Doorman, Cable TV, Exercise Facilities, Pool, Exterior Maintenance, Scavenger, Snow Removal
- HOA fee: $957 monthly
Location
- Region: Chicago
Financial & listing details
- Price per square foot: $565/sqft
- Tax assessed value: $481,950
- Annual tax amount: $10,678
- Date on market: 10/28/2025
- Ownership: Condo
Estimated market value
$515,800
$490,000 - $542,000
$3,506/mo
Price history
| Date | Event | Price |
|---|---|---|
| 6/5/2026 | Listed for sale | $530,000$565/sqft |
Source:  MRED as distributed by MLS GRID #12505530 Report a problem MRED as distributed by MLS GRID #12505530 Report a problem | ||
| 5/10/2026 | Contingent | $530,000$565/sqft |
Source: MRED as distributed by MLS GRID #12505530 Report a problem | ||
| 2/12/2026 | Price change | $530,000-19.7%$565/sqft |
Source: MRED as distributed by MLS GRID #12505530 Report a problem | ||
| 10/28/2025 | Listed for sale | $660,000+3.6%$704/sqft |
Source: MRED as distributed by MLS GRID #12505530 Report a problem | ||
| 11/20/2017 | Sold | $637,000+11.8%$679/sqft |
Source: MRED as distributed by MLS GRID #09667731 Report a problem | ||
| 6/19/2009 | Sold | $570,000$608/sqft |
Source: MRED as distributed by MLS GRID #06997980 Report a problem | ||
Public tax history
| Year | Property taxes | Tax assessment |
|---|---|---|
| 2024 | $9,683 -12.4% | $48,195 -8% |
| 2023 | $11,047 +2.6% | $52,359 |
| 2022 | $10,769 -10% | $52,359 -12% |
| 2021 | $11,965 -1.8% | $59,499 +8.8% |
| 2020 | $12,182 +2.1% | $54,686 -7.9% |
| 2019 | $11,929 -7.5% | $59,375 -9% |
| 2018 | $12,895 +1.4% | $65,280 +10.5% |
| 2017 | $12,719 +7.5% | $59,086 |
| 2016 | $11,834 +9.3% | $59,086 |
| 2015 | $10,827 +13.9% | $59,086 +15.3% |
| 2014 | $9,507 +2% | $51,239 |
| 2013 | $9,319 +1.4% | $51,239 |
| 2012 | $9,195 +15.2% | $51,239 +4.1% |
| 2011 | $7,979 -6.9% | $49,240 -6.5% |
| 2010 | $8,571 | $52,673 |
Find assessor info on the county website
Monthly payment
Est. payment
Payment breakdown
Explore the cost of this home by adjusting the details. Changes won't be saved.Climate risks
Neighborhood: River North
Nearby schools
- $41,540-- bd1 ba580 sqft401 N Wabash Ave UNIT 29B, Chicago, IL 60611Off Market
- $427,000-- bd1 ba580 sqft401 N Wabash Ave #30B, Chicago, IL 60601Off Market
- $360,200-- bd1 ba580 sqft401 N Wabash Ave #31B, Chicago, IL 60601Off Market
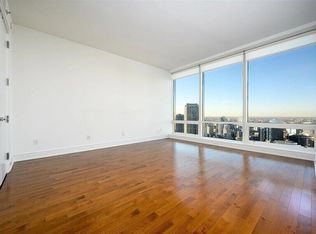
- $45,464-- bd1 ba600 sqft401 N Wabash Ave UNIT 38B, Chicago, IL 60611Off Market

Similar homes
- $550,0002 bd2 ba1.1k sqft420 E Waterside Dr Unit 2303, Chicago, IL 60601New
 MLS ID #12752424, Karen Majerczak, Compass. MRED as distributed by MLS GRID
 - $550,0002 bd2 ba1.4k sqft8 E Randolph St Unit 1505, Chicago, IL 60601Active
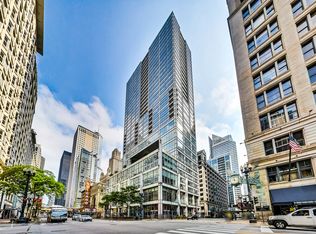 MLS ID #12722414, Vikki Kokuzian, Compass. MRED as distributed by MLS GRID
 - $550,0002 bd2 ba1.3k sqft160 E Illinois St APT 901, Chicago, IL 60611New
 MLS ID #12753835, Kelsey Mayher, Jameson Sotheby's Intl Realty. MRED as distributed by MLS GRID
 - $499,5001 bd1 ba881 sqft225 N Columbus Dr Unit 6807, Chicago, IL 60601Active
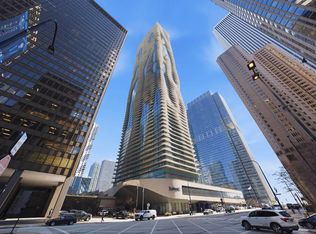 MLS ID #12594654, Raj Khanna, Nexus Real Estate. MRED as distributed by MLS GRID
