Welcome to 401 Oak Grove Road in Kings Mountain, N.C. This beautifully built 2026 single-family home offers 1813 square feet of thoughtfully designed living space with 3 bedrooms and 2.5 baths. Step inside to an inviting main level featuring a bright living room, stylish kitchen with solid surface counter tops, electric range, microwave, dishwasher, disposal, and ample cabinetry, plus a convenient half bath for guests. Upstairs, you’ll find a spacious primary suite with walk-in closet, two additional bedrooms. Enjoy outdoor living from the covered front porch, perfect for morning coffee or evening relaxation. The attached front-facing garage provides additional storage space. Situated on approximately 0.50 acres this home offers the peace of country-style living while still being close to town amenities. Additional highlights include central heating and air, county water, septic system, and architectural shingle roof. With its modern layout, quality finishes, this move-in ready home is the perfect place to settle in and make lasting memories. Minutes from the charm, excitement and events of downtown Kings Mountain, with the new Two Kings Casino, shops, restaurants and Veronét Vineyards & Winery. Outdoor enthusiasts will appreciate close proximity to Moss Lake, Crowders Mountain State Park, Kings Mountain State Park as well as the KM Gateway Trail for walking and biking. Patriot Park provides playgrounds, green space and community events throughout the year. Quick access to Hwy 74 and Interstate 85.
Active
$389,900
401 Oak Grove Rd, Kings Mountain, NC 28086
3beds
1,812sqft
:
Get pre-qualified$2,379/mo
Single Family Residence
Built in 2026
0.5 Acres Lot
$388,700 Zestimate®
$215/sqft
$-- HOA
What's special
Modern layoutQuality finishesElectric rangeArchitectural shingle roofAmple cabinetryCentral heating and airInviting main level
- 21 days |
- 256 |
- 12 |
Likely to sell faster than
Zillow last checked:
Listing updated:
Listed by:
Brock Brockman brockmanappraisal@carolina.rr.com,
Carolina Realty
Source: Canopy MLS as distributed by MLS GRID,MLS#: 4399494
Facts & features
Interior
Bedrooms & bathrooms
- Bedrooms: 3
- Bathrooms: 3
- Full bathrooms: 2
- 1/2 bathrooms: 1
Primary bedroom
- Features: Walk-In Closet(s)
- Level: Upper
Bedroom s
- Features: Walk-In Closet(s)
- Level: Upper
Dining area
- Level: Main
Family room
- Level: Upper
Kitchen
- Level: Main
Laundry
- Level: Main
Living room
- Level: Main
Heating
- Central
Cooling
- Central Air
Appliances
- Included: Dishwasher, Disposal, Electric Oven, Electric Water Heater, Microwave
- Laundry: Electric Dryer Hookup, In Kitchen, Lower Level, Washer Hookup
Features
- Flooring: Vinyl
- Windows: Insulated Windows
- Has basement: No
Interior area
- Total structure area: 1,812
- Total interior livable area: 1,812 sqft
- Finished area above ground: 1,812
- Finished area below ground: 0
Property
Parking
- Total spaces: 2
- Parking features: Driveway, Garage on Main Level
- Garage spaces: 2
- Has uncovered spaces: Yes
Features
- Levels: Two
- Stories: 2
- Patio & porch: Front Porch, Patio
Lot
- Size: 0.5 Acres
- Dimensions: 110.09 x 168.13 x 100.12 x 168.11
Details
- Parcel number: 12287
- Zoning: SR
- Special conditions: Standard
Construction
Type & style
- Home type: SingleFamily
- Architectural style: Traditional
- Property subtype: Single Family Residence
Materials
- Hardboard Siding
- Foundation: Slab
Condition
- New construction: Yes
- Year built: 2026
Utilities & green energy
- Sewer: Septic Installed
- Water: County Water
Community & HOA
Community
- Security: Smoke Detector(s)
- Subdivision: None
Location
- Region: Kings Mountain
Financial & listing details
- Price per square foot: $215/sqft
- Date on market: 7/13/2026
- Cumulative days on market: 22 days
- Listing terms: Cash,Conventional
- Road surface type: Concrete, Paved
Estimated market value
$388,700
$369,000 - $408,000
$2,204/mo
Price history
| Date | Event | Price |
|---|---|---|
| 7/13/2026 | Listed for sale | $389,900$215/sqft |
Source:  Canopy MLS as distributed by MLS GRID #4399494 Report a problem Canopy MLS as distributed by MLS GRID #4399494 Report a problem | ||
Public tax history
Tax history is unavailable.
Monthly payment
Est. payment
Payment breakdown
Explore the cost of this home by adjusting the details. Changes won't be saved.Climate risks
Neighborhood: 28086
Nearby schools
GreatSchools rating
- 9/10Bethware Elementary SchoolGrades: PK-4Distance: 2.7 mi
- 4/10Kings Mountain MiddleGrades: 7-8Distance: 2.9 mi
- 5/10Kings Mountain HighGrades: 9-12Distance: 2.7 mi
- $75,000-- bd-- ba-- sqft102 Scism Farm Rd, Kings Mountain, NC 28086Sold
- $25,000-- bd-- ba-- sqft415 Oak Grove Rd, Kings Mountain, NC 28086Sold
- $348,900-- bd-- ba1.4k sqft400 Oak Grove Rd, Kings Mountain, NC 28086Off Market
- $--0.37 Acres344 Oak Grove Rd, Kings Mountain, NC 28086Off Market
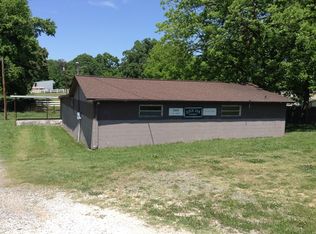
- $301,3003 bd2 ba1.6k sqft112 Scism Farm Rd, Grover, NC 28086Off Market
- $314,600-- bd-- ba1.7k sqft411 Oak Grove Rd, Kings Mountain, NC 28086Off Market
- $276,300-- bd-- ba1.7k sqft340 Oak Grove Rd, Kings Mountain, NC 28086Off Market
- $477,000-- bd-- ba2.4k sqft341-11 Oak Grove Rd, Kings Mountain, NC 28086Off Market
A local agent can set up tours, give advice and negotiate with sellers.
Similar homes
- $395,0003 bd3 ba1.8k sqft205 Churchill Dr, Kings Mountain, NC 28086For Sale

 MLS ID #4391592, Patrick Gorman, ERA Live Moore. Canopy MLS as distributed by MLS GRID
 - $399,9003 bd2 ba2.1k sqft5573 Lennox Dr, Kings Mountain, NC 28086For Sale
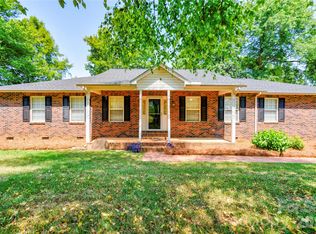 MLS ID #4399898, Travis Repman, Coldwell Banker Mountain View. Canopy MLS as distributed by MLS GRID
 - $325,0004 bd3 ba2.2k sqft336 Frank Burns Way, Kings Mountain, NC 28086For Sale
 MLS ID #4406864, Lizz Baxter, COMPASS. Canopy MLS as distributed by MLS GRID
 - $379,0003 bd2 ba2.3k sqft602 Lee St, Kings Mountain, NC 28086For Sale
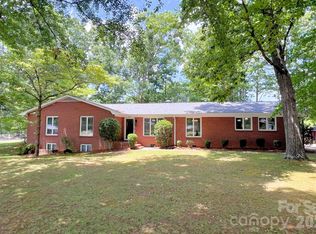 MLS ID #4374283, Cindy Hagans, Hagans Real Estate INC. Canopy MLS as distributed by MLS GRID
 - $345,0003 bd3 ba1.6k sqft154 Reep Rd, Kings Mountain, NC 28086For SaleMLS ID #4406372, Brittany Austin, Coldwell Banker Mountain View. Canopy MLS as distributed by MLS GRID
- $400,0003 bd2 ba1.9k sqft115 Belmar Rd, Kings Mountain, NC 28086For SaleMLS ID #4353343, Nancy Braun, Showcase Realty LLC. Canopy MLS as distributed by MLS GRID
- $440,0003 bd3 ba2.3k sqft121 Country Creek Dr, Kings Mountain, NC 28086For SaleMLS ID #4403864, Quin Byers, ERA Live Moore. Canopy MLS as distributed by MLS GRID
- $335,0003 bd2 ba1.6k sqft221 Reliance Rd, Kings Mountain, NC 28086For SaleMLS ID #4383463, Miranda White, Premier South. Canopy MLS as distributed by MLS GRID
- $--3 bd2 ba1.1k sqft231 Bridges Cir, Kings Mountain, NC 28086AuctionXome
- $319,8503 bd3 ba1.8k sqft282 Aubrey Woods Dr, Kings Mountain, NC 28086For SaleMLS ID #4406998, Choon Kim, Premier South. Canopy MLS as distributed by MLS GRID
- $475,0003 bd2 ba1.8k sqft101 Long Meadows Dr, Shelby, NC 28086For SaleMLS ID #4371125, Lena Lawing, Century 21 Town & Country Rlty. Canopy MLS as distributed by MLS GRID
- $325,0003 bd2 ba1.6k sqft307 Somerset Dr, Kings Mountain, NC 28086For SaleMLS ID #4406255, Justin Huitt, Huitt Realty LLC. Canopy MLS as distributed by MLS GRID
- $338,0003 bd2 ba2k sqft5728 Walker Way #28, Kings Mountain, NC 28086For SaleMLS ID #4404021, Jenna Jourdet, Ambassador Real Estate Consulting. Canopy MLS as distributed by MLS GRID
- $419,0003 bd2 ba2k sqft104 Lakewood Dr, Kings Mountain, NC 28086For SaleMLS ID #4338504, Scott Harrill, Huitt Realty LLC. Canopy MLS as distributed by MLS GRID
- $344,5003 bd3 ba1.7k sqft215 Belcaro Dr, Kings Mountain, NC 28086For SaleMLS ID #4379600, Kimberly Smith, Premier South. Canopy MLS as distributed by MLS GRID
- $319,9003 bd3 ba1.6k sqft163 Kipling Ln, Kings Mountain, NC 28086For SaleMLS ID #4367011, Mark Blythe, Howard Hanna Allen Tate Charlotte South. Canopy MLS as distributed by MLS GRID
- $355,3904 bd3 ba1.9k sqft528 Brinkley Dr, Kings Mountain, NC 28086New ConstructionCanopy MLS as distributed by MLS GRID
- $245,0003 bd2 ba1.3k sqft409 Baker St, Kings Mountain, NC 28086For SaleMLS ID #4408668, Mishella Bastianson, Lake Norman Realty, Inc.. Canopy MLS as distributed by MLS GRID
- $460,0003 bd2 ba2.2k sqft211 Marys Grove Rd, Kings Mountain, NC 28086For SaleMLS ID #4399254, Devin Moore, Innovation Properties LLC. Canopy MLS as distributed by MLS GRID
- $377,0905 bd3 ba2.5k sqft511 Brinkley Dr, Kings Mountain, NC 28086New ConstructionCanopy MLS as distributed by MLS GRID
