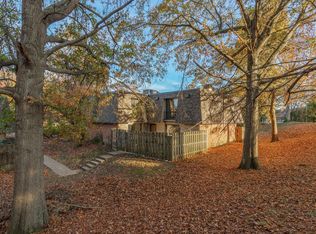
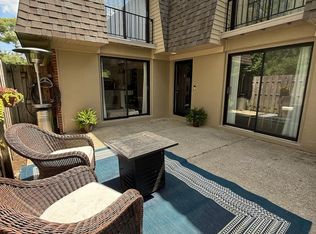
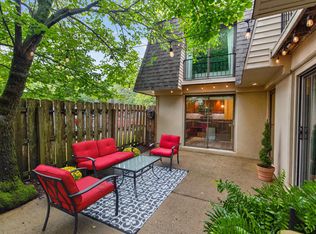
Priced to sell! This 2-bedroom, 1.5-bath condo in the Bent Tree community offers a great opportunity for affordable, low-maintenance living in a convenient Lexington location. Inside, you'll find generously sized bedrooms, ample closet space, a cozy fireplace, and a separate dining area. Enjoy your own private patio, perfect for relaxing or entertaining. This home is ready for its next owner to move right in or make updates to suit their style. Conveniently located near shopping, restaurants, parks, and everything Lexington has to offer!
For sale
$169,000
401 Redding Rd APT 34, Lexington, KY 40517
2beds
1,134sqft
Condominium
Built in 1979
-- sqft lot
$161,600 Zestimate®
$149/sqft
$300/mo HOA
What's special
Cozy fireplacePrivate patioSeparate dining areaAmple closet spaceGenerously sized bedrooms
- 11 hours
- 95
- 5
Zillow last checked:
Listing updated:
Listed by:
Roni A Porter 859-229-3348,
RE/MAX Creative Realty,
Wesley Porter 859-699-3413,
RE/MAX Creative Realty
Source: Imagine MLS,MLS#: 26031784
Facts & features
Interior
Bedrooms & bathrooms
- Bedrooms: 2
- Bathrooms: 2
- Full bathrooms: 1
- 1/2 bathrooms: 1
Primary bedroom
- Level: Second
Bedroom 1
- Level: Second
Bathroom 1
- Level: First
Bathroom 2
- Level: Second
Dining room
- Level: First
Kitchen
- Level: First
Living room
- Level: First
Utility room
- Level: First
Heating
- Electric, Heat Pump
Cooling
- Electric, Heat Pump
Appliances
- Included: Dishwasher, Refrigerator, Range
- Laundry: Electric Dryer Hookup, Gas Dryer Hookup, Washer Hookup
Features
- Flooring: Carpet, Laminate, Parquet
- Windows: Window Treatments
- Has basement: No
- Number of fireplaces: 1
- Fireplace features: Factory Built, Living Room
Interior area
- Total structure area: 1,134
- Total interior livable area: 1,134 sqft
- Finished area above ground: 1,134
- Finished area below ground: 0
Property
Parking
- Parking features: Off Street
Features
- Levels: Two
- Fencing: Privacy
Lot
- Size: 100 Square Feet
- Features: Many Trees
Details
- Parcel number: 10941883
Construction
Type & style
- Home type: Condo
- Property subtype: Condominium
Materials
- Brick Veneer, Wood Siding
- Foundation: Slab
- Roof: Rubber
Condition
- Year built: 1979
Utilities & green energy
- Sewer: Public Sewer
- Water: Public
Community & HOA
Community
- Features: Park, Tennis Court(s)
- Subdivision: Bent Tree
HOA
- Has HOA: Yes
- Amenities included: None
- Services included: Insurance, Sewer, Trash, Snow Removal, Maintenance Grounds
- HOA fee: $300 monthly
Location
- Region: Lexington
Financial & listing details
- Price per square foot: $149/sqft
- Tax assessed value: $124,000
- Annual tax amount: $1,533
- Date on market: 11/20/2026
Estimated market value
$161,600
$154,000 - $170,000
$1,195/mo
Price history
| Date | Event | Price |
|---|---|---|
| 11/20/2026 | Listed for sale | $169,000+99.1%$149/sqft |
Source:  Imagine MLS #26031784 Report a problem | ||
| 8/17/2018 | Listing removed | $825$1/sqft |
Source: Keller Williams Bluegrass #1817560 Report a problem | ||
| 8/1/2018 | Listed for rent | $825+6.5%$1/sqft |
Source: Zillow Rental Network Report a problem | ||
| 7/26/2016 | Listing removed | $775-8.8%$1/sqft |
Source: Keller Williams Bluegrass #1605696 Report a problem | ||
| 3/26/2016 | Listing removed | $850+6.3%$1/sqft |
Source: Expert Property Management LLC Report a problem | ||
| 4/9/2015 | Listing removed | $800$1/sqft |
Source: Keller Williams Bluegrass Real #1503639 Report a problem | ||
| 3/30/2015 | Price change | $800-5.9%$1/sqft |
Source: Keller Williams Bluegrass Real #1503639 Report a problem | ||
| 3/4/2015 | Listed for rent | $850$1/sqft |
Source: Expert Property Management LLC Report a problem | ||
| 12/6/2014 | Listing removed | $84,900$75/sqft |
Source: Berkshire Hathaway de Movellan #1410831 Report a problem | ||
| 9/19/2014 | Price change | $84,900-5.6%$75/sqft |
Source: Berkshire Hathaway de Movellan #1410831 Report a problem | ||
| 6/11/2014 | Listed for sale | $89,900+61.4%$79/sqft |
Source: Berkshire Hathaway de Movellan #1410831 Report a problem | ||
| 9/21/1992 | Sold | $55,700$49/sqft |
Source: Agent Provided Report a problem | ||
Public tax history
| Year | Property taxes | Tax assessment |
|---|---|---|
| 2025 | $1,533 | $124,000 |
| 2024 | $1,533 | $124,000 |
| 2023 | $1,533 -3.2% | $124,000 |
| 2022 | $1,584 +37.8% | $124,000 +37.8% |
| 2021 | $1,150 | $90,000 |
| 2020 | $1,150 | $90,000 |
| 2019 | $1,150 | $90,000 |
| 2018 | $1,150 +4.9% | $90,000 |
| 2017 | $1,096 +71.8% | $90,000 |
| 2015 | $638 | $90,000 +38.5% |
| 2014 | $638 | $65,000 -28.6% |
| 2012 | $638 | $91,000 |
| 2011 | -- | -- |
| 2010 | -- | -- |
| 2009 | -- | -- |
| 2008 | -- | $59,600 |
| 2006 | -- | -- |
| 2005 | -- | -- |
| 2004 | -- | -- |
Find assessor info on the county website
Monthly payment
Est. payment
Payment breakdown
Explore the cost of this home by adjusting the details. Changes won't be saved.Climate risks
Neighborhood: Blueberry Hill-Brigadoon-Stoneybrook-Baralto
Nearby schools
Schools provided by the listing agent
- Elementary: Lansdowne
- Middle: Southern
- High: Tates Creek
Source: Imagine MLS. This data may not be complete. We recommend contacting the local school district to confirm school assignments for this home.

Similar homes
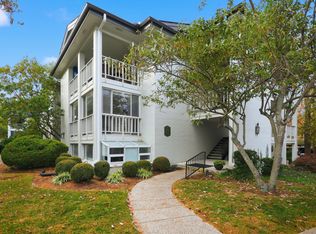
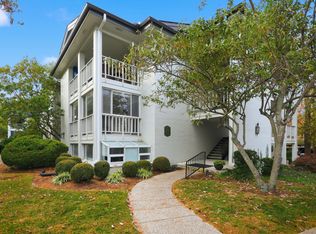
- $204,0002 bd2 ba1.1k sqft395 Redding Rd APT 131, Lexington, KY 40517For Sale
 MLS ID #26030306, Lisa Dickens, Rector Hayden Realtors. Imagine MLS
- $204,0002 bd2 ba1.1k sqft395 Redding Rd, Lexington, KY 40517For Sale
 Rector Hayden Realtors
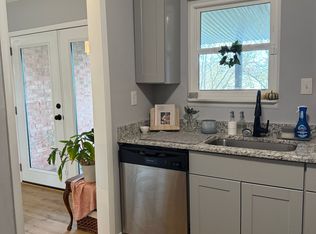
- $155,0001 bd1 ba742 sqft421 Redding Rd APT 80, Lexington, KY 40517For Sale By Owner
- $140,0002 bd2 ba914 sqft3500 Warwick Dr APT 41, Lexington, KY 40517For Sale
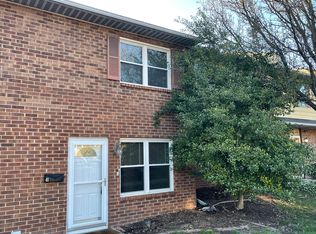 MLS ID #26028153, Tanner Culver, TNT Realty. Imagine MLS
- $173,5003 bd3 ba1.1k sqft3486 Sutherland Dr, Lexington, KY 40517For SaleMLS ID #26026335, Carlos Elliott, Tru Life Real Estate. Imagine MLS
- $169,9992 bd2 ba1.2k sqft2901 Alydar Ct APT D, Lexington, KY 40509For SaleMLS ID #26030178, April Hatfield, GSP Homes. Imagine MLS
- $209,0002 bd2 ba1k sqft117 Regency Point Path, Lexington, KY 40503For SaleMLS ID #26031376, Robyn A Crouch, United Real Estate Bluegrass. Imagine MLS
- $209,9992 bd2 ba1k sqft214 Regency Point Path, Lexington, KY 40503For SaleMLS ID #26031676, Chase Collins, Inndoorsy Real Estate. Imagine MLS
- $214,9003 bd3 ba1.2k sqft3409 Springlake Dr, Lexington, KY 40517For SaleMLS ID #26030950, Jon Travis T Emnett, Top Ten Realty. Imagine MLS
- $235,0002 bd2 ba1.4k sqft395 Redding Rd APT 230, Lexington, KY 40517For SaleMLS ID #26020321, Joseph Svec, Building The Bluegrass Realty. Imagine MLS
- $249,0002 bd2 ba1k sqft3796 Old Tates Creek Pike, Lexington, KY 40517For SaleMLS ID #26031298, Christal Browning, Four Seasons Realty. Imagine MLS
- $134,9001 bd1 ba601 sqft2121 Nicholasville Rd APT 206, Lexington, KY 40503For SaleMLS ID #26031798, Teresa Huddleston, Rector Hayden Realtors. Imagine MLS
- $179,8002 bd2 ba1.2k sqft857 Malabu Dr APT 4002, Lexington, KY 40502For SaleMLS ID #26001341, Elizabeth L Herrington, Bluegrass Sotheby's International Realty. Imagine MLS
- $155,0001 bd1 ba696 sqft2121 Nicholasville Rd APT 303, Lexington, KY 40503For SaleMLS ID #26031148, Gokce Tekeli, United Real Estate Bluegrass. Imagine MLS
- $199,9002 bd2 ba1.3k sqft3627 Keystone Ct, Lexington, KY 40517For SaleMLS ID #26029067, Daniel Peters, Zen Door Real Estate, Inc. Imagine MLS
- $159,9992 bd2 ba816 sqft404 Bainbridge Ct APT D4, Lexington, KY 40509For SaleMLS ID #26027190, Denise Patrick, RE/MAX Creative Realty. Imagine MLS
- $197,5002 bd2 ba1k sqft579 El Paseo Pl, Lexington, KY 40517For SaleMLS ID #26029957, Jeana Taylor, The Agency. Imagine MLS
- $197,5002 bd2 ba1k sqft577 El Paseo Pl, Lexington, KY 40517For SaleMLS ID #26029958, Jeana Taylor, The Agency. Imagine MLS
