Beautifully maintained solid brick colonial featuring 3 bedrooms and 1.1 baths, situated on an excellent lot. This well-kept home offers a spacious living room and formal dining room. Enjoy the cozy den, large primary bedroom with walk-in closet and private balcony, full basement, and 2-car garage. A great opportunity for a first-time homebuyer or investor! BATVAI- This is being sold with an adjacent vacant lot located at 4002 Blaine.
Pending
$129,900
4010 Blaine St, Detroit, MI 48204
3beds
1,400sqft
Single Family Residence
Built in 1919
3,484 Square Feet Lot
$-- Zestimate®
$93/sqft
$-- HOA
What's special
- 95 days
- 3
- 0
Zillow last checked:
Listing updated:
Listed by:
Lashawn Peterson 888-501-7085,
EXP Realty Main 888-501-7085,
Devon Adams 313-723-0681,
EXP Realty Main
Source: Realcomp II,MLS#: 20261036539
Facts & features
Interior
Bedrooms & bathrooms
- Bedrooms: 3
- Bathrooms: 2
- Full bathrooms: 1
- 1/2 bathrooms: 1
Bedroom
- Level: Second
- Area: 120
- Dimensions: 12 X 10
Bedroom
- Level: Second
- Area: 221
- Dimensions: 17 X 13
Bedroom
- Level: Second
- Area: 120
- Dimensions: 12 X 10
Other
- Level: Second
Other
- Level: Basement
Dining room
- Level: Entry
- Area: 120
- Dimensions: 12 X 10
Family room
- Level: Entry
- Area: 80
- Dimensions: 10 X 8
Kitchen
- Level: Entry
- Area: 100
- Dimensions: 10 X 10
Living room
- Level: Entry
- Area: 182
- Dimensions: 14 X 13
Heating
- Forced Air, Natural Gas
Features
- Basement: Unfinished
- Has fireplace: No
Interior area
- Total interior livable area: 1,400 sqft
- Finished area above ground: 1,400
Property
Parking
- Total spaces: 2
- Parking features: Two Car Garage, Detached
- Garage spaces: 2
Features
- Levels: Two
- Stories: 2
- Entry location: GroundLevelwSteps
- Pool features: None
Lot
- Size: 3,484 Square Feet
- Dimensions: 35 x 105
Details
- Parcel number: W14I003097S
- Special conditions: Short Sale No,Standard
Construction
Type & style
- Home type: SingleFamily
- Architectural style: Colonial
- Property subtype: Single Family Residence
Materials
- Brick
- Foundation: Basement, Block
Condition
- New construction: No
- Year built: 1919
Utilities & green energy
- Sewer: Public Sewer
- Water: Public
Community & HOA
Community
- Subdivision: DEXTER BLVD SUB
HOA
- Has HOA: No
Location
- Region: Detroit
Financial & listing details
- Price per square foot: $93/sqft
- Tax assessed value: $6,338
- Annual tax amount: $1,570
- Date on market: 5/21/2026
- Cumulative days on market: 95 days
- Listing agreement: Exclusive Right To Sell
- Listing terms: Cash,Conventional,FHA
Estimated market value
Not available
Estimated sales range
Not available
$1,545/mo
Price history
| Date | Event | Price |
|---|---|---|
| 6/24/2026 | Pending sale | $129,900$93/sqft |
Source:  Realcomp II #20261036539 Report a problem Realcomp II #20261036539 Report a problem | ||
| 6/1/2026 | Contingent | $129,900$93/sqft |
Source: eXp Realty #20261036539 Report a problem | ||
| 5/21/2026 | Listed for sale | $129,900$93/sqft |
Source: Realcomp II #20261036539 Report a problem | ||
Public tax history
| Year | Property taxes | Tax assessment |
|---|---|---|
| 2025 | -- | $11,600 +22.1% |
| 2024 | -- | $9,500 +11.8% |
| 2023 | -- | $8,500 +28.8% |
| 2022 | -- | $6,600 -15.4% |
| 2021 | -- | $7,800 |
| 2020 | $381 -44.1% | $7,800 +39.8% |
| 2019 | $681 | $5,580 +7.3% |
| 2018 | $681 | $5,200 +4% |
| 2017 | -- | $5,000 -58.3% |
| 2016 | $1,494 | $12,000 +30.4% |
| 2015 | $1,494 +16.7% | $9,200 -28.1% |
| 2013 | $1,280 -14.3% | $12,799 -30.2% |
| 2010 | $1,494 | $18,337 -12% |
| 2009 | -- | $20,838 -10.5% |
| 2008 | -- | $23,283 |
| 2007 | -- | $23,283 +5.5% |
| 2005 | $89 | $22,069 +3% |
| 2004 | -- | $21,426 |
Find assessor info on the county website
Monthly payment
Est. payment
Payment breakdown
Explore the cost of this home by adjusting the details. Changes won't be saved.Climate risks
Neighborhood: Petosky-Otsego


Similar homes
- $124,8004 bd3 ba1.8k sqft9327 Cloverlawn St, Detroit, MI 48204For Sale
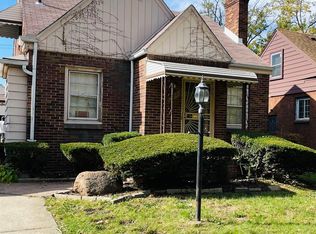
 MLS ID #20261048444, Tenasia Hatch, Irongate Realty Group. Realcomp II
 - $129,9003 bd2 ba1.7k sqft17337 Kentucky St, Detroit, MI 48221For Sale
 MLS ID #20261074654, Lisa Robinson, Jason Mitchell Real Estate Group Michigan LLC. Realcomp II
 - $128,0003 bd1 ba1.4k sqft628 Collingwood St, Detroit, MI 48202For Sale
 MLS ID #20251061045, Fahad Sultan, Motown Property Management Inc. Realcomp II
 - $132,0004 bd1 ba945 sqft4380 Freer St, Detroit, MI 48210For Sale
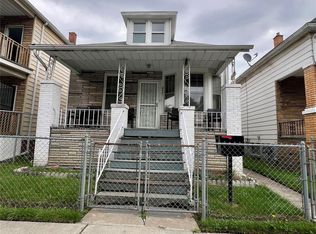 MLS ID #20261044086, Julia Mansour, Pro Realty Group. Realcomp II
 - $115,0003 bd2 ba1.1k sqft13533 Cloverlawn St, Detroit, MI 48238For SaleMLS ID #20261053227, Meghan Schubring, Pearl Real Estate. Realcomp II
- $127,9003 bd2 ba1.8k sqft8527 Whitcomb St, Detroit, MI 48228For SaleMLS ID #20261070764, Mike Shannon, Metropolitan Real Estate. Realcomp II
- $124,0003 bd1 ba834 sqft7087 Chatfield St, Detroit, MI 48209For SaleMLS ID #20261068563, Gaston Munoz, Munoz Realty Inc. Realcomp II
- $125,0003 bd1 ba1k sqft18523 Kentfield St, Detroit, MI 48219For SaleMLS ID #20261078337, Denetra Johnson, EXP Realty Main. Realcomp II
- $110,0004 bd2 ba1.3k sqft16182 Muirland St, Detroit, MI 48221For SaleMLS ID #20261047347, Darryl L Sanders, Treasure Homes, Inc. Realcomp II
- $110,0004 bd2 ba2k sqft12481 Mendota St, Detroit, MI 48204For SaleMLS ID #20261070739, Benjamin Ness, Clyde Realty LLC. Realcomp II
- $109,9993 bd2 ba1.7k sqft15370 Winthrop St, Detroit, MI 48227For SaleMLS ID #20261072640, Mathew S Golden, Midpoint Real Estate Services, LLC. Realcomp II
- $139,9003 bd2 ba850 sqft6921 Rosemont Ave, Detroit, MI 48228For SaleMLS ID #20261069985, Mohammed Aljibory, Tanana Realty Group LLC. Realcomp II
- $140,0003 bd1 ba900 sqft5582 Caniff St, Detroit, MI 48212For SaleMLS ID #20261062420, M N M Tanveer, Wasim International Realty. Realcomp II
- $82,9003 bd1 ba1.3k sqft12290 Griggs St, Detroit, MI 48204For SaleMLS ID #20261061592, Greg Majewski, Detroit Investment Company. Realcomp II
- $144,0003 bd2 ba1.5k sqft8200 Westwood St, Detroit, MI 48228For SaleMLS ID #20261016003, Reva M Lee, Reach Realty Group. Realcomp II
- $79,9003 bd1 ba990 sqft10139 Beechdale St, Detroit, MI 48204For SaleMLS ID #20261044566, Gaston Munoz, Munoz Realty Inc. Realcomp II
- $119,9003 bd1 ba864 sqft6021 Faust Ave, Detroit, MI 48228For SaleMLS ID #20261070710, Mike Shannon, Metropolitan Real Estate. Realcomp II
- $145,0003 bd1 ba1.4k sqft7275 W Outer Dr, Detroit, MI 48235For SaleMLS ID #20261074328, Franco Moncada, RE/MAX Showcase Homes. Realcomp II
- $71,9003 bd1 ba1k sqft9137 Birwood St, Detroit, MI 48204For SaleMLS ID #20261061580, Greg Majewski, Detroit Investment Company. Realcomp II
- $100,0003 bd1 ba1k sqft10044 Whitcomb St, Detroit, MI 48227For SaleMLS ID #20261057379, Gaston Munoz, Munoz Realty Inc. Realcomp II
