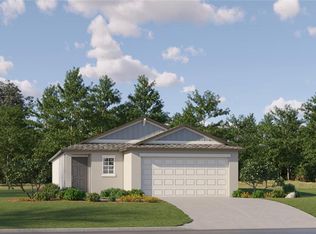
Short Sale. This two-story home features a modern exterior with mixed siding, a two-car garage, concrete driveway, covered entry, and solar panels. Inside offers an open-concept layout with neutral tile flooring, recessed lighting, and bright, modern finishes throughout. The kitchen showcases sleek cabinetry, light countertops, a center island, and stainless steel appliances. Sliding glass doors open to the backyard, enhancing the home's airy feel. The primary bathroom features a double vanity and a tiled shower. Out back, a covered patio overlooks a fenced yard with partial pond and green space views. Short sale subject to third-party approval.
For sale
Price cut: $6K (8/7)
$299,000
4011 NORTHERN KEY DRIVE, PLANT CITY, FL 33565
4beds
1,920sqft
Single Family Residence
Built in 2025
4,800 Square Feet Lot
$298,700 Zestimate®
$156/sqft
$8/mo HOA
What's special
Fenced yardCenter islandTwo-car garageOpen-concept layoutBright modern finishes throughoutCovered entryKitchen showcases sleek cabinetry
- 75 days
- 931
- 84
Likely to sell faster than
Zillow last checked:
Listing updated:
Listed by:
Melissa Hoff Roth PA 954-817-8401,
COMPASS FLORIDA, LLC 305-851-2820,
Karyn Santiago 954-895-3135,
COMPASS FLORIDA, LLC
Source: Stellar MLS,MLS#: O6416595 Originating MLS: Suncoast Tampa
Originating MLS: Suncoast Tampa
Facts & features
Interior
Bedrooms & bathrooms
- Bedrooms: 4
- Bathrooms: 3
- Full bathrooms: 2
- 1/2 bathrooms: 1
Primary bedroom
- Features: Walk-In Closet(s)
- Level: Second
Bedroom 2
- Features: Built-in Closet
- Level: Second
Bedroom 3
- Features: Built-in Closet
- Level: Second
Bathroom 4
- Features: Built-in Closet
- Level: Second
Dining room
- Level: First
Kitchen
- Level: First
Living room
- Level: First
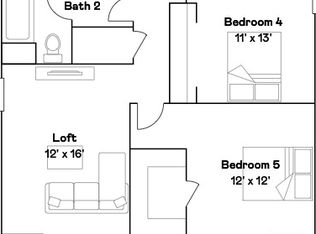
Loft
- Level: Second
Heating
- Central
Cooling
- Central Air
Appliances
- Included: Dishwasher, Disposal, Dryer, Microwave, Range, Refrigerator, Washer
- Laundry: Other
Features
- Other
- Flooring: Carpet, Ceramic Tile
- Has fireplace: No
Interior area
- Total structure area: 4,800
- Total interior livable area: 1,920 sqft
Video & virtual tour
Property
Parking
- Total spaces: 2
- Parking features: Garage - Attached
- Attached garage spaces: 2
Features
- Levels: Two
- Stories: 2
- Exterior features: Other
Lot
- Size: 4,800 Square Feet
Details
- Parcel number: P102822D3D00000000177.0
- Zoning: PD
- Special conditions: Short Sale
Construction
Type & style
- Home type: SingleFamily
- Property subtype: Single Family Residence
Materials
- Block, Stucco
- Foundation: Block, Slab
- Roof: Shingle
Condition
- New construction: No
- Year built: 2025
Utilities & green energy
- Sewer: Public Sewer
- Water: Public
- Utilities for property: Cable Available
Community & HOA
Community
- Pet fee: $0 monthly
- Subdivision: PARK EAST PH 1B 2 3A & 3B
HOA
- Has HOA: Yes
- HOA fee: $8 monthly
- HOA name: Sarah Insuasty
Location
- Region: Plant City
Financial & listing details
- Price per square foot: $156/sqft
- Annual tax amount: $2,792
- Date on market: 6/19/2026
- Cumulative days on market: 72 days
- Ownership: Fee Simple
- Total actual rent: 0
- Road surface type: Paved
Estimated market value
$298,700
$284,000 - $314,000
$2,620/mo
Price history
| Date | Event | Price |
|---|---|---|
| 8/7/2026 | Price change | $299,000-2%$156/sqft |
Source:  Stellar MLS #O6416595 Report a problem Stellar MLS #O6416595 Report a problem | ||
| 7/6/2026 | Price change | $305,000-3.2%$159/sqft |
Source: Stellar MLS #O6416595 Report a problem | ||
| 6/19/2026 | Listed for sale | $315,000$164/sqft |
Source: Stellar MLS #O6416595 Report a problem | ||
Public tax history
Tax history is unavailable.
Monthly payment
Est. payment
Payment breakdown
Explore the cost of this home by adjusting the details. Changes won't be saved.Climate risks
Neighborhood: 33565
Similar homes
- $270,0003 bd2 ba1.5k sqft1668 HAZY SEA DRIVE, PLANT CITY, FL 33565For Sale

 MLS ID #TB8504613, Marioly Santos, FATHOM REALTY FL LLC. Stellar MLS
 - $370,0004 bd2 ba1.8k sqft3719 CAPRI COAST DRIVE, PLANT CITY, FL 33565For Sale
 MLS ID #TB8515540, Patrick Gilles, CHARLES RUTENBERG REALTY INC. Stellar MLS
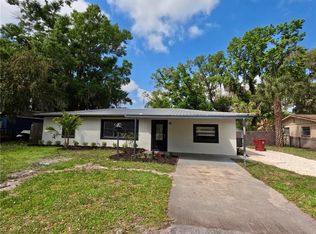
 - $325,0004 bd2 ba1.4k sqft1103 N PENNSYLVANIA AVENUE, PLANT CITY, FL 33563For Sale
 MLS ID #TB8490239, Sandra Arias, RIVERA & ASSOCIATES REALTY. Stellar MLS
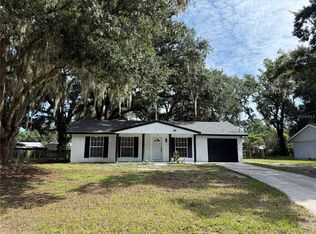
 - $295,0003 bd2 ba1.2k sqft3008 OAKVIEW LANE, PLANT CITY, FL 33566For Sale
 MLS ID #TB8536349, Misleydis Perdomo, CHARLES RUTENBERG REALTY INC. Stellar MLS
 - $335,0004 bd2 ba1.5k sqft1415 CRISTO REY PLACE, PLANT CITY, FL 33566For SaleMLS ID #TB8539333, Steve Storms, STORMS REALTY. Stellar MLS
- $309,9003 bd2 ba1.7k sqft3448 GLEN ABBEY LANE, LAKELAND, FL 33810For SaleMLS ID #A4698570, Cynthia Vazquez Lane, DALTON WADE INC. Stellar MLS
- $279,0004 bd2 ba1.8k sqft6633 GLEN MEADOW LOOP, LAKELAND, FL 33810For SaleMLS ID #S5155007, Antonio Bayron, CENTURY 21 WOLF'S CROSSING REALTY. Stellar MLS
- $274,9994 bd3 ba1.4k sqft1708 E MAIN STREET, LAKELAND, FL 33801For SaleMLS ID #P4938932, Reyna Benitez, LPT REALTY, LLC. Stellar MLS
- $335,0005 bd4 ba2.4k sqft1863 ALTAVISTA CIRCLE, LAKELAND, FL 33810For SaleMLS ID #TB8514772, Tony Giglio, REALTY COOPERATIVE. Stellar MLS
- $350,0003 bd2 ba1.6k sqft707 HARDY WAY, AUBURNDALE, FL 33823New ConstructionMLS ID #P4939682, Jean Murphy, CENTURY 21 MYERS REALTY. Stellar MLS
- $315,0004 bd2 ba1.4k sqft404 SUMMER SAILS DRIVE, VALRICO, FL 33594For SaleMLS ID #C7528249, Raul Pino, SOVEREIGN REAL ESTATE GROUP. Stellar MLS
- $298,0005 bd2 ba2k sqft5301 ROYAL OAK DRIVE, TAMPA, FL 33610For SaleMLS ID #TB8537402, Shawna Kugler, EZ CHOICE MLS, INC. Stellar MLS
- $322,0004 bd2 ba1.3k sqft4316 CLEWIS AVENUE, TAMPA, FL 33610For SaleMLS ID #O6428140, Steven Koleno, BEYCOME OF FLORIDA LLC. Stellar MLS
- $345,0004 bd3 ba2k sqft(Undisclosed Address), LAKELAND, FL 33805For SaleMLS ID #O6427624, Youbel Montesino, LPT REALTY, LLC. Stellar MLS
- $359,9004 bd3 ba2k sqft2035 VOLTAIRE STREET, LAKELAND, FL 33801For SaleMLS ID #O6419936, Steven Koleno, BEYCOME OF FLORIDA LLC. Stellar MLS
- $287,9003 bd2 ba1.3k sqft638 W 7TH STREET, LAKELAND, FL 33805New ConstructionMLS ID #P4939163, Daniel Hut, HUT REALTY, LLC. Stellar MLS
- $334,9003 bd2 ba1.5k sqft39048 BLUE JAY AVENUE, ZEPHYRHILLS, FL 33542For SaleMLS ID #W7888582, James Slater, NATURE COAST REAL ESTATE. Stellar MLS
- $320,0004 bd2 ba1.8k sqft4049 BYRDS CROSSING DRIVE, LAKELAND, FL 33812For SaleMLS ID #TB8413819, Renee Dewolf, PREMIER PROPERTY SOLUTIONS. Stellar MLS
