Welcome to the Astoria at Feather Ridge, a single-level home offering 2 bedrooms, 1 bathroom, and 880 square feet of well-designed space. Experience townhome living designed for the Central Oregon lifestyle. This thoughtfully planned home blends the comfort of a standalone feel with the convenience of a lock-and-leave townhome. Unlike traditional designs, there are no shared living space walls with a neighbor; the only connected portion is a secure, private storage area, offering privacy and peace of mind. Inside, vaulted ceilings and abundant natural light create an open, airy atmosphere, complemented by stylish quartz countertops in the kitchen. An attached two-car garage provides ample space for your outdoor essentials. Perfect for those who value space, privacy, and low-maintenance living, this home offers a fresh take on townhome life in Central Oregon.Ask about our $15,000 incentive or 3.99/4.99 % rate. . Completion 7/31
Active
Price cut: $11K (6/22)
$389,000
4011 SW Obsidian Ave #145, Redmond, OR 97756
2beds
1baths
880sqft
Townhouse
Built in 2026
3,484 Square Feet Lot
$388,700 Zestimate®
$442/sqft
$48/mo HOA
What's special
Secure private storage areaSingle-level homeAttached two-car garageVaulted ceilingsAbundant natural light
- 121 days |
- 42 |
- 1 |
Zillow last checked:
Listing updated:
Listed by:
Pacwest Realty Group 541-699-4340
Source: Oregon Datashare,MLS#: 220217019
Loading...
Facts & features
Interior
Bedrooms & bathrooms
- Bedrooms: 2
- Bathrooms: 1
Heating
- Ductless
Cooling
- Ductless, Other
Appliances
- Included: Dishwasher, Disposal, Microwave, Oven, Range, Water Heater
Features
- Open Floorplan, Vaulted Ceiling(s)
- Flooring: Carpet, Laminate
- Windows: Low Emissivity Windows, Double Pane Windows, Vinyl Frames
- Basement: None
- Has fireplace: No
- Common walls with other units/homes: 1 Common Wall
Interior area
- Total structure area: 880
- Total interior livable area: 880 sqft
Video & virtual tour
Property
Parking
- Total spaces: 2
- Parking features: Alley Access, Attached, Concrete, Driveway, Garage Door Opener, On Street, Storage
- Attached garage spaces: 2
- Has uncovered spaces: Yes
Features
- Levels: One
- Stories: 1
- Patio & porch: Front Porch, Patio
- Pool features: None
- Has view: Yes
- View description: Neighborhood
Lot
- Size: 3,484 Square Feet
- Features: Landscaped, Sprinkler Timer(s), Sprinklers In Front
Details
- Parcel number: 291324
- Zoning description: R4
- Special conditions: Standard
Construction
Type & style
- Home type: Townhouse
- Architectural style: Other
- Property subtype: Townhouse
Materials
- Frame
- Foundation: Stemwall
- Roof: Composition
Condition
- New construction: Yes
- Year built: 2026
Details
- Builder name: MonteVista Homes
Utilities & green energy
- Sewer: Public Sewer
- Water: Public, Water Meter
Green energy
- Water conservation: Water-Smart Landscaping
Community & HOA
Community
- Features: Short Term Rentals Not Allowed
- Security: Carbon Monoxide Detector(s), Smoke Detector(s)
- Subdivision: Feather Ridge Phase 1
HOA
- Has HOA: Yes
- Amenities included: Landscaping, Other
- HOA fee: $144 quarterly
Location
- Region: Redmond
Financial & listing details
- Price per square foot: $442/sqft
- Date on market: 3/13/2026
- Cumulative days on market: 121 days
- Listing terms: Cash,Conventional,FHA,VA Loan
- Road surface type: Paved
Estimated market value
$388,700
$369,000 - $408,000
$1,859/mo
Price history
| Date | Event | Price |
|---|---|---|
| 6/22/2026 | Price change | $389,000-2.7%$442/sqft |
Source:  Oregon Datashare #220217019 Report a problem Oregon Datashare #220217019 Report a problem | ||
| 3/13/2026 | Listed for sale | $399,997$455/sqft |
Source: Oregon Datashare #220217019 Report a problem | ||
Public tax history
Tax history is unavailable.
Monthly payment
Est. payment$--/mo
Payment breakdown
Explore the cost of this home by adjusting the details. Changes won't be saved.All calculations are estimates and provided by Zillow, Inc. for informational purposes only. Actual amounts may vary.
HOA fees may include property taxes on listings classified as Co-Ops. Contact the listing agent and/or owner for fee details.
Mortgage interest rates are dependent on a number of factors, including credit score, down payment, and repayment length. Interest rate data provided by Zillow Group Marketplace, Inc. as of 1/1/1970 from various mortgage lenders with which we have lead or other similar arrangements; the Estimated Payment is an average of those rates.
See how much you could borrow to make a competitive offer.
Climate risks
Neighborhood: 97756
Nearby schools
GreatSchools rating
- 7/10Vern Patrick Elementary SchoolGrades: K-5Distance: 0.6 mi
- 6/10Obsidian Middle SchoolGrades: 6-8Distance: 1.7 mi
- 7/10Ridgeview High SchoolGrades: 9-12Distance: 1.9 mi
Schools provided by the listing agent
- Elementary: Vern Patrick Elem
- Middle: Obsidian Middle
- High: Ridgeview High
Source: Oregon Datashare. This data may not be complete. We recommend contacting the local school district to confirm school assignments for this home.
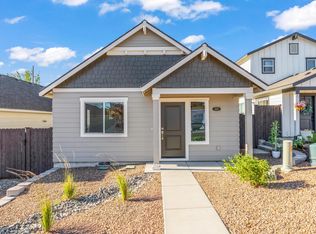
- $389,0002 bd1 ba880 sqft3999 SW Obsidian Ave #144, Redmond, OR 97756New Construction
- $518,6002 bd1 ba960 sqft4069 SW Obsidian Ave, Redmond, OR 97756Off Market
- $389,9972 bd1 ba880 sqft4071 SW Obsidian Ave #150, Redmond, OR 97756Sold

- $395,9003 bd2 ba1.1k sqft4046 SW Obsidian Ave, Redmond, OR 97756Off Market
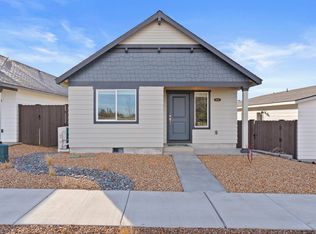
- $370,3002 bd1 ba880 sqft4034 SW Obsidian Ave, Redmond, OR 97756Off Market
- $420,8003 bd2 ba1.1k sqft4022 SW Obsidian Ave, Redmond, OR 97756Off Market
- $409,9003 bd2 ba1.1k sqft4070 SW Obsidian Ave, Redmond, OR 97756Off Market
- $394,9973 bd2 ba1.1k sqft4046 SW Obsidian Ave #191, Redmond, OR 97756Sold
A local agent can set up tours, give advice and negotiate with sellers.
A local lender can help you make sure your offer is ready when you are.
Similar homes
- $389,0002 bd1 ba880 sqft3999 SW Obsidian Ave #144, Redmond, OR 97756New Construction
 MLS ID #220217020, Desiree Duke, Pacwest Realty Group. Oregon Datashare
 - $419,0003 bd2 ba1.1k sqft1215 SW 32nd Ct, Redmond, OR 97756For Sale
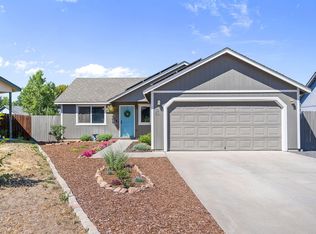 MLS ID #220224899, Jenna Merry Swain, Ninebark Real Estate. Oregon Datashare
 - $414,0002 bd2 ba970 sqft4067 SW Pumice Ave #96, Redmond, OR 97756New Construction
 MLS ID #220223348, Desiree Duke, Pacwest Realty Group. Oregon Datashare
 - $389,0002 bd1 ba880 sqft3999 SW Obsidian Pl, Redmond, OR 97756New Construction
 MonteVista Homes
 - $389,0002 bd1 ba880 sqft4011 SW Obsidian Pl, Redmond, OR 97756New ConstructionMonteVista Homes
- $399,9992 bd2 ba1k sqft1831 SW 31st St, Redmond, OR 97756For SaleMLS ID #220224411, Parker Vernon, Cascade Hasson SIR. Oregon Datashare
- from $385,0002 bd1 ba880 sqftAstoria Plan, Feather Ridge, Redmond, OR 97756New ConstructionMonteVista Homes
- from $400,0002 bd2 ba970 sqftNewport Plan, Feather Ridge, Redmond, OR 97756New ConstructionMonteVista Homes
- $430,0003 bd2 ba1.1k sqft4085 SW Pumice Ave #98, Redmond, OR 97756New ConstructionMLS ID #220219056, Desiree Duke, Pacwest Realty Group. Oregon Datashare
- $389,9002 bd3 ba1.2k sqft993 Golden Pheasant Dr, Redmond, OR 97756For SaleMLS ID #220224065, Vitaly Ormanji, eXp Realty, LLC. Oregon Datashare
- $414,0002 bd2 ba970 sqft4067 SW Pumice Ave, Redmond, OR 97756New ConstructionMonteVista Homes
- $394,9902 bd2 ba1k sqft2831 NW Sterling Dr, Redmond, OR 97756New ConstructionOregon Datashare
- from $415,0003 bd2 ba1.1k sqftFlorence Plan, Feather Ridge, Redmond, OR 97756New ConstructionMonteVista Homes
- $429,0003 bd2 ba1.1k sqft1810 SW 27th St, Redmond, OR 97756For SaleMLS ID #220223392, Stephen Dennis, Rinu Real Estate. Oregon Datashare
- $389,9903 bd2 ba1k sqft2834 NW Sterling Dr, Redmond, OR 97756New ConstructionMLS ID #220216295, Alexander Ryan Shields, New Home Star Oregon, LLC. Oregon Datashare
- $420,0003 bd2 ba1.2k sqft1468 SW 27th St, Redmond, OR 97756For SaleMLS ID #220221825, Katelyn Gowdy, Rival Realty Group. Oregon Datashare
- $389,9903 bd2 ba1k sqft2822 NW Sterling Dr, Redmond, OR 97756New ConstructionMLS ID #220218373, Alexander Ryan Shields, New Home Star Oregon, LLC. Oregon Datashare
- $374,9902 bd2 ba800 sqft2830 NW Sterling Dr, Redmond, OR 97756New ConstructionMLS ID #220216299, Alexander Ryan Shields, New Home Star Oregon, LLC. Oregon Datashare
- $405,0002 bd2 ba1k sqft240 NW 30th St, Redmond, OR 97756For SaleMLS ID #220220487, Jen Winans, eXp Realty, LLC. Oregon Datashare
- $369,9902 bd2 ba800 sqft2842 NW Sterling Dr, Redmond, OR 97756New ConstructionMLS ID #220218372, Alexander Ryan Shields, New Home Star Oregon, LLC. Oregon Datashare
- Oregon
- Deschutes County
- Redmond
- 97756
- 4011 SW Obsidian Ave Unit 145
Nearby cities
Nearby zip codes
Other Redmond Topics
