****Do not contact Seller*** Impeccably maintained and thoughtfully designed, this charming single-level home offers comfortable, low-maintenance living in the desirable Fieldstone Crossing neighborhood. With two bedrooms and two baths, it's an ideal full-time residence, lock-and-leave retreat, or Central Oregon home base.
Inside, the efficient floor plan makes the most of every square foot. The front bedroom is filled with natural light, while the kitchen features warm wood cabinetry, granite countertops, tile backsplash, Energy Star stainless steel appliances, and a pantry.
The private primary suite includes double closets and an ensuite bath. French doors bring additional natural light into the living space while creating a connection to the landscaped side yard, perfect for morning coffee or relaxing outdoors.
Just minutes from Redmond Airport, shopping, and dining, this well-cared-for home offers easy single-level living in a convenient Central Oregon location.
Pending
$389,000
240 NW 30th St, Redmond, OR 97756
2beds
2baths
1,012sqft
Single Family Residence
Built in 2018
2,613 Square Feet Lot
$383,200 Zestimate®
$384/sqft
$33/mo HOA
What's special
- 166 days
- 51
- 1
Zillow last checked:
Listing updated:
Listed by:
eXp Realty, LLC 888-814-9613
Source: Oregon Datashare,MLS#: 220220487
Facts & features
Interior
Bedrooms & bathrooms
- Bedrooms: 2
- Bathrooms: 2
Heating
- Forced Air
Cooling
- Central Air
Appliances
- Included: Dishwasher, Dryer, Range, Range Hood, Refrigerator, Washer, Water Heater
Features
- Built-in Features, Double Vanity, Granite Counters, Open Floorplan, Primary Downstairs
- Flooring: Carpet, Laminate, Simulated Wood
- Windows: Double Pane Windows, Vinyl Frames
- Has fireplace: No
- Common walls with other units/homes: No Common Walls
Interior area
- Total structure area: 1,012
- Total interior livable area: 1,012 sqft
Video & virtual tour
Property
Parking
- Total spaces: 1
- Parking features: Attached
- Attached garage spaces: 1
Features
- Levels: One
- Stories: 1
- Patio & porch: Front Porch
- Has view: Yes
- View description: Neighborhood
Lot
- Size: 2,613 Square Feet
- Features: Drip System, Garden, Landscaped, Sprinkler Timer(s), Sprinklers In Front
Details
- Parcel number: 255422
- Zoning description: R4
- Special conditions: Standard
Construction
Type & style
- Home type: SingleFamily
- Architectural style: Northwest
- Property subtype: Single Family Residence
Materials
- Foundation: Stemwall
- Roof: Composition
Condition
- New construction: No
- Year built: 2018
Utilities & green energy
- Sewer: Public Sewer
- Water: Public
Community & HOA
Community
- Security: Carbon Monoxide Detector(s), Smoke Detector(s)
- Subdivision: Fieldstone
HOA
- Has HOA: Yes
- Amenities included: Snow Removal
- HOA fee: $99 quarterly
Location
- Region: Redmond
Financial & listing details
- Price per square foot: $384/sqft
- Tax assessed value: $362,090
- Annual tax amount: $2,881
- Date on market: 5/1/2026
- Cumulative days on market: 231 days
- Listing terms: Cash,Conventional,FHA,USDA Loan,VA Loan
- Inclusions: Kitchen table, built in shelving, bookcase, kitchen refrigerator, washer, and dryer
- Exclusions: Drapes in living room and bedrooms, all garden pots and decor, electric fireplace, all other personal property
Estimated market value
$383,200
$364,000 - $402,000
$2,076/mo
Price history
| Date | Event | Price |
|---|---|---|
| 10/5/2026 | Pending sale | $389,000$384/sqft |
Source:  Oregon Datashare #220220487 Report a problem Oregon Datashare #220220487 Report a problem | ||
| 9/23/2026 | Listing removed | $389,000$384/sqft |
Source: eXp Realty #220220487 Report a problem | ||
| 8/3/2026 | Price change | $389,000-2.5%$384/sqft |
Source: Oregon Datashare #220220487 Report a problem | ||
| 7/15/2026 | Price change | $399,000-1.5%$394/sqft |
Source: Oregon Datashare #220220487 Report a problem | ||
| 6/30/2026 | Price change | $405,000-4.7%$400/sqft |
Source: Oregon Datashare #220220487 Report a problem | ||
| 2/26/2026 | Listed for sale | $425,000$420/sqft |
Source: Oregon Datashare #220215989 Report a problem | ||
| 10/18/2025 | Listing removed | $425,000$420/sqft |
Source: Oregon Datashare #220202863 Report a problem | ||
| 5/29/2025 | Listed for sale | $425,000+61%$420/sqft |
Source: Oregon Datashare #220202863 Report a problem | ||
| 7/19/2019 | Sold | $264,000-0.3%$261/sqft |
Source: Oregon Datashare #201902903 Report a problem | ||
| 6/13/2019 | Pending sale | $264,900$262/sqft |
Source: Keller Williams Realty Central Oregon #201902903 Report a problem | ||
| 4/20/2019 | Listed for sale | $264,900$262/sqft |
Source: Keller Williams Realty C.O. #201902903 Report a problem | ||
Public tax history
| Year | Property taxes | Tax assessment |
|---|---|---|
| 2025 | $2,882 +4.2% | $141,330 +3% |
| 2024 | $2,765 +4.6% | $137,220 +6.1% |
| 2023 | $2,644 +6.7% | $129,350 |
| 2022 | $2,478 +6.6% | $129,350 +6.1% |
| 2021 | $2,324 | $121,940 |
| 2020 | -- | $121,940 +260.3% |
| 2019 | $812 | $33,840 |
| 2018 | $812 +33.3% | $33,840 +3% |
| 2017 | $609 +3.8% | $32,860 +3% |
| 2016 | $587 | $31,910 +22.7% |
| 2015 | $587 +55.6% | $26,000 +23.8% |
| 2014 | $377 | $21,000 +75% |
| 2013 | -- | $12,000 +50% |
| 2012 | -- | $8,000 -38.5% |
| 2011 | -- | $13,000 -35% |
| 2010 | -- | $20,000 -35.5% |
| 2009 | -- | $30,990 +3% |
| 2008 | -- | $30,090 +3% |
| 2007 | -- | $29,220 |
Find assessor info on the county website
Monthly payment
Est. payment
Payment breakdown
Explore the cost of this home by adjusting the details. Changes won't be saved.Climate risks
Neighborhood: 97756
Nearby schools
Schools provided by the listing agent
- Elementary: John Tuck Elem
- Middle: Elton Gregory Middle
- High: Redmond High
Source: Oregon Datashare. This data may not be complete. We recommend contacting the local school district to confirm school assignments for this home.
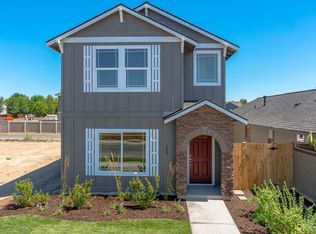
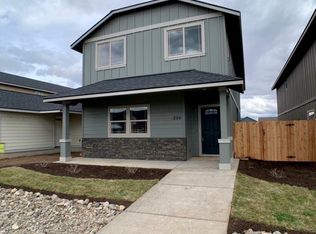
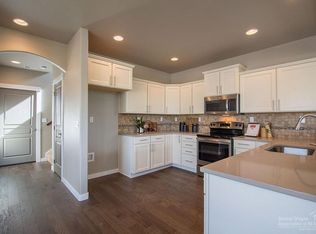

Similar homes
- $435,0003 bd2 ba1.2k sqft3301 SW Antler Ridge Ln, Redmond, OR 97756For Sale

 MLS ID #220226153, Caitlin Walker Ducsik, Windermere Realty Trust. Oregon Datashare
 - from $386,0002 bd1 ba880 sqftAstoria Plan, Feather Ridge, Redmond, OR 97756New Construction
 MonteVista Homes
 - $390,0002 bd2 ba1.3k sqft3738 SW 29th St, Redmond, OR 97756For Sale
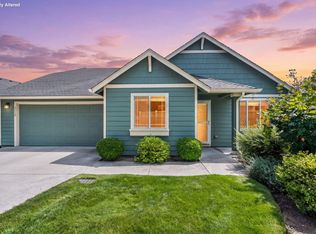 MLS ID #220226278, Jeffrey A Larkin, Jeff Larkin Realty. Oregon Datashare
 - $455,0003 bd2 ba1.2k sqft3172 SW Deschutes Ave, Redmond, OR 97756For Sale
 MLS ID #220227594, Carol Ann Armstrong, Windermere Realty Trust. Oregon Datashare
 - $399,9002 bd2 ba1k sqft3217 SW Quartz Ave, Redmond, OR 97756For SaleMLS ID #220226961, Carol Swendsen, Cascade Hasson SIR. Oregon Datashare
- $419,0003 bd2 ba1k sqft2225 SW 30th Ct, Redmond, OR 97756For SaleMLS ID #220227590, Brandie Foster, Windermere Realty Trust. Oregon Datashare
- $399,9902 bd2 ba1k sqft2700 NW 28th St, Redmond, OR 97756New ConstructionOregon Datashare
- $435,9003 bd2 ba1.2k sqft3595 SW Pumice Pl, Redmond, OR 97756For SaleMLS ID #220226742, Leah K Latham, Preferred Residential. Oregon Datashare
- $399,0003 bd1 ba1k sqft1036 SW 13th St, Redmond, OR 97756For SaleMLS ID #220224280, Amanda E Davidson-Golien, eXp Realty, LLC. Oregon Datashare
- $417,5003 bd2 ba1k sqft2971 SW Salmon Ave, Redmond, OR 97756For SaleMLS ID #220228051, Spencer Michael Brennan, Relevant Real Estate LLC. Oregon Datashare
- $429,0002 bd2 ba1.1k sqft3714 SW 29th St, Redmond, OR 97756For SaleMLS ID #220222174, Will Florence, Knightsbridge International. Oregon Datashare
- $463,9003 bd2 ba1.4k sqft2118 SW Pumice Ave, Redmond, OR 97756For SaleMLS ID #220229897, Melodee Radcliffe, Premiere Property Group, LLC. Oregon Datashare
- $470,0002 bd2 ba1k sqft639 NW 8th St, Redmond, OR 97756For SaleMLS ID #220229687, Brandon Cook-Bostick, Cascade Hasson SIR. Oregon Datashare
- $364,9002 bd1 ba880 sqft3230 NW 9th St, Redmond, OR 97756For SaleMLS ID #220227045, Parker Vernon, Cascade Hasson SIR. Oregon Datashare
- $397,0002 bd2 ba970 sqft4055 SW Pumice Ave #95, Redmond, OR 97756New ConstructionMLS ID #220229696, Desiree Wellman, Pacwest Realty Group. Oregon Datashare
- $395,0002 bd2 ba970 sqft4123 SW Pumice Ave #102, Redmond, OR 97756New ConstructionMLS ID #220229698, Desiree Wellman, Pacwest Realty Group. Oregon Datashare
- $375,0003 bd3 ba1.4k sqft3433 SW 28th St, Redmond, OR 97756For SaleMLS ID #220225988, Suzanne Carvlin, Avenir Realty. Oregon Datashare
