Welcome to the Astoria Plan at Feather Ridge, a single-level home living designed for the Central Oregon lifestyle. This thoughtfully designed home blends the comfort of a standalone feel with the convenience of a lock-and-leave townhome. Unlike traditional designs, there are no shared living space walls w/ neighbor; only connected portion is an exterior , private storage room. This home boasts vaulted ceilings for abundant natural light Enjoy a spacious kitchen w/ quartz countertops, soft close cabinets/drawers, stainless appliances and bar seating and Refrigerator. Big laundry room & private courtyard for relaxing, quiet evenings. Ask about our builder incentives!
Active
Price cut: $11K (6/22)
$389,000
3999 SW Obsidian Ave #144, Redmond, OR 97756
2beds
1baths
880sqft
Townhouse
Built in 2026
3,484 Square Feet Lot
$388,800 Zestimate®
$442/sqft
$48/mo HOA
What's special
Single-level home livingSpacious kitchenExterior private storage roomBig laundry roomBar seatingQuartz countertopsStainless appliances
- 129 days |
- 72 |
- 0 |
Zillow last checked:
Listing updated:
Listed by:
Pacwest Realty Group 541-699-4340
Source: Oregon Datashare,MLS#: 220217020
Loading...
Facts & features
Interior
Bedrooms & bathrooms
- Bedrooms: 2
- Bathrooms: 1
Heating
- Ductless
Cooling
- Ductless, Other
Appliances
- Included: Dishwasher, Disposal, Microwave, Oven, Range, Water Heater
Features
- Open Floorplan, Vaulted Ceiling(s)
- Flooring: Carpet, Laminate
- Windows: Double Pane Windows
- Basement: None
- Has fireplace: No
- Common walls with other units/homes: 1 Common Wall
Interior area
- Total structure area: 880
- Total interior livable area: 880 sqft
Video & virtual tour
Property
Parking
- Total spaces: 2
- Parking features: Alley Access, Attached, Garage Door Opener, On Street
- Attached garage spaces: 2
- Has uncovered spaces: Yes
Features
- Levels: One
- Stories: 1
- Patio & porch: Front Porch, Patio
- Pool features: None
- Has view: Yes
- View description: Mountain(s), Neighborhood
Lot
- Size: 3,484 Square Feet
- Features: Landscaped, Sprinklers In Front
Details
- Parcel number: 291325
- Zoning description: R4
- Special conditions: Standard
Construction
Type & style
- Home type: Townhouse
- Architectural style: Other
- Property subtype: Townhouse
Materials
- Frame
- Foundation: Stemwall
- Roof: Composition
Condition
- New construction: Yes
- Year built: 2026
Details
- Builder name: MonteVista Homes
Utilities & green energy
- Sewer: Public Sewer
- Water: Public
Green energy
- Water conservation: Water-Smart Landscaping
Community & HOA
Community
- Features: Short Term Rentals Not Allowed
- Security: Carbon Monoxide Detector(s), Smoke Detector(s)
- Subdivision: Feather Ridge Phase 1
HOA
- Has HOA: Yes
- Amenities included: Landscaping, Other
- HOA fee: $144 quarterly
Location
- Region: Redmond
Financial & listing details
- Price per square foot: $442/sqft
- Date on market: 3/13/2026
- Cumulative days on market: 130 days
- Listing terms: Cash,Conventional,FHA,VA Loan
- Road surface type: Paved
Estimated market value
$388,800
$369,000 - $408,000
$1,859/mo
Price history
| Date | Event | Price |
|---|---|---|
| 6/22/2026 | Price change | $389,000-2.7%$442/sqft |
Source:  Oregon Datashare #220217020 Report a problem Oregon Datashare #220217020 Report a problem | ||
| 3/13/2026 | Listed for sale | $399,997$455/sqft |
Source: Oregon Datashare #220217020 Report a problem | ||
Public tax history
Tax history is unavailable.
Monthly payment
Est. payment
Payment breakdown
Explore the cost of this home by adjusting the details. Changes won't be saved.Climate risks
Neighborhood: 97756
Nearby schools
GreatSchools rating
- 7/10Vern Patrick Elementary SchoolGrades: K-5Distance: 0.6 mi
- 6/10Obsidian Middle SchoolGrades: 6-8Distance: 1.7 mi
- 7/10Ridgeview High SchoolGrades: 9-12Distance: 1.9 mi
Schools provided by the listing agent
- Elementary: Vern Patrick Elem
- Middle: Obsidian Middle
- High: Ridgeview High
Source: Oregon Datashare. This data may not be complete. We recommend contacting the local school district to confirm school assignments for this home.
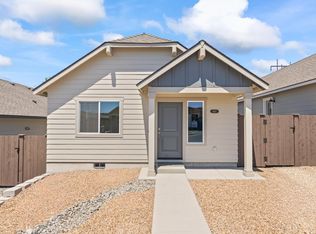
- $389,0002 bd1 ba880 sqft4011 SW Obsidian Ave #145, Redmond, OR 97756New Construction
- $518,6002 bd1 ba960 sqft4069 SW Obsidian Ave, Redmond, OR 97756Off Market
- $389,9972 bd1 ba880 sqft4071 SW Obsidian Ave #150, Redmond, OR 97756Sold

- $395,9003 bd2 ba1.1k sqft4046 SW Obsidian Ave, Redmond, OR 97756Off Market
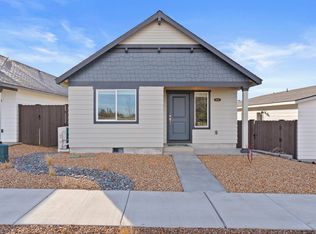
- $420,8003 bd2 ba1.1k sqft4022 SW Obsidian Ave, Redmond, OR 97756Off Market
- $378,7002 bd1 ba880 sqft4034 SW Obsidian Ave, Redmond, OR 97756Off Market
- $549,2003 bd2 ba1.4k sqft4087 SW Obsidian Ave, Redmond, OR 97756Off Market
- $247,6903 bd1 ba-- sqft4087 SW Obsidian Ave, Redmond, OR 97756Off Market
A local agent can set up tours, give advice and negotiate with sellers.
A local lender can help you make sure your offer is ready when you are.
Similar homes
- $389,0002 bd1 ba880 sqft4011 SW Obsidian Ave #145, Redmond, OR 97756New Construction
 MLS ID #220217019, Desiree Duke, Pacwest Realty Group. Oregon Datashare
 - $414,0002 bd2 ba970 sqft4067 SW Pumice Ave #96, Redmond, OR 97756New Construction
 MLS ID #220223348, Desiree Duke, Pacwest Realty Group. Oregon Datashare
 - $389,0002 bd1 ba880 sqft3999 SW Obsidian Pl, Redmond, OR 97756New Construction
 MonteVista Homes
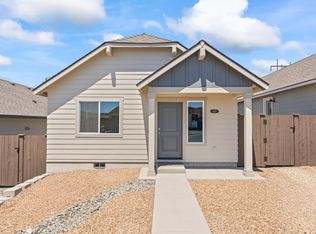
 - $389,0002 bd1 ba880 sqft4011 SW Obsidian Pl, Redmond, OR 97756New Construction
 MonteVista Homes
 - from $385,0002 bd1 ba880 sqftAstoria Plan, Feather Ridge, Redmond, OR 97756New ConstructionMonteVista Homes
- from $400,0002 bd2 ba970 sqftNewport Plan, Feather Ridge, Redmond, OR 97756New ConstructionMonteVista Homes
- $430,0003 bd2 ba1.1k sqft4085 SW Pumice Ave #98, Redmond, OR 97756New ConstructionMLS ID #220219056, Desiree Duke, Pacwest Realty Group. Oregon Datashare
- $414,0002 bd2 ba970 sqft4067 SW Pumice Ave, Redmond, OR 97756New ConstructionMonteVista Homes
- $399,9992 bd2 ba1k sqft1831 SW 31st St, Redmond, OR 97756For SaleMLS ID #220224411, Parker Vernon, Cascade Hasson SIR. Oregon Datashare
- $389,9002 bd3 ba1.2k sqft993 Golden Pheasant Dr, Redmond, OR 97756For SaleMLS ID #220224065, Vitaly Ormanji, eXp Realty, LLC. Oregon Datashare
- $394,9902 bd2 ba1k sqft2831 NW Sterling Dr, Redmond, OR 97756New ConstructionOregon Datashare
- $389,9903 bd2 ba1k sqft2834 NW Sterling Dr, Redmond, OR 97756New ConstructionMLS ID #220216295, Alexander Ryan Shields, New Home Star Oregon, LLC. Oregon Datashare
- from $415,0003 bd2 ba1.1k sqftFlorence Plan, Feather Ridge, Redmond, OR 97756New ConstructionMonteVista Homes
- $389,9903 bd2 ba1k sqft2822 NW Sterling Dr, Redmond, OR 97756New ConstructionMLS ID #220218373, Alexander Ryan Shields, New Home Star Oregon, LLC. Oregon Datashare
- $399,0002 bd2 ba1k sqft240 NW 30th St, Redmond, OR 97756For SaleMLS ID #220220487, Jen Winans, eXp Realty, LLC. Oregon Datashare
- $374,9902 bd2 ba800 sqft2830 NW Sterling Dr, Redmond, OR 97756New ConstructionMLS ID #220216299, Alexander Ryan Shields, New Home Star Oregon, LLC. Oregon Datashare
- $404,9902 bd2 ba1k sqft2684 NW 28th St, Redmond, OR 97756New ConstructionOregon Datashare
- $420,0003 bd2 ba1.2k sqft1468 SW 27th St, Redmond, OR 97756For SaleMLS ID #220221825, Katelyn Gowdy, Rival Realty Group. Oregon Datashare
- $369,0002 bd1 ba880 sqft2552 NW Teak Ave, Redmond, OR 97756For SaleMLS ID #220218979, Brady Velikonia, Keller Williams Realty Central Oregon. Oregon Datashare
- $409,9002 bd3 ba1.2k sqft1116 Golden Pheasant Dr, Redmond, OR 97756For SaleMLS ID #220219458, Bethany Reilly Moore, Knightsbridge International. Oregon Datashare
