Step into Virginia history with this remarkable farmhouse mansion, circa 1820. Gracefully blending historic charm with modern comforts on 7 private acres. Once owned by the prominent Palmer (1700's) and later Epperson families, this property reflects Halifax County's rich tobacco-growing heritage and is believed to have connections to local Civil War history near Cow Creek. Original hardwood floors, doors, winding staircase, fireplaces, brick hearths, basement, smokehouse, and the foundation of an outdoor kitchen preserve its character, while the updated kitchen, two renovated baths, newer roof and siding are some of the improvements that offer modern day comforts. Outside you'll find paved driveway, towering oak trees, fenced pasture, orchard, livestock waterer, tractor shed, carport, chicken coop, rabbit hutch, and plenty of room for horses, cattle, goats - a true mini farm. Take a step back into the past and move toward your restful future, where low taxes await!
Pending
$324,150
4011 Tobacco Rd, Nathalie, VA 24577
3beds
1,608sqft
Single Family Residence
Built in 1821
7.36 Acres Lot
$310,400 Zestimate®
$202/sqft
$-- HOA
What's special
Newer roof and sidingPaved drivewayFenced pastureChicken coopLivestock watererTwo renovated bathsTowering oak trees
- 97 days
- 50
- 0
Likely to sell faster than
Zillow last checked:
Listing updated:
Listed by:
Rikki Cheatham 434-665-7234 rikkicheatham@icloud.com,
Elite Realty 434-386-8501
Source: LMLS,MLS#: 368124 Originating MLS: Lynchburg Board of Realtors
Originating MLS: Lynchburg Board of RealtorsFacts & features
Interior
Bedrooms & bathrooms
- Bedrooms: 3
- Bathrooms: 2
- Full bathrooms: 2
Primary bedroom
- Level: First
- Area: 156.27
- Dimensions: 16.11 x 9.7
Bedroom
- Dimensions: 0 x 0
Bedroom 2
- Level: Second
- Area: 134.1
- Dimensions: 14.9 x 9
Bedroom 3
- Level: Second
- Area: 174.33
- Dimensions: 14.9 x 11.7
Bedroom 4
- Area: 0
- Dimensions: 0 x 0
Bedroom 5
- Area: 0
- Dimensions: 0 x 0
Dining room
- Level: First
- Area: 238.38
- Dimensions: 17.4 x 13.7
Family room
- Area: 0
- Dimensions: 0 x 0
Great room
- Area: 0
- Dimensions: 0 x 0
Kitchen
- Level: First
- Area: 267.02
- Dimensions: 16.9 x 15.8
Living room
- Level: First
- Area: 299.29
- Dimensions: 17.3 x 17.3
Office
- Area: 0
- Dimensions: 0 x 0
Heating
- Forced Warm Air-Oil, Propane
Cooling
- Window Unit(s)
Appliances
- Included: Dishwasher, Electric Water Heater
- Laundry: Dryer Hookup, Main Level, Washer Hookup
Features
- Main Level Bedroom, Plaster, Separate Dining Room
- Flooring: Hardwood, Laminate, Vinyl Plank
- Basement: Exterior Entry,Full,Sump Pump
- Attic: Access,Other
- Number of fireplaces: 1
- Fireplace features: 1 Fireplace, Living Room, Stove Insert
Interior area
- Total structure area: 1,608
- Total interior livable area: 1,608 sqft
- Finished area above ground: 1,608
- Finished area below ground: 0
Video & virtual tour
Property
Parking
- Parking features: Off Street, Paved Drive
- Has uncovered spaces: Yes
Features
- Levels: One and One Half
- Patio & porch: Rear Porch
Lot
- Size: 7.36 Acres
- Features: Landscaped, Secluded
Details
- Additional structures: Storage, Other
- Zoning: A1
Construction
Type & style
- Home type: SingleFamily
- Architectural style: Farm House
- Property subtype: Single Family Residence
Materials
- Vinyl Siding
- Roof: Metal
Condition
- Year built: 1821
Utilities & green energy
- Electric: Other
- Sewer: Septic Tank
- Water: Well
Community & HOA
Location
- Region: Nathalie
Financial & listing details
- Price per square foot: $202/sqft
- Annual tax amount: $695
- Date on market: 7/20/2026
- Cumulative days on market: 96 days
Estimated market value
$310,400
$295,000 - $326,000
$1,549/mo
Price history
| Date | Event | Price |
|---|---|---|
| 8/17/2026 | Pending sale | $324,150$202/sqft |
Source:  LMLS #368124 Report a problem LMLS #368124 Report a problem | ||
| 7/20/2026 | Listed for sale | $324,150+131.5%$202/sqft |
Source: LMLS #368124 Report a problem | ||
| 6/1/2000 | Sold | $140,000$87/sqft |
Source: LMLS #122008 Report a problem | ||
Public tax history
Tax history is unavailable.
Monthly payment
Est. payment
Payment breakdown
Explore the cost of this home by adjusting the details. Changes won't be saved.Climate risks
Neighborhood: 24577
Similar homes
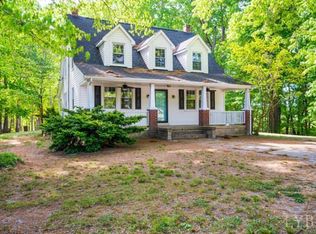
- $299,9004 bd2 ba1.6k sqft1071 Acorn Rd, Nathalie, VA 24577For Sale
 MLS ID #73247, Staci Kempo. Southern Piedmont Land & Lake AOR
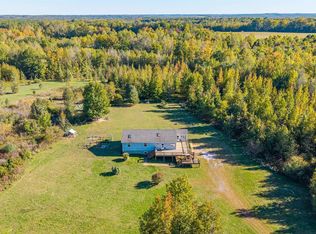
 - $329,0004 bd2 ba1.7k sqft580 Jennings Rd, Gladys, VA 24554For Sale
 MLS ID #369934, Kimberly Wood, Keller Williams. LMLS
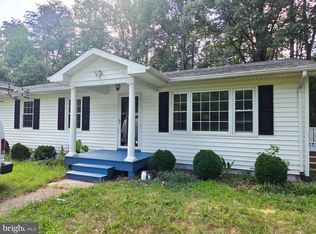
 - $319,9004 bd3 ba2.4k sqft420 Watlington Rd, Gretna, VA 24557For Sale
 MLS ID #369993, Jon Gregory, Keller Williams. LMLS
 - $285,0003 bd2 ba1.8k sqft20139 L P Bailey Memorial Hwy, Nathalie, VA 24577For Sale
 MLS ID #VAHX2000194, Gloria BERMUDEZ, Spring Hill Real Estate, LLC.. Bright MLS
