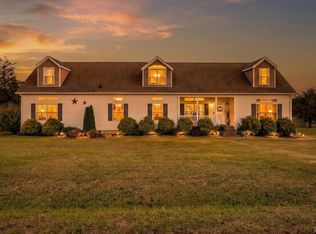
8.8 rustic acres on a fishing pond! 420 Watlington Rd is the perfect place to homestead, grow your own food with the fenced off raised beds, raise chickens, and fish! Bring all the animals for true country living! The open concept kitchen walks out onto both back and front decks where you can see your animals in the back or the pond in the front. All applicances will convey (stove, refrigerator, dishwasher, trash compactor, microwave, washer and dryer). Gas heater for backup. Lot of space in the pantry and one level living upstairs with 3 beds and 2 baths. Newer Heat pump (2022), brand new flooring, bedroom, bathroom and den downstairs for the expanding family. The beautiful pond is stocked just waiting for you to enjoy a day of fishing (Catfish, Bass, crappie and blue gill), or spend a day canoeing! (pond is shared with one other family). Come see this one fast, schedule your own private showing today!
Pending
$319,900
420 Watlington Rd, Gretna, VA 24557
4beds
2,408sqft
Single Family Residence
Built in 2001
8.82 Acres Lot
$-- Zestimate®
$133/sqft
$-- HOA
What's special
Back and front decksFishing pondFenced off raised bedsBrand new flooringOpen concept kitchenGas heater for backup
- 29 days
- 2,026
- 302
Likely to sell faster than
Zillow last checked:
Listing updated:
Listed by:
Jon Gregory 434-477-4698 jongregory@kw.com,
Keller Williams 434-534-9113
Source: LMLS,MLS#: 369993 Originating MLS: Lynchburg Board of Realtors
Facts & features
Interior
Bedrooms & bathrooms
- Bedrooms: 4
- Bathrooms: 3
- Full bathrooms: 3
Primary bedroom
- Level: First
- Area: 195
- Dimensions: 15 x 13
Bedroom
- Dimensions: 0 x 0
Bedroom 2
- Level: First
- Area: 120
- Dimensions: 12 x 10
Bedroom 3
- Level: First
- Area: 156
- Dimensions: 13 x 12
Bedroom 4
- Level: Below Grade
- Area: 132
- Dimensions: 12 x 11
Bedroom 5
- Area: 0
- Dimensions: 0 x 0
Dining room
- Level: First
- Area: 195
- Dimensions: 15 x 13
Family room
- Area: 0
- Dimensions: 0 x 0
Great room
- Area: 0
- Dimensions: 0 x 0
Kitchen
- Level: First
- Area: 180
- Dimensions: 15 x 12
Living room
- Level: First
- Area: 350
- Dimensions: 25 x 14
Office
- Area: 0
- Dimensions: 0 x 0
Heating
- Heat Pump
Cooling
- Heat Pump
Appliances
- Included: Dishwasher, Disposal, Dryer, Microwave, Electric Range, Refrigerator, Washer, Electric Water Heater
- Laundry: Dryer Hookup, Laundry Room, Main Level, Separate Laundry Rm., Washer Hookup
Features
- Ceiling Fan(s), Main Level Bedroom, Primary Bed w/Bath, Tile Bath(s), Walk-In Closet(s)
- Flooring: Laminate, Tile, Vinyl Plank
- Windows: Skylight(s)
- Basement: Exterior Entry,Finished,Full,Heated,Interior Entry,Walk-Out Access
- Attic: Access,Scuttle
Interior area
- Total structure area: 2,408
- Total interior livable area: 2,408 sqft
- Finished area above ground: 1,704
- Finished area below ground: 704
Property
Parking
- Parking features: Off Street
Features
- Levels: Two
- Patio & porch: Front Porch, Side Porch
- Exterior features: Garden
- Has spa: Yes
- Spa features: Bath
- Has view: Yes
- View description: Water
- Has water view: Yes
- Water view: Water
Lot
- Size: 8.82 Acres
- Features: Secluded
Details
- Parcel number: 2561850686
Construction
Type & style
- Home type: SingleFamily
- Architectural style: Modular,Ranch
- Property subtype: Single Family Residence
Materials
- Vinyl Siding
- Roof: Shingle
Condition
- Year built: 2001
Utilities & green energy
- Electric: Dominion Energy
- Sewer: Septic Tank
- Water: Well
Community & HOA
Location
- Region: Gretna
Financial & listing details
- Price per square foot: $133/sqft
- Tax assessed value: $237,700
- Annual tax amount: $1,500
- Date on market: 10/21/2026
- Cumulative days on market: 30 days
Estimated market value
Not available
Estimated sales range
Not available
Not available
Price history
| Date | Event | Price |
|---|---|---|
| 10/28/2026 | Pending sale | $319,900$133/sqft |
Source:  LMLS #369993 Report a problem | ||
| 10/21/2026 | Listed for sale | $319,900+10.3%$133/sqft |
Source: LMLS #369993 Report a problem | ||
| 3/21/2025 | Sold | $289,900$120/sqft |
Source: LMLS #357064 Report a problem | ||
| 2/17/2025 | Pending sale | $289,900$120/sqft |
Source: LMLS #357064 Report a problem | ||
| 2/5/2025 | Listed for sale | $289,900+243.3%$120/sqft |
Source: LMLS #357064 Report a problem | ||
| 6/2/2011 | Sold | $84,450$35/sqft |
Source: Public Record Report a problem | ||
Public tax history
| Year | Property taxes | Tax assessment |
|---|---|---|
| 2025 | $1,331 | $237,700 |
| 2024 | $1,331 +32.7% | $237,700 +46.9% |
| 2023 | $1,003 | $161,800 |
| 2022 | $1,003 | $161,800 |
| 2021 | $1,003 | $161,800 |
| 2020 | $1,003 | $161,800 |
| 2019 | $1,003 | $161,800 |
| 2018 | $1,003 | $161,800 |
| 2017 | $1,003 +8.4% | $161,800 +3.1% |
| 2016 | $926 +100% | $156,900 |
| 2015 | $463 | $156,900 -4.7% |
| 2011 | -- | $164,600 |
| 2010 | -- | -- |
Find assessor info on the county website
Monthly payment
Est. payment
Payment breakdown
Explore the cost of this home by adjusting the details. Changes won't be saved.Climate risks
Neighborhood: 24557
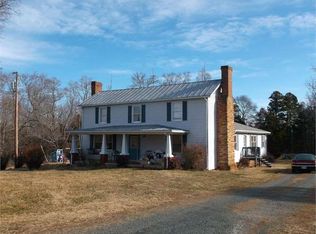
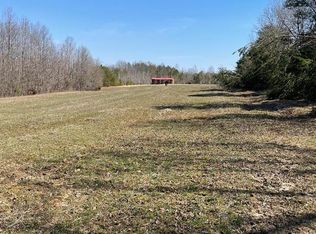
Similar homes
- $359,0003 bd3 ba2.6k sqft111 Oaklawn Ter, Gretna, VA 24557For Sale
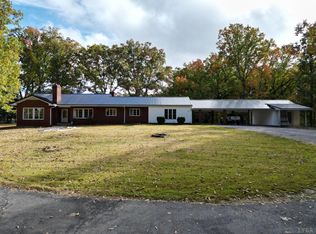 MLS ID #370546, Jacob Rowland, Keller Williams. LMLS
- $299,9003 bd2 ba2.2k sqft7708 Rockford School Rd, Gretna, VA 24557For Sale
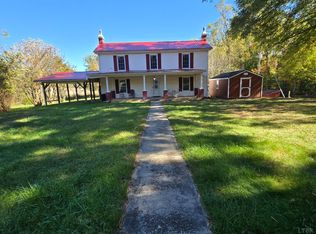 MLS ID #370097, Debbie A. Watts, Watts Auction Realty Appra Inc. LMLS
- $365,0004 bd3 ba3.3k sqft4501 Old Mine Rd, Gretna, VA 24557For Sale
 MLS ID #370317, Sabrina Y. Tomlin, eXp Realty LLC-Stafford. LMLS
- $245,0003 bd2 ba1.7k sqft10188 Stage Coach Rd, Gretna, VA 24557For Sale
 MLS ID #79415, Pamela Betterton. Dan River Region AOR
