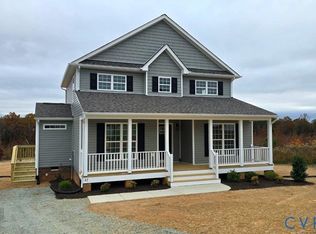
Escape to peaceful country living in this brand-new three-bedroom home. Enjoy the sprawling 3.4 secluded acres conveniently located just 38 minutes from both Short Pump and Charlottesville. Designed with modern style and comfort in mind, the home features luxury vinyl plank flooring throughout with ceiling fans located in each bedroom and living room. Step into the open kitchen and you will be greeted with a large island, granite counters, and soft close cabinetry. The spacious primary suite includes dual walk in closets, providing exceptional storage and convenience. Enjoy the beauty of nature from the large country front porch or expansive rear deck: perfect for relaxing, entertaining, or taking in the peaceful surroundings.
The best part yet: as of May 28 all selections can still be made. Completion is estimated to be September.
*Pictures are of similar previously completed home and may not reflect exact finishes*
Pending
$399,999
4012 Elsie Ln, Columbia, VA 23038
3beds
1,568sqft
Single Family Residence
Built in 2026
3.41 Acres Lot
$399,400 Zestimate®
$255/sqft
$-- HOA
What's special
Granite countersLarge country front porchLarge islandOpen kitchenExpansive rear deckSpacious primary suiteDual walk in closets
- 54 days |
- 432 |
- 22 |
Zillow last checked:
Listing updated:
Listed by:
Madison Queensberry 804-543-7241,
Fathom Realty Virginia 888-455-6040
Source: CVRMLS,MLS#: 2614418 Originating MLS: Central Virginia Regional MLS
Originating MLS: Central Virginia Regional MLSFacts & features
Interior
Bedrooms & bathrooms
- Bedrooms: 3
- Bathrooms: 2
- Full bathrooms: 2
Primary bedroom
- Description: LVP Flooring, Ceiling Fan, Walk In Closet
- Level: First
- Dimensions: 14.0 x 15.0
Bedroom 2
- Description: LVP Flooring, Ceiling Fan
- Level: First
- Dimensions: 12.4 x 12.0
Bedroom 3
- Description: LVP Flooring, Ceiling Fan
- Level: First
- Dimensions: 12.4 x 10.4
Dining room
- Description: LVP Flooring
- Level: First
- Dimensions: 12.8 x 9.10
Other
- Description: Tub & Shower
- Level: First
Kitchen
- Description: LVP Flooring, Granite Counter, Soft Close Cabinet
- Level: First
- Dimensions: 11.0 x 12.6
Laundry
- Description: LVP Flooring
- Level: First
- Dimensions: 11.0 x 6.0
Living room
- Description: LVP Flooring, Ceiling Fan
- Level: First
- Dimensions: 14.0 x 21.4
Heating
- Electric
Cooling
- Electric
Appliances
- Included: Dishwasher, Electric Water Heater, Microwave, Range
Features
- Ceiling Fan(s), Granite Counters, High Ceilings, Kitchen Island, Main Level Primary, Recessed Lighting
- Flooring: Vinyl
- Has basement: No
- Attic: Pull Down Stairs
- Has fireplace: No
Interior area
- Total interior livable area: 1,568 sqft
- Finished area above ground: 1,568
- Finished area below ground: 0
Property
Parking
- Parking features: Driveway, No Garage, Off Street, Unpaved
- Has uncovered spaces: Yes
Features
- Levels: One
- Stories: 1
- Patio & porch: Front Porch, Deck, Porch
- Exterior features: Deck, Porch, Unpaved Driveway
- Pool features: None
- Fencing: None
Lot
- Size: 3.41 Acres
- Features: Level
Details
- Parcel number: 950E0
- Zoning description: A-1
- Special conditions: Corporate Listing
Construction
Type & style
- Home type: SingleFamily
- Architectural style: Craftsman
- Property subtype: Single Family Residence
Materials
- Block, Drywall, Frame, Vinyl Siding
- Roof: Asphalt
Condition
- New Construction,Under Construction
- New construction: Yes
- Year built: 2026
Utilities & green energy
- Sewer: Septic Tank
- Water: Well
Community & HOA
Community
- Subdivision: None
Location
- Region: Columbia
Financial & listing details
- Price per square foot: $255/sqft
- Tax assessed value: $66,300
- Annual tax amount: $351
- Date on market: 5/28/2026
- Ownership: Corporate
- Ownership type: Corporation
Estimated market value
$399,400
$379,000 - $419,000
$2,856/mo
Price history
| Date | Event | Price |
|---|---|---|
| 7/8/2026 | Pending sale | $399,999$255/sqft |
Source:  CVRMLS #2614418 Report a problem CVRMLS #2614418 Report a problem | ||
| 5/28/2026 | Listed for sale | $399,999$255/sqft |
Source: CVRMLS #2614418 Report a problem | ||
Public tax history
Tax history is unavailable.
Monthly payment
Est. payment
Payment breakdown
Explore the cost of this home by adjusting the details. Changes won't be saved.Climate risks
Neighborhood: 23038
Nearby schools
GreatSchools rating
- 6/10Byrd Elementary SchoolGrades: PK-5Distance: 5.4 mi
- 6/10Goochland Middle SchoolGrades: 6-8Distance: 14.6 mi
- 9/10Goochland High SchoolGrades: 9-12Distance: 14.6 mi
Schools provided by the listing agent
- Elementary: Byrd
- Middle: Goochland
- High: Goochland
Source: CVRMLS. This data may not be complete. We recommend contacting the local school district to confirm school assignments for this home.
- $73,6007 Acres6389 Community House Rd, Columbia, VA 23038Off Market
- $77,800-- bd-- ba-- sqft6415 Community House Rd, Columbia, VA 23038Off Market
- $90,00015.58 Acres6405 Community House Rd, Columbia, VA 23038Off Market
- $330,0003 bd2 ba1k sqft3840 Shannon Hill Rd, Columbia, VA 23038Off Market
- $101,100-- bd-- ba-- sqft3801 Shannon Hill Rd, Columbia, VA 23038Off Market
- $351,0003 bd2 ba2k sqft6383 Community House Rd, Columbia, VA 23038Off Market
- $198,9003 bd0 ba1.5k sqft3800 Shannon Hill Rd, Columbia, VA 23038Off Market
- $271,9003 bd1 ba1.2k sqft3826 Shannon Hill Rd, Columbia, VA 23038Off Market
A local agent can set up tours, give advice and negotiate with sellers.
Similar homes
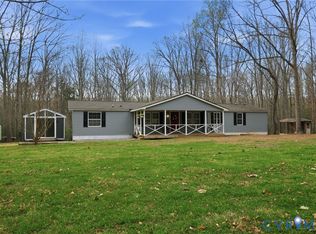
- $349,9004 bd2 ba1.8k sqft4632 Slippery Rock Ln, Columbia, VA 23038For Sale
 MLS ID #2603538, Rhonda Carroll, Samson Properties. CVRMLS
 - $329,9503 bd2 ba1.3k sqft704 Columbia Rd, Columbia, VA 23038New Construction
 MLS ID #2618025, Stoney Marshall, Hometown Realty Services Inc. CVRMLS
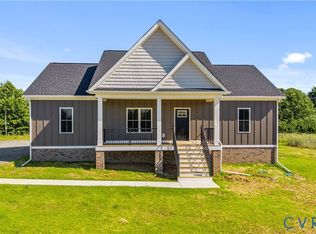
 - $434,9503 bd2 ba1.6k sqft2223 E River Rd, Fork Union, VA 23055New Construction
 MLS ID #2612855, Stoney Marshall, Hometown Realty Services Inc. CVRMLS
 - $398,5644 bd4 ba1.8k sqft525 Rising Sun Rd, Palmyra, VA 22963New Construction
 MLS ID #2609170, Tracey McFarlane, RE/MAX Realty Specialists. CVRMLS
 - $420,0003 bd2 ba1.6k sqft2677 Dogtown Rd, Goochland, VA 23063For SaleMLS ID #2615153, Jenn Hart, Virginia Capital Realty. CVRMLS
- $345,9003 bd2 ba1.1k sqft3056 Davis Mill Rd, Goochland, VA 23063For SaleMLS ID #2616756, Rocio Espericueta, Real Broker LLC. CVRMLS
- $389,8253 bd2 ba1.4k sqft0 Evergreen Church Rd #Ec2, Palmyra, VA 22963New Construction
 MLS ID #676552, SUSAN STEWART, RE/MAX REALTY SPECIALISTS-CHARLOTTESVILLE. CAAR
 - $214,9503 bd2 ba1.5k sqft64 Lakeside Dr, Columbia, VA 23038For SaleMLS ID #2619781, Cody Mann, Village Concepts Realty Group. CVRMLS
- $420,0003 bd2 ba1.4k sqft165 New South Ridge Rd, Bumpass, VA 23024For SaleMLS ID #2530786, Marc Austin Highfill, Exit First Realty. CVRMLS
- $429,9003 bd2 ba1.6k sqftLOT 5 Woodson Mill Dr, Louisa, VA 23093New ConstructionMLS ID #2613972, Emily Morrissette, Century 21 Realty @ Home. CVRMLS
- $399,0003 bd3 ba1.9k sqft5881 Thomas Jefferson Pkwy, Palmyra, VA 22963For SaleMLS ID #679142, VICKI WILSON, MONTICELLO COUNTRY REALTY, LLC. CAAR
- $434,9503 bd3 ba1.8k sqft2082 Cartersville Rd, Cartersville, VA 23027New ConstructionMLS ID #2610364, Stoney Marshall, Hometown Realty Services Inc. CVRMLS
- $389,9503 bd2 ba1.6k sqft1164 Jefferson Hwy, Louisa, VA 23093New ConstructionMLS ID #2608131, Cole Spicer, Hometown Realty. CVRMLS
- $425,0003 bd2 ba1.7k sqft160 Lancaster Ct, Louisa, VA 23093For Sale
 MLS ID #VALA2010136, Matthew Custer, Real Broker, LLC. Bright MLS
 - $435,0004 bd3 ba1.8k sqft2208 Cartersville Rd, Mineral, VA 23117For SaleMLS ID #VALA2010060, Alex Alfaro, Spring Hill Real Estate, LLC.. Bright MLS
- $394,9894 bd3 ba1.8k sqft1910 Jefferson Hwy, Louisa, VA 23093New ConstructionMLS ID #2612371, Susan Stewart, Howard Hanna Roy Wheeler Realty. CVRMLS
- $450,0003 bd2 ba1.5k sqft9689 Shannon Hill Rd, Louisa, VA 23093For SaleMLS ID #2615536, Daniel Keeton, Keeton & Co Real Estate. CVRMLS
- $467,7914 bd3 ba2.1k sqft3490 Courthouse Rd, Palmyra, VA 22963New ConstructionMLS ID #2612392, Susan Stewart, Howard Hanna Roy Wheeler Realty. CVRMLS
- $379,9502 bd1 ba1k sqft3235 Three Chopt Rd, Gum Spring, VA 23065For SaleMLS ID #2617447, Tiffany Wake, Long & Foster REALTORS. CVRMLS
- $429,9004 bd2 ba1.6k sqftLOT 8 Woodson Mill Dr, Louisa, VA 23093New ConstructionMLS ID #2616249, Emily Morrissette, Century 21 Realty @ Home. CVRMLS
