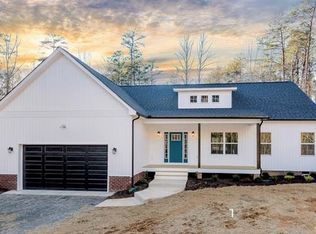
To Be Built in the Byrd Mill Run s/d in Louisa! The Avery plan with 1st floor primary suite, full length porch, plus mud entry! The open GR-K-DR layout features upgraded Kitchen Cabinets, Granite Counters, Stainless Appliances, Laminate Floors, and Upgraded Interior Doors. Shake Siding accents, Craftsman style Shutters & Front Door, complete the look. Ask about Interest Rate Buy Down options! Byrd Mill Run is a gorgeous new neighborhood, conveniently located 5 miles from I64 @ exit 143 for Ferncliff/Louisa. *Note -Photos are similar to the planned home and may be shown with options, colors or upgrades not planned for this property. Contact agent for details.
New construction
$424,864
LOT 7 Bacon Bit Ln, Louisa, VA 23093
4beds
1,886sqft
Single Family Residence
Built in 2026
1.52 Acres Lot
$-- Zestimate®
$225/sqft
$-- HOA
What's special
Shake siding accentsOpen gr-k-dr layoutStainless appliancesGranite countersCraftsman style shuttersUpgraded kitchen cabinetsFull length porch
- 14 days
- 302
- 36
Zillow last checked:
Listing updated:
Listed by:
Tracey McFarlane 434-882-0067,
RE/MAX Realty Specialists 434-974-1500
Source: CVRMLS,MLS#: 2628448 Originating MLS: Central Virginia Regional MLS
Facts & features
Interior
Bedrooms & bathrooms
- Bedrooms: 4
- Bathrooms: 3
- Full bathrooms: 2
- 1/2 bathrooms: 1
Primary bedroom
- Level: First
- Dimensions: 0 x 0
Bedroom 2
- Level: Second
- Dimensions: 0 x 0
Bedroom 3
- Level: Second
- Dimensions: 0 x 0
Bedroom 4
- Level: Second
- Dimensions: 0 x 0
Additional room
- Description: Mud Room
- Level: First
- Dimensions: 0 x 0
Dining room
- Level: First
- Dimensions: 0 x 0
Foyer
- Level: First
- Dimensions: 0 x 0
Foyer
- Level: First
- Dimensions: 0 x 0
Other
- Description: Shower
- Level: First
Other
- Description: Tub & Shower
- Level: Second
Half bath
- Level: First
Kitchen
- Level: First
- Dimensions: 0 x 0
Laundry
- Level: Second
- Dimensions: 0 x 0
Heating
- Electric, Heat Pump
Cooling
- Heat Pump
Appliances
- Included: Electric Water Heater
Features
- Flooring: Laminate, Partially Carpeted
- Has basement: No
- Attic: Pull Down Stairs
Interior area
- Total interior livable area: 1,886 sqft
- Finished area above ground: 1,886
- Finished area below ground: 0
Property
Parking
- Parking features: Driveway, Unpaved
- Has uncovered spaces: Yes
Features
- Levels: Two
- Stories: 2
- Patio & porch: Front Porch
- Exterior features: Unpaved Driveway
- Pool features: None
Lot
- Size: 1.52 Acres
Details
- Parcel number: 54 17 7
- Zoning description: A2
- Special conditions: Corporate Listing
Construction
Type & style
- Home type: SingleFamily
- Architectural style: Two Story
- Property subtype: Single Family Residence
Materials
- Brick, Block, Vinyl Siding
- Roof: Shingle
Condition
- New Construction
- New construction: Yes
- Year built: 2026
Utilities & green energy
- Sewer: Septic Tank
- Water: Well
Community & HOA
Community
- Subdivision: Byrd Mill Run
Location
- Region: Louisa
Financial & listing details
- Price per square foot: $225/sqft
- Date on market: 10/19/2026
- Ownership: Corporate
- Ownership type: Corporation
Estimated market value
Not available
Estimated sales range
Not available
Not available
Price history
| Date | Event | Price |
|---|---|---|
| 10/20/2026 | Listed for sale | $424,864$225/sqft |
Source:  CAAR #683232 Report a problem | ||
Public tax history
Tax history is unavailable.
Monthly payment
Est. payment
Payment breakdown
Explore the cost of this home by adjusting the details. Changes won't be saved.Climate risks
Neighborhood: 23093
Nearby schools
Schools provided by the listing agent
- Elementary: Moss Nuckols
- Middle: Louisa
- High: Louisa
Source: CVRMLS. This data may not be complete. We recommend contacting the local school district to confirm school assignments for this home.
Similar homes
- $419,9003 bd2 ba1.6k sqft105 Woodson Mill Dr, Louisa, VA 23093New Construction
 MLS ID #2613972, Emily Morrissette, Century 21 Realty @ Home. CVRMLS
- $449,9004 bd3 ba2.2k sqft90 Waltons Store Rd, Louisa, VA 23093For Sale
 MLS ID #2618425, Daniel Keeton, Keeton & Co Real Estate. CVRMLS
- $449,7004 bd3 ba2k sqft5 Dawns Rdg, Louisa, VA 23093For Sale
 MLS ID #2627645, Chelsea Newcomb, Lake and Country Realty, LLC. CVRMLS
- $449,7504 bd3 ba2.3k sqft405 Walnut Shade Rd, Louisa, VA 23093For Sale

 MLS ID #VALA2010784, Stephanie Woolfolk, RE/MAX Realty Specialists. Bright MLS
- $540,6715 bd4 ba2.2k sqft20 Boulder Springs Ln, Louisa, VA 23093For Sale
 MLS ID #678919, ALFONSO MARTINEZ, 1ST DOMINION REALTY INC-CHARLOTTESVILLE. CAAR
- $363,0003 bd2 ba1.3k sqft3208 Cedar Lane Rd, Kents Store, VA 23084For SaleMLS ID #VAFN2000730, Crystal Carter, Lake Anna Island Realty, Inc.. Bright MLS
- $400,0003 bd2 ba1.4k sqft64 Pine Rd, Louisa, VA 23093For SaleMLS ID #VALA2010744, KEVIN Dybal, EXP Realty, LLC. Bright MLS
