Presenting a stunning new construction opportunity on the east side of St. Charles! Located on one of the largest lots in Brooke Toria Estates, this custom home features a desirable first-floor master suite and an open-concept floor plan. The home includes the latest decor trends, beautiful millwork, and modern lighting. The gourmet kitchen features stainless steel appliances and quartz countertops, with a separate eating area overlooking a treelined yard. You'll also find a first-floor primary suite with a soaking tub, shower, and dual vanity, plus a convenient first-floor laundry, guest bathroom and a 2+ car garage. The upper level offers two additional bedrooms and a full bath. The option for a second floor Laundry room is available. The full basement is perfect for finishing to your specifications. This is the last available lot, and the builder is willing to customize the home if purchased during the initial stage. The location is fabulous, with easy access to Kirk Road, Route 64, and downtown St. Charles, which is filled with shopping and restaurants. This opportunity won't last long! Call today for more information!
Active
$725,000
4012 Faith Lane St, Saint Charles, IL 60174
3beds
2,300sqft
Single Family Residence
Built in 2026
1,937 Square Feet Lot
$721,300 Zestimate®
$315/sqft
$100/mo HOA
What's special
Modern lightingDesirable first-floor master suiteGuest bathroomConvenient first-floor laundryOpen-concept floor planGourmet kitchenQuartz countertops
- 207 days
- 112
- 2
Zillow last checked:
Listing updated:
Listed by:
Michelle Collingbourne 630-688-8207,
RE/MAX All Pro - St Charles
Source: MRED as distributed by MLS GRID,MLS#: 12558535
Facts & features
Interior
Bedrooms & bathrooms
- Bedrooms: 3
- Bathrooms: 3
- Full bathrooms: 2
- 1/2 bathrooms: 1
Rooms
- Room types: Great Room, Eating Area
Primary bedroom
- Features: Flooring (Wood Laminate), Bathroom (Full)
- Level: Main
- Area: 196 Square Feet
- Dimensions: 14X14
Bedroom 2
- Level: Second
- Area: 176 Square Feet
- Dimensions: 16X11
Bedroom 3
- Features: Flooring (Carpet)
- Level: Second
- Area: 176 Square Feet
- Dimensions: 16X11
Dining room
- Features: Flooring (Wood Laminate)
- Level: Main
- Area: 120 Square Feet
- Dimensions: 12X10
Eating area
- Features: Flooring (Wood Laminate)
- Level: Main
- Area: 110 Square Feet
- Dimensions: 11X10
Family room
- Features: Flooring (Wood Laminate)
Great room
- Level: Main
- Area: 360 Square Feet
- Dimensions: 24X15
Kitchen
- Features: Kitchen (Eating Area-Breakfast Bar, Eating Area-Table Space, Island), Flooring (Wood Laminate)
- Level: Main
- Area: 304 Square Feet
- Dimensions: 19X16
Laundry
- Features: Flooring (Wood Laminate)
- Level: Main
- Area: 90 Square Feet
- Dimensions: 10X9
Heating
- Natural Gas
Cooling
- Central Air
Appliances
- Laundry: Gas Dryer Hookup
Features
- Basement: Unfinished,Full
- Number of fireplaces: 1
- Fireplace features: Great Room
Interior area
- Total structure area: 0
- Total interior livable area: 2,300 sqft
Property
Parking
- Total spaces: 2
- Parking features: Yes, Attached, Garage
- Attached garage spaces: 2
Accessibility
- Accessibility features: No Disability Access
Features
- Stories: 2
Lot
- Size: 1,937 Square Feet
- Dimensions: 34X114X119
Details
- Parcel number: 0130100025
- Special conditions: None
Construction
Type & style
- Home type: SingleFamily
- Property subtype: Single Family Residence
Materials
- Brick, Frame
Condition
- New Construction
- New construction: Yes
- Year built: 2026
Utilities & green energy
- Electric: Circuit Breakers, 200+ Amp Service
- Sewer: Public Sewer
- Water: Public
Community & HOA
Community
- Features: Curbs, Sidewalks, Street Lights, Street Paved
HOA
- Has HOA: Yes
- Services included: Insurance
- HOA fee: $100 monthly
Location
- Region: Saint Charles
Financial & listing details
- Price per square foot: $315/sqft
- Annual tax amount: $737
- Date on market: 2/6/2026
- Ownership: Fee Simple w/ HO Assn.
Estimated market value
$721,300
$685,000 - $757,000
$4,317/mo
Price history
| Date | Event | Price |
|---|---|---|
| 2/6/2026 | Listed for sale | $725,000+15.1%$315/sqft |
Source:  MRED as distributed by MLS GRID #12558535 Report a problem MRED as distributed by MLS GRID #12558535 Report a problem | ||
| 2/6/2026 | Listing removed | $629,900$274/sqft |
Source: MRED as distributed by MLS GRID #12319936 Report a problem | ||
| 3/28/2025 | Listed for sale | $629,900+271.6%$274/sqft |
Source: MRED as distributed by MLS GRID #12319936 Report a problem | ||
| 5/24/2023 | Listing removed | -- |
Source: MRED as distributed by MLS GRID #11703282 Report a problem | ||
| 1/18/2023 | Listed for sale | $169,500$74/sqft |
Source: MRED as distributed by MLS GRID #11703282 Report a problem | ||
Public tax history
Tax history is unavailable.
Monthly payment
Est. payment
Payment breakdown
Explore the cost of this home by adjusting the details. Changes won't be saved.Climate risks
Neighborhood: 60174
Nearby schools
Schools provided by the listing agent
- District: 303
Source: MRED as distributed by MLS GRID. This data may not be complete. We recommend contacting the local school district to confirm school assignments for this home.
Similar homes
- $--3 bd2 ba2.3k sqft0N740 Prince Crossing Rd, West Chicago, IL 60185Auction
 Auction.com 2
 - $725,0003 bd3 ba3.2k sqft4015 Faith Ln, Saint Charles, IL 60174Active
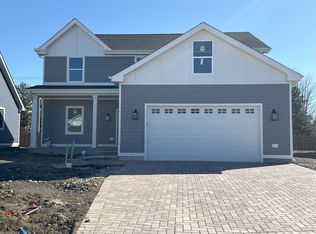 MLS ID #12269842, Rafay Qamar, Real Broker LLC. MRED as distributed by MLS GRID
 - $699,0003 bd3 ba3k sqft4016 Faith Ln, Saint Charles, IL 60174Active
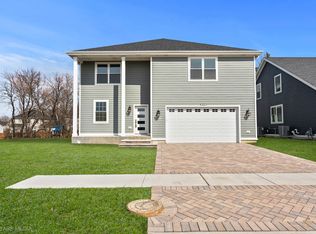 MLS ID #12269940, Rafay Qamar, Real Broker LLC. MRED as distributed by MLS GRID
 - $--4 bd2 ba2.2k sqft229 Gingerbrook Ln, Bartlett, IL 60103Auction
 Auction.com 2
