Welcome home to this cozy and charming 3-bedroom, 2-bathroom single-family gem completely renovated and PRICED TO SELL! From the moment you arrive, you'll notice the fresh exterior paint and beautifully refreshed landscaping that give this home incredible curb appeal. Step inside to discover a bright, welcoming interior featuring brand-new flooring throughout, new interior paint, and a stunning kitchen backsplash that adds the perfect finishing touch. The kitchen shines with all-new appliances, making it a joy to cook and entertain. Rest easy knowing the roof is new, giving you peace of mind for years to come. The attached garage offers convenient parking and extra storage. But the real showstopper? Head out back to your own private retreat a generously sized backyard enclosed by a full privacy fence, complete with beautiful pavers perfect for outdoor entertaining and a handy storage shed for all your tools and toys. The quiet, well-established neighborhood makes this the perfect place to put down roots. Truly move-in ready and waiting for its new owner don't miss your chance to make it yours! Bienvenido a este encantador hogar de 3 habitaciones y 2 banos completamente renovado y con un precio irresistible! Desde el momento en que llegue, notara la pintura exterior recien aplicada y el hermoso paisajismo que le dan a esta propiedad una imagen impresionante. Al entrar, descubrira un interior luminoso y acogedor con pisos nuevos en toda la casa, pintura interior nueva y un elegante azulejo decorativo en la cocina que da el toque perfecto. La cocina brilla con electrodomesticos completamente nuevos, ideales para cocinar y recibir visitas. Tranquilicese sabiendo que el techo es nuevo, brindandole tranquilidad por muchos anos. El garaje adjunto ofrece estacionamiento conveniente y almacenamiento adicional. Y el verdadero atractivo? Salga al patio trasero y descubra su propio refugio privado un amplio jardin cerrado con una cerca de privacidad completa, hermosos adoquines perfectos para entretenimiento al aire libre y una practica bodega para todas sus herramientas y articulos. El vecindario tranquilo y bien establecido hace de este el lugar perfecto para echar raices. Esta propiedad esta verdaderamente lista para mudarse y espera a su nuevo dueno no pierda la oportunidad de llamarla suya!
Active
Price cut: $20.9K (8/13)
$309,000
4013 McKinley Dr, Snellville, GA 30039
3beds
--sqft
Single Family Residence
Built in 1981
0.41 Acres Lot
$306,200 Zestimate®
$--/sqft
$-- HOA
What's special
Handy storage shedBeautifully refreshed landscapingBright welcoming interiorFresh exterior paintIncredible curb appealStunning kitchen backsplashBrand-new flooring throughout
- 51 days |
- 583 |
- 53 |
Zillow last checked:
Listing updated:
Listed by:
Milette E Watkins 470-535-3697,
LPT Realty
Source: GAMLS,MLS#: 10794013
Facts & features
Interior
Bedrooms & bathrooms
- Bedrooms: 3
- Bathrooms: 2
- Full bathrooms: 2
Rooms
- Room types: Foyer, Great Room, Other
Kitchen
- Features: Breakfast Bar
Heating
- Central
Cooling
- Central Air
Appliances
- Included: Dishwasher, Microwave, Refrigerator
- Laundry: In Basement
Features
- Other
- Flooring: Laminate
- Basement: Daylight,Finished,Partial
- Number of fireplaces: 1
- Fireplace features: Other
- Common walls with other units/homes: No Common Walls
Interior area
- Total structure area: 0
- Finished area above ground: 0
- Finished area below ground: 0
Property
Parking
- Total spaces: 6
- Parking features: Garage, Garage Door Opener
- Has garage: Yes
Features
- Levels: One and One Half
- Stories: 1
- Exterior features: Other
- Fencing: Back Yard,Privacy,Wood
- Body of water: None
Lot
- Size: 0.41 Acres
- Features: None
Details
- Additional structures: Shed(s)
- Parcel number: R6036 046
- Special conditions: As Is
Construction
Type & style
- Home type: SingleFamily
- Architectural style: Other,Traditional
- Property subtype: Single Family Residence
Materials
- Vinyl Siding
- Foundation: Slab
- Roof: Composition
Condition
- Resale
- New construction: No
- Year built: 1981
Utilities & green energy
- Sewer: Public Sewer
- Water: Public
- Utilities for property: Cable Available, Electricity Available, Natural Gas Available, Phone Available
Community & HOA
Community
- Features: None
- Security: Smoke Detector(s)
- Subdivision: Brentwood
HOA
- Has HOA: No
- Services included: None
Location
- Region: Snellville
Financial & listing details
- Tax assessed value: $250,000
- Annual tax amount: $2,584
- Date on market: 6/26/2026
- Cumulative days on market: 51 days
- Listing agreement: Exclusive Right To Sell
- Listing terms: Cash,Conventional,FHA,VA Loan
- Electric utility on property: Yes
Estimated market value
$306,200
$291,000 - $322,000
$1,732/mo
Price history
| Date | Event | Price |
|---|---|---|
| 8/13/2026 | Price change | $309,000-6.3% |
Source:  FMLS GA #7794777 Report a problem FMLS GA #7794777 Report a problem | ||
| 6/26/2026 | Listed for sale | $329,900+150.9% |
Source: FMLS GA #7794777 Report a problem | ||
| 11/8/2006 | Sold | $131,500+92% |
Source: Public Record Report a problem | ||
| 4/13/1994 | Sold | $68,500 |
Source: Public Record Report a problem | ||
Public tax history
| Year | Property taxes | Tax assessment |
|---|---|---|
| 2025 | $2,584 -2.9% | $100,000 +1.8% |
| 2024 | $2,660 +31% | $98,200 +7.1% |
| 2023 | $2,030 -14.3% | $91,720 +6.5% |
| 2022 | $2,370 +28.3% | $86,120 +44.3% |
| 2021 | $1,847 +8.6% | $59,680 +14% |
| 2020 | $1,702 +2.3% | $52,360 |
| 2019 | $1,663 | $52,360 +20.3% |
| 2018 | $1,663 +18.3% | $43,520 +9.8% |
| 2016 | $1,406 +34.6% | $39,640 +43.4% |
| 2015 | $1,045 | $27,640 |
| 2014 | $1,045 +28.3% | $27,640 +30.9% |
| 2013 | $814 | $21,120 -49.2% |
| 2012 | -- | $41,600 |
| 2011 | -- | $41,600 |
| 2010 | -- | $41,600 |
| 2009 | -- | $41,600 -10% |
| 2007 | -- | $46,240 |
| 2006 | -- | $46,240 |
| 2005 | -- | $46,240 +19.1% |
| 2004 | $410 -0.1% | $38,840 |
| 2003 | $410 -49.8% | $38,840 |
| 2002 | $817 -0.5% | $38,840 +8.1% |
| 2001 | $821 | $35,920 |
Find assessor info on the county website
Monthly payment
Est. payment
Payment breakdown
Explore the cost of this home by adjusting the details. Changes won't be saved.Climate risks
Neighborhood: 30039
Nearby schools
GreatSchools rating
- 6/10Partee Elementary SchoolGrades: PK-5Distance: 1.6 mi
- 5/10Shiloh Middle SchoolGrades: 6-8Distance: 1.3 mi
- 3/10Shiloh High SchoolGrades: 9-12Distance: 1 mi
Schools provided by the listing agent
- Elementary: Shiloh
- Middle: Shiloh
- High: Shiloh
Source: GAMLS. This data may not be complete. We recommend contacting the local school district to confirm school assignments for this home.
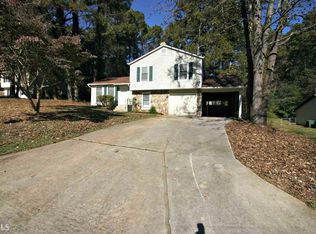
- $278,0003 bd2 ba1.3k sqft4003 McKinley Dr, Snellville, GA 30039Off Market
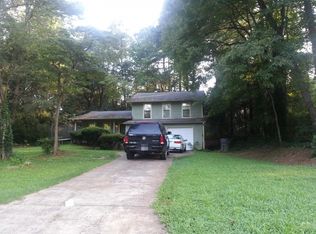
- $295,4003 bd2 ba1.4k sqft4023 McKinley Dr, Snellville, GA 30039Off Market
- $296,2004 bd2 ba1.9k sqft3002 Munson Ct, Snellville, GA 30039Off Market
- $235,5003 bd2 ba1.2k sqft3993 McKinley Dr, Snellville, GA 30039Off Market
- $316,4003 bd2 ba1.6k sqft4014 McKinley Dr, Snellville, GA 30039Off Market
- $329,0003 bd2 ba2.8k sqft3009 Wilsone Pl, Snellville, GA 30039Off Market
- $277,3003 bd2 ba1.3k sqft4033 McKinley Dr, Snellville, GA 30039Off Market
- $298,2003 bd2 ba2k sqft2999 Wilsone Pl, Snellville, GA 30039Off Market
A local agent can set up tours, give advice and negotiate with sellers.
Similar homes
- $309,9003 bd3 ba1.7k sqft3135 Revere Cir, Snellville, GA 30039Active

 MLS ID #10820721, Tiffney Riffle, Keller Williams Premier. GAMLS
 - $305,0003 bd2 ba1.6k sqft1563 Rockbridge Rd, Stone Mountain, GA 30087Active
 MLS ID #10820131, Lida Lovelace, BHHS Georgia Properties. GAMLS
 - $285,0003 bd2 ba1.1k sqft2071 Walden Park Pl, Snellville, GA 30078Active
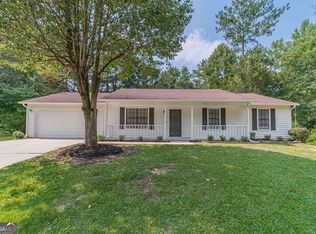 MLS ID #10816187, Brad Echols, Extol Realty. GAMLS
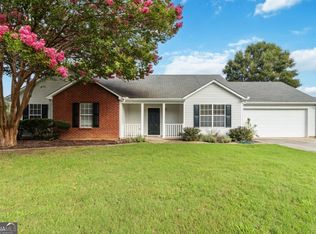
 - $310,0003 bd2 ba1.6k sqft1672 Walters Park Ct, Loganville, GA 30052Active Under Contract
 MLS ID #10815508, Kenneth E Harper, Keller Williams Premier. GAMLS
 - $310,0003 bd2 ba1.2k sqft1250 Westwood Ct, Grayson, GA 30017Active Under ContractMLS ID #10755971, Jamelia Jones, Managed Realty. GAMLS
- $350,0003 bd2 ba1.8k sqft3613 Vinyard Way, Lawrenceville, GA 30044ActiveMLS ID #10815374, Tara Winslow, Keller Williams Realty PeachtreeRoad. GAMLS
- $325,0003 bd2 ba1.5k sqft1500 Oklahoma Dr, Buford, GA 30519Active Under ContractMLS ID #10824292, Chris Arthur, Keller Williams Realty Atl. Partners. GAMLS
- $320,0003 bd2 ba1.5k sqft1637 Summit Creek Way, Loganville, GA 30052ActiveMLS ID #10817012, Chad C Draper, The Eulalia Group Real Estate. GAMLS
- $335,0003 bd3 ba1.4k sqft184 Timothy Ln NW, Lilburn, GA 30047ActiveMLS ID #10815833, Cindy Bunch, Keller Williams Realty Atl. Partners. GAMLS
- $340,0004 bd3 ba1.6k sqft3124 Stanford Cir, Lawrenceville, GA 30044ActiveMLS ID #10804021, Shawn Robinson, HomeSmart. GAMLS
- $319,9003 bd2 ba2.3k sqft2978 Harlow Ln, Decatur, GA 30034ActiveMLS ID #10810089, Robert E Salmons Jr., Entera Realty. GAMLS
- $323,0003 bd2 ba1.3k sqft1626 River Trce, Auburn, GA 30011ActiveMLS ID #10821524, Tanya Pickens, Opendoor Brokerage. GAMLS
- $350,0004 bd4 ba2.5k sqft4791 Cedar Dr, Loganville, GA 30052ActiveMLS ID #10813105, Peggy Brown, Virtual Properties Realty.com. GAMLS
- $319,9003 bd2 ba1.4k sqft3050 Mill Cir, Monroe, GA 30655ActiveMLS ID #10815059, Susan Farrow, Conner Smith Realty, Inc.. GAMLS
- $290,0004 bd3 ba2k sqft1885 Corduroy Ct, Lithonia, GA 30058ActiveMLS ID #10792349, Jonathan Nye, Dwelli. GAMLS
- $314,8004 bd3 ba2k sqft75 Overlook Dr, Covington, GA 30016Active Under ContractMLS ID #10817614, David Urmetz, Virtual Properties Realty.com. GAMLS
- $284,9003 bd2 ba2.1k sqft1320 Honey Creek Rd SE, Conyers, GA 30013ActiveMLS ID #10811394, Sherry L Terrell, REMAX Around Atlanta. GAMLS
- $254,9004 bd2 ba2.5k sqft5499 Sigman St, Stone Mountain, GA 30083ActiveMLS ID #10820553, Yvonne Harris, Trelora Realty, Inc.. GAMLS
- $325,0003 bd2 ba1.3k sqft1805 Tribble Ridge Dr, Lawrenceville, GA 30045ActiveMLS ID #10796806, Josh Pipes, U1 Realty. GAMLS
- $319,9903 bd2 ba1.6k sqft360 Hemlock Dr, Lawrenceville, GA 30046ActiveMLS ID #10761312, Carlos Parra Mejias, Virtual Properties Realty.com. GAMLS
