Welcome home to this charming 3-bedroom, 2-bath home nestled in the established Park Forest neighborhood! Offering approximately 1,829 square feet of living space, this well-appointed home combines comfortable living with thoughtful design and plenty of room to spread out. It also features a newly installed HVAC system and the roof was replaced in 2024. Step inside to discover an inviting foyer, beautiful laminate wood flooring, and a spacious family room featuring built-in cabinetry. The generously sized kitchen offers abundant cabinetry, ample counter space, two pantries, and an adjoining dining area with a beautiful bay window that fills the space with natural light. Additional built-in cabinetry provides even more storage and display opportunities. The spacious primary suite features a large walk-in closet, dressing area, and private bath with double vanities. Two additional generously sized bedrooms provide flexibility for guests, a home office, or hobbies. Enjoy the convenience of a dedicated laundry room. This home features ceramic tile and laminate wood flooring, throughout, with no carpet. Outside, you'll appreciate the traditional brick exterior, beautifully mature live oak shade trees, and expansive driveway leading to covered parking and attached boat port, which could be used for storage or a workshop. With its functional floor plan, abundant storage, inviting living spaces, and established neighborhood setting, this home has so much to offer. Schedule your private showing today!
Pending
Price cut: $2.1K (11/8)
$247,900
4014 Hillmont Dr, Baton Rouge, LA 70814
3beds
1,829sqft
Single Family Residence
Built in 1975
0.27 Acres Lot
$247,600 Zestimate®
$136/sqft
$-- HOA
What's special
Inviting foyerTraditional brick exteriorBuilt-in cabinetryAdditional built-in cabinetryCovered parkingAbundant cabinetryAttached boat port
- 28 days
- 404
- 75
Likely to sell faster than
Zillow last checked:
Listing updated:
Listed by:
Stacey Brown,
Dawson Grey Real Estate 225-325-5555
Source: ROAM MLS,MLS#: 2026019324
Facts & features
Interior
Bedrooms & bathrooms
- Bedrooms: 3
- Bathrooms: 2
- Full bathrooms: 2
Primary bedroom
- Description: Main
- Level: First
- Area: 181.35 Square Feet
- Dimensions: 11.7 x 15.5
Bedroom
- Description: Main
- Level: First
- Dimensions: 10.11. x 13.11
Bedroom
- Description: Main
- Level: First
- Area: 142.55 Square Feet
- Dimensions: 14.1 x 10.11
Primary bathroom
- Description: Main
- Level: First
- Area: 61.02 Square Feet
- Dimensions: 11.3 x 5.4
Bathroom
- Description: Main
- Level: First
- Area: 58 Square Feet
- Dimensions: 11.6 x 5.0
Other
- Level: First
- Area: 380 Square Feet
- Dimensions: 19x20
Dining room
- Description: Main
- Level: First
- Area: 144.3 Square Feet
- Dimensions: 13.0 x 11.1
Foyer
- Description: Main
- Level: First
- Area: 61.61 Square Feet
- Dimensions: 10.10 x 6.10
Kitchen
- Description: Main
- Level: First
- Area: 198.97 Square Feet
- Dimensions: 19.7 x 10.10
Laundry
- Description: Main
- Level: First
- Area: 34.98 Square Feet
- Dimensions: 6.6 x 5.3
Living room
- Description: Main
- Level: First
- Area: 352.8 Square Feet
- Dimensions: 16.8 x 21.0
Porch
- Level: First
Other
- Description: Main
- Level: First
- Area: 50.22 Square Feet
- Dimensions: 9.3 x 5.4
Other
- Level: First
- Area: 199.5 Square Feet
- Dimensions: 10.5x19
Heating
- Central, Natural Gas
Cooling
- Central Air, Ceiling Fan(s)
Appliances
- Included: Disposal, Dishwasher, Gas Water Heater, Range, Electric Stove Connection, Self Cleaning Oven
- Laundry: Gas Dryer Hookup, Other, Washer Hookup, Inside
Features
- Double Vanity, Eat-in Kitchen, Pantry, Walk-In Closet(s), Beamed Ceilings, Crown Molding, Built-in Features, Bookcases, Dressing Area, Shower/Tub Combo, En Suite, Solid Surface Counters
- Flooring: Ceramic Tile, Laminate
- Has fireplace: No
Interior area
- Total structure area: 2,519
- Total interior livable area: 1,829 sqft
Property
Parking
- Total spaces: 380
- Parking features: Attached Carport, Driveway, RV/Boat Port
- Carport spaces: 380
- Has uncovered spaces: Yes
Features
- Levels: One
- Stories: 1
- Exterior features: Lighting
- Fencing: Partial
Lot
- Size: 0.27 Acres
- Dimensions: 80 x 145
- Features: Level, Shade Tree(s), Back Yard
Details
- Parcel number: 942235
- Zoning: Res Single Family Zone
Construction
Type & style
- Home type: SingleFamily
- Architectural style: Traditional
- Property subtype: Single Family Residence
Materials
- Brick, Frame
- Foundation: Slab
- Roof: Shingle,Hip
Condition
- Year built: 1975
Utilities & green energy
- Electric: Circuit Breakers
- Sewer: Public Sewer
- Water: Public
- Utilities for property: Cable Available, Electricity Available, Electricity Connected, Natural Gas Available, Natural Gas Connected, Sewer Available, Sewer Connected, Water Available, Water Connected, Internet Available
Green energy
- Energy efficient items: HVAC
Community & HOA
Community
- Security: Carbon Monoxide Detector(s), Smoke Detector(s), Security System Owned
- Subdivision: Park Forest
HOA
- Has HOA: No
Location
- Region: Baton Rouge
Financial & listing details
- Price per square foot: $136/sqft
- Tax assessed value: $222,300
- Annual tax amount: $2,800
- Date on market: 10/23/2026
- Listing terms: Cash,Conventional,FHA,VA Loan
Estimated market value
$247,600
$235,000 - $260,000
$1,764/mo
Price history
| Date | Event | Price |
|---|---|---|
| 11/17/2026 | Pending sale | $247,900$136/sqft |
Source:  ROAM MLS #2026019324 Report a problem | ||
| 11/8/2026 | Price change | $247,900-0.8%$136/sqft |
Source: ROAM MLS #2026019324 Report a problem | ||
| 10/23/2026 | Listed for sale | $250,000+11.4%$137/sqft |
Source: ROAM MLS #2026019324 Report a problem | ||
| 4/16/2024 | Sold | -- |
Source: ROAM MLS #2023013904 Report a problem | ||
| 3/23/2024 | Pending sale | $224,500$123/sqft |
Source: ROAM MLS #2023013904 Report a problem | ||
| 11/28/2023 | Price change | $224,500-2.2%$123/sqft |
Source: ROAM MLS #2023013904 Report a problem | ||
| 9/11/2023 | Listed for sale | $229,500$125/sqft |
Source: ROAM MLS #2023013904 Report a problem | ||
| 9/6/2023 | Pending sale | $229,500$125/sqft |
Source: ROAM MLS #2023013904 Report a problem | ||
| 8/21/2023 | Listed for sale | $229,500$125/sqft |
Source: ROAM MLS #2023013904 Report a problem | ||
Public tax history
| Year | Property taxes | Tax assessment |
|---|---|---|
| 2025 | $2,800 +234.1% | $22,230 +67.8% |
| 2024 | $838 -1.9% | $13,250 |
| 2023 | $855 -0.2% | $13,250 |
| 2022 | $856 +1.9% | $13,250 |
| 2021 | $840 -49% | $13,250 |
| 2020 | $1,647 -3.8% | $13,250 |
| 2019 | $1,712 +1.2% | $13,250 |
| 2018 | $1,692 +93.7% | $13,250 |
| 2017 | $873 0% | $13,250 +45% |
| 2016 | $873 +138.1% | $9,138 -31% |
| 2015 | $367 -57.2% | $13,250 |
| 2014 | $857 | $13,250 |
| 2013 | $857 -45.6% | $13,250 |
| 2012 | $1,574 +18.7% | $13,250 +9.5% |
| 2011 | $1,326 +0% | $12,100 |
| 2010 | $1,326 +119.3% | $12,100 |
| 2009 | $605 -0.5% | $12,100 |
| 2008 | $608 +44.3% | $12,100 +16.9% |
| 2007 | $421 +0.7% | $10,350 |
| 2006 | $418 +0.8% | $10,350 |
| 2005 | $415 +2.8% | $10,350 |
| 2004 | $404 +88.2% | $10,350 +21.8% |
| 2003 | $215 0% | $8,500 |
| 2002 | $215 +0% | $8,500 |
| 2001 | $215 +33.6% | $8,500 |
| 2000 | $161 | $8,500 |
Find assessor info on the county website
Monthly payment
Est. payment
Payment breakdown
Explore the cost of this home by adjusting the details. Changes won't be saved.Climate risks
Neighborhood: Park Forest-Oakcrest
- $204,2003 bd2 ba1.7k sqft4024 Hillmont Dr, Baton Rouge, LA 70814Off Market

- $197,400-- bd-- ba1.6k sqft3942 Hillmont Dr, Baton Rouge, LA 70814Off Market
- $181,000-- bd-- ba1.3k sqft4015 Cape Hatteras Dr, Baton Rouge, LA 70814Off Market
- $205,400-- bd-- ba1.6k sqft4034 Hillmont Dr, Baton Rouge, LA 70814Off Market
Similar homes
- $205,0003 bd2 ba1.5k sqft4324 Lassen Dr, Baton Rouge, LA 70814For Sale
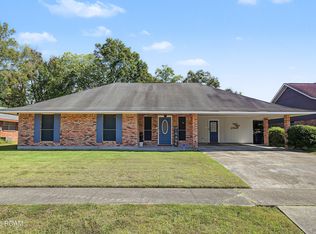
 MLS ID #000AUO, Dy Miller, Magnolia South Realty, LLC. ROAM MLS
- $245,0003 bd2 ba2k sqft3426 Aletha Dr, Baton Rouge, LA 70814For Sale
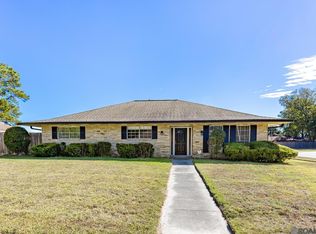 MLS ID #2026019145, Brittany Beard, BNB Properties LLC. ROAM MLS
- $--3 bd2 ba1.7k sqft12620 Castle Hill Dr, Baton Rouge, LA 70814Auction
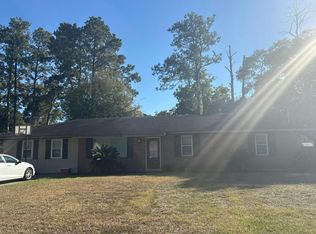 Auction.com 2
- $249,9003 bd2 ba1.3k sqft9479 Swingalong Ave, Baton Rouge, LA 70814For Sale
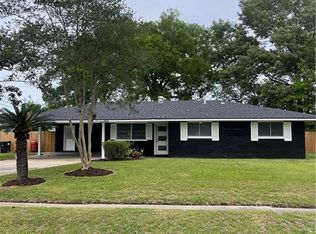 MLS ID #2552640, Tamico A Casey, Keyhole Brokerage, LLC. ROAM MLS
- $234,0003 bd2 ba1.6k sqft3931 Hillmont Dr, Baton Rouge, LA 70814For SaleMLS ID #2026016669, Michael Platte, Supreme. ROAM MLS
- $239,5003 bd2 ba2k sqft9525 Redwood Dr, Baton Rouge, LA 70814For SaleMLS ID #2600005200, Blake Weaver, eXp Realty, LLC. ROAM MLS
- $207,5003 bd2 ba1.7k sqft10625 Wheeler Bend Ave, Baton Rouge, LA 70814For SaleMLS ID #2534587, Neisha V Stevenson, Boyd Realtors, LLC. ROAM MLS
- $235,0003 bd2 ba1.9k sqft1011 Elizabeth Dr, Baton Rouge, LA 70815For SaleMLS ID #000BTY, Jodie Strain, Compass - Perkins. ROAM MLS
- $253,0003 bd2 ba2.1k sqft9566 Great Smokey Ave, Baton Rouge, LA 70814For SaleMLS ID #2026018379, Rebecca Pero, Pero & Associates Realty, LLC. ROAM MLS
- $255,8003 bd2 ba1.9k sqft3142 Kings Canyon Dr, Baton Rouge, LA 70814For SaleMLS ID #2026017902, Anne Trapp, CENTURY 21 Bessette Flavin. ROAM MLS
- $279,0003 bd3 ba2.5k sqft3824 Lassen Dr, Baton Rouge, LA 70814For SaleMLS ID #2026015857, Beau J Toups, CENTURY 21 Action Realty Inc. ROAM MLS
- $249,0003 bd2 ba1.6k sqft3818 Sarasota Dr, Baton Rouge, LA 70814For SaleMLS ID #2574704, Brandin G Learson, Branding Realty LLC. ROAM MLS
- $235,0004 bd3 ba2.4k sqft8220 Prescott Rd, Baton Rouge, LA 70812For SaleMLS ID #200VZP, Brian Mackey, Pivot Realty. ROAM MLS
- $279,0004 bd2 ba2.3k sqft3578 Pipestone Dr, Baton Rouge, LA 70814For SaleMLS ID #2026018517, Paul Sellers, Southern United Properties. ROAM MLS
- $205,0004 bd3 ba1.7k sqft10335 Greenwell Springs Rd, Baton Rouge, LA 70814For SaleMLS ID #2026014346, Jeff Zheng, Keller Williams Realty-First Choice. ROAM MLS
- $235,0004 bd3 ba2.2k sqft3488 Oak Forest Ave, Baton Rouge, LA 70814For SaleMLS ID #2026004264, Marleen James, Lalumandier & Associates. ROAM MLS
- $210,0003 bd2 ba2k sqft3521 Greentree Dr, Baton Rouge, LA 70814For SaleMLS ID #200MDA, Shelley Bowman, Keller Williams Realty-First Choice. ROAM MLS
- $255,0004 bd2 ba1.9k sqft12330 Sherbrook Dr, Baton Rouge, LA 70815For SaleMLS ID #200SRH, Kelly O'Brien, RE/MAX Partners. ROAM MLS
