Well established neighborhood. This beautifully maintained home, ready for its next family to make it their own. Features include a spacious den with a beamed ceiling, a well-sized kitchen with ample cabinetry, formal living and dining areas, and a dedicated computer/office space. Enjoy the huge, fenced backyard, covered patio, and abundant parking. This inviting home is move-in ready and waiting for new owners. Large storge area could be a man cave, with bathroom attached.
For sale
Price cut: $6.9K (11/2)
$253,000
9566 Great Smokey Ave, Baton Rouge, LA 70814
3beds
2,161sqft
Single Family Residence
Built in 1968
0.27 Acres Lot
$-- Zestimate®
$117/sqft
$-- HOA
What's special
Abundant parkingCovered patioHuge fenced backyard
- 42 days
- 204
- 18
Zillow last checked:
Listing updated:
Listed by:
Rebecca Pero,
Pero & Associates Realty, LLC 225-715-9617
Source: ROAM MLS,MLS#: 2026018379
Facts & features
Interior
Bedrooms & bathrooms
- Bedrooms: 3
- Bathrooms: 2
- Full bathrooms: 2
Primary bedroom
- Description: Main
- Area: 208 Square Feet
- Dimensions: 16.0x13.0
Bedroom
- Description: Main
- Area: 150.29 Square Feet
- Dimensions: 13.3x11.3
Bedroom
- Description: Main
- Area: 169 Square Feet
- Dimensions: 13.0x13.0
Den
- Description: Main
- Area: 342 Square Feet
- Dimensions: 19.0x18.0
Dining room
- Description: Main
- Area: 124.3 Square Feet
- Dimensions: 11.3x11.0
Foyer
- Description: Main
- Area: 53.11 Square Feet
- Dimensions: 11.3x4.7
Kitchen
- Description: Main
- Area: 104.4 Square Feet
- Dimensions: 12.0x8.7
Living room
- Description: Main
- Area: 165.3 Square Feet
- Dimensions: 15.0x11.02
Heating
- Central
Cooling
- Central Air, Ceiling Fan(s)
Appliances
- Included: Disposal, Double Oven, Dishwasher, Electric Cooktop, Refrigerator, Electric Water Heater
- Laundry: Electric Dryer Hookup, Gas Dryer Hookup
Features
- Crown Molding
- Flooring: Carpet, Ceramic Tile
Interior area
- Total structure area: 3,362
- Total interior livable area: 2,161 sqft
Property
Parking
- Total spaces: 4
- Parking features: Detached Carport, Driveway, On Street, Covered
- Carport spaces: 2
- Has uncovered spaces: Yes
Features
- Levels: One
- Stories: 1
- Fencing: Chain Link,Partial
- Has view: Yes
- View description: None
Lot
- Size: 0.27 Acres
- Dimensions: 85 x 140
- Features: Landscaped, Rear Yard Vehicle Access, Back Yard
Details
- Parcel number: 1071688
- Zoning: Res Single Family Zone
- Special conditions: Probate Listing
Construction
Type & style
- Home type: SingleFamily
- Architectural style: Traditional
- Property subtype: Single Family Residence
Materials
- Brick
- Foundation: Slab
- Roof: Asphalt
Condition
- Year built: 1968
Utilities & green energy
- Electric: Fuses
- Sewer: Public Sewer
- Water: Public
- Utilities for property: Cable Available, Cable Connected, Electricity Available, Sewer Available, Water Available, Water Connected, Internet Connected
Community & HOA
Community
- Subdivision: Park Forest
HOA
- Has HOA: No
Location
- Region: Baton Rouge
Financial & listing details
- Price per square foot: $117/sqft
- Tax assessed value: $130,000
- Annual tax amount: $884
- Date on market: 10/9/2026
- Listing terms: Cash,Conventional,FHA,VA Loan
- Road surface type: Asphalt
Estimated market value
Not available
Estimated sales range
Not available
Not available
Price history
| Date | Event | Price |
|---|---|---|
| 11/2/2026 | Price change | $253,000-2.7%$117/sqft |
Source:  ROAM MLS #2026018379 Report a problem | ||
| 10/9/2026 | Listed for sale | $259,900$120/sqft |
Source: ROAM MLS #2026018379 Report a problem | ||
| 5/19/2004 | Sold | -- |
Source: ROAM MLS #200468741 Report a problem | ||
Public tax history
| Year | Property taxes | Tax assessment |
|---|---|---|
| 2025 | $884 +9.3% | $13,000 |
| 2024 | $809 -2% | $13,000 |
| 2023 | $825 -0.2% | $13,000 |
| 2022 | $826 +1.9% | $13,000 |
| 2021 | $811 -1.3% | $13,000 |
| 2020 | $822 -51.1% | $13,000 |
| 2019 | $1,681 +1.2% | $13,000 |
| 2018 | $1,661 +97.1% | $13,000 |
| 2017 | $843 | $13,000 +44.8% |
| 2016 | $843 +142.7% | $8,975 -31% |
| 2015 | $347 -58% | $13,000 |
| 2014 | $827 | $13,000 |
| 2013 | $827 -46.5% | $13,000 |
| 2012 | $1,545 +8.4% | $13,000 |
| 2011 | $1,424 | $13,000 |
| 2010 | $1,424 +102.5% | $13,000 |
| 2009 | $703 -0.5% | $13,000 |
| 2008 | $707 -1.3% | $13,000 |
| 2007 | $716 +0.8% | $13,000 |
| 2006 | $710 +0.9% | $13,000 |
| 2005 | $704 +198.5% | $13,000 +49.4% |
| 2003 | $236 | $8,700 |
| 2002 | $236 0% | $8,700 |
| 2001 | $236 +31% | $8,700 |
| 2000 | $180 | $8,700 |
Find assessor info on the county website
Monthly payment
Est. payment
Payment breakdown
Explore the cost of this home by adjusting the details. Changes won't be saved.Climate risks
Neighborhood: Park Forest-Oakcrest
- $39,700-- bd-- ba-- sqft9566 Great Smokey Ave, Baton Rouge, LA 70814Off Market
- $208,9003 bd2 ba2k sqft9578 Great Smokey Ave, Baton Rouge, LA 70814Off Market

- $221,400-- bd-- ba1.8k sqft9554 Great Smokey Ave, Baton Rouge, LA 70814Off Market
- $275,500-- bd-- ba2.5k sqft9588 Great Smokey Ave, Baton Rouge, LA 70814Off Market
Similar homes
- $--3 bd2 ba2.3k sqft9458 E Graham Ave, Baton Rouge, LA 70814Auction
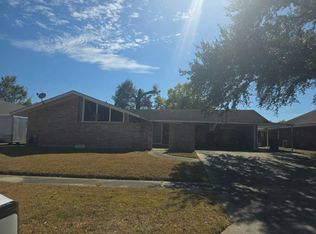 Auction.com 2
- $245,0003 bd3 ba1.8k sqft9369 W Pomona Dr, Baton Rouge, LA 70815For Sale

 MLS ID #2026010769, Aaron Goolsby, Covington & Associates Real Estate, LLC. ROAM MLS
- $269,9004 bd2 ba2.4k sqft668 Summit Ridge Dr, Baton Rouge, LA 70815For Sale
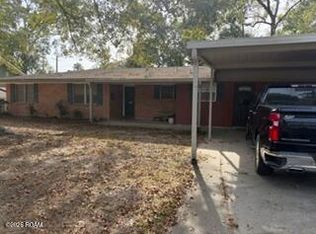 MLS ID #200QWP, Ashley Kimble Slaughter, Supreme. ROAM MLS
- $207,5003 bd2 ba1.7k sqft10625 Wheeler Bend Ave, Baton Rouge, LA 70814For Sale
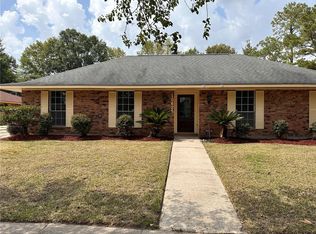 MLS ID #2534587, Neisha V Stevenson, Boyd Realtors, LLC. ROAM MLS
- $205,0004 bd3 ba1.7k sqft10335 Greenwell Springs Rd, Baton Rouge, LA 70814For SaleMLS ID #2026014346, Jeff Zheng, Keller Williams Realty-First Choice. ROAM MLS
- $259,9003 bd2 ba2k sqft11065 Bellarbor Dr, Baton Rouge, LA 70815For SaleMLS ID #2026015860, Windy Dugas, Burns & Co., Inc.. ROAM MLS
- $239,0004 bd2 ba2.5k sqft1124 Sharp Rd, Baton Rouge, LA 70815For SaleMLS ID #2026011476, Michele Pourciau, LPT Realty, LLC. ROAM MLS
- $239,0003 bd2 ba2k sqft1647 Tallwood Dr, Baton Rouge, LA 70816For SaleMLS ID #2026015855, Michael Cotten, LIV Realty, LLC. ROAM MLS
- $265,0003 bd2 ba1.7k sqft14931 Brent Ave, Baton Rouge, LA 70818For SaleMLS ID #2026016769, Vickie Barcelona, Triangle Realty. ROAM MLS
- $209,0005 bd2 ba1.8k sqft13338 E Shamrock Ave, Baton Rouge, LA 70814For SaleMLS ID #2026012178, James Pursifull, JP RealEstate LA LLC. ROAM MLS
- $285,0005 bd3 ba2.5k sqft1205 Boreas Dr, Baton Rouge, LA 70816For SaleMLS ID #200UQW, Tara Smith, Smith Squared Real Estate Group, LLC. ROAM MLS
- $297,9004 bd2 ba2k sqft13210 Todd Ave, Baton Rouge, LA 70815For SaleMLS ID #2026017686, Kay Samuel, Keller Williams Realty Red Stick Partners. ROAM MLS
- $269,9004 bd3 ba2.3k sqft12424 Parkmeadow Ave, Baton Rouge, LA 70816For SaleMLS ID #2026018443, Keyandra Brice Paul, Keller Williams Realty Premier Partners. ROAM MLS
- $295,0003 bd2 ba1.8k sqft955 Lils Ct, Baton Rouge, LA 70806For SaleMLS ID #2026016959, Glenda Pollard, Pollard Partners. ROAM MLS
- $224,9003 bd2 ba1.7k sqft13433 Clear Oak Ave, Baton Rouge, LA 70818For SaleMLS ID #2026010127, Louis Barcelona, Triangle Realty. ROAM MLS
- $235,0003 bd2 ba1.3k sqft6726 Pine Island Ave, Baton Rouge, LA 70811For SaleMLS ID #2026009357, Charles Carter, Roy Carter Realty. ROAM MLS
- $267,0003 bd2 ba1.8k sqft1224 Rue Desiree, Baton Rouge, LA 70810For SaleMLS ID #2026014825, Kim Blanchard, Compass - Perkins. ROAM MLS
- $259,9004 bd2 ba1.8k sqft34899 Spring Trails Dr, Walker, LA 70785For SaleMLS ID #000BPM, Susan Nesom, Mandy Benton Realty Group LLC. ROAM MLS
