Under contract-accepting backup offers. Short Sale. This is a well-maintained home offering comfort, style, and convenience in an established neighborhood. This light-filled layout features 4 bedrooms, 2 bathrooms, and an easy-flow living space ideal for everyday living and entertaining. The kitchen includes stainless steel appliances and serves as the heart of the home. The primary suite offers a walk-in closet, an ensuite bath, and patio access to the spacious backyard. Additional bedrooms provide flexibility for guests, office space, or a growing household. Outside, enjoy a large fenced-in yard perfect for gatherings, pets, or future enhancements. No HOA or CDD fees. Being Sold As-is. Centrally located in Tampa with quick access to I-4, I-75, Brandon, Ybor City, and downtown Tampa.
Under contract
$315,000
4014 N MCLANE DRIVE, TAMPA, FL 33610
4beds
1,426sqft
Single Family Residence
Built in 1959
7,875 Square Feet Lot
$310,400 Zestimate®
$221/sqft
$-- HOA
What's special
Spacious backyardEnsuite bathEasy-flow living spaceLarge fenced-in yardLight-filled layoutPrimary suiteWalk-in closet
- 164 days |
- 58 |
- 0 |
Zillow last checked:
Listing updated:
Listed by:
Travis Brooks 813-928-0506,
BROOKS REALTY GROUP LLC 813-653-7291
Source: Stellar MLS,MLS#: TB8485223 Originating MLS: Suncoast Tampa
Originating MLS: Suncoast Tampa
Facts & features
Interior
Bedrooms & bathrooms
- Bedrooms: 4
- Bathrooms: 2
- Full bathrooms: 2
Primary bedroom
- Features: Ceiling Fan(s), Dual Sinks, En Suite Bathroom, Shower No Tub, Walk-In Closet(s)
- Level: First
- Area: 204 Square Feet
- Dimensions: 12x17
Bedroom 1
- Features: Storage Closet
- Level: First
- Area: 120 Square Feet
- Dimensions: 12x10
Bedroom 2
- Features: Storage Closet
- Level: First
- Area: 108 Square Feet
- Dimensions: 12x9
Bedroom 3
- Features: Storage Closet
- Level: First
- Area: 72 Square Feet
- Dimensions: 9x8
Kitchen
- Features: Breakfast Bar, Granite Counters, Kitchen Island, No Closet
- Level: First
- Area: 88 Square Feet
- Dimensions: 8x11
Living room
- Features: Ceiling Fan(s), No Closet
- Level: First
- Area: 168 Square Feet
- Dimensions: 14x12
Heating
- Central
Cooling
- Central Air
Appliances
- Included: Dishwasher, Microwave, Range, Refrigerator
- Laundry: Electric Dryer Hookup, Laundry Room, Washer Hookup
Features
- Ceiling Fan(s), Eating Space In Kitchen, Solid Surface Counters, Split Bedroom
- Flooring: Carpet, Ceramic Tile
- Doors: Sliding Doors
- Has fireplace: No
Interior area
- Total structure area: 1,426
- Total interior livable area: 1,426 sqft
Video & virtual tour
Property
Features
- Levels: One
- Stories: 1
- Exterior features: Private Entrance
Lot
- Size: 7,875 Square Feet
Details
- Parcel number: U06292028500000000034.0
- Zoning: RSC-6
- Special conditions: Short Sale
Construction
Type & style
- Home type: SingleFamily
- Property subtype: Single Family Residence
Materials
- Block
- Foundation: Slab
- Roof: Shingle
Condition
- New construction: No
- Year built: 1959
Utilities & green energy
- Sewer: Septic Tank
- Water: Well
- Utilities for property: Public
Community & HOA
Community
- Pet fee: $0 monthly
- Subdivision: FAULKENBURG HEIGHTS
HOA
- Has HOA: No
Location
- Region: Tampa
Financial & listing details
- Price per square foot: $221/sqft
- Annual tax amount: $4,703
- Date on market: 3/11/2026
- Cumulative days on market: 90 days
- Listing terms: Cash,Conventional,FHA
- Ownership: Fee Simple
- Total actual rent: 0
- Road surface type: Asphalt
Estimated market value
$310,400
$295,000 - $326,000
$2,008/mo
Price history
| Date | Event | Price |
|---|---|---|
| 7/8/2026 | Contingent | $315,000$221/sqft |
Source:  Stellar MLS #TB8485223 Report a problem Stellar MLS #TB8485223 Report a problem | ||
| 5/29/2026 | Pending sale | $315,000$221/sqft |
Source: Stellar MLS #TB8485223 Report a problem | ||
| 5/22/2026 | Listed for sale | $315,000$221/sqft |
Source: Stellar MLS #TB8485223 Report a problem | ||
| 4/24/2026 | Pending sale | $315,000$221/sqft |
Source: Stellar MLS #TB8485223 Report a problem | ||
| 4/7/2026 | Price change | $315,000-4.5%$221/sqft |
Source: Stellar MLS #TB8485223 Report a problem | ||
| 3/11/2026 | Listed for sale | $330,000$231/sqft |
Source: Stellar MLS #TB8485223 Report a problem | ||
Public tax history
Tax history is unavailable.
Monthly payment
Est. payment
Payment breakdown
Explore the cost of this home by adjusting the details. Changes won't be saved.Climate risks
Neighborhood: 33610
Nearby schools
GreatSchools rating
- 7/10Kenly Elementary SchoolGrades: PK-5Distance: 2.9 mi
- 3/10Jennings Middle SchoolGrades: 6-8Distance: 3 mi
- 4/10Armwood High SchoolGrades: 9-12Distance: 2.9 mi
Schools provided by the listing agent
- Elementary: Kenly-HB
- Middle: Jennings-HB
- High: Armwood-HB
Source: Stellar MLS. This data may not be complete. We recommend contacting the local school district to confirm school assignments for this home.
- $311,6004 bd2 ba1.4k sqft4014 McLane Dr, Tampa, FL 33610Off Market

- $178,1002 bd1 ba1.2k sqft4016 McLane Dr, Tampa, FL 33610Off Market
- $209,6003 bd1 ba1.1k sqft4012 McLane Dr, Tampa, FL 33610Off Market
- $166,0003 bd2 ba1.4k sqft4013 Waring Dr, Tampa, FL 33610Sold

- $229,6003 bd1 ba950 sqft4015 Waring Dr, Tampa, FL 33610Off Market
- $204,3003 bd1 ba1.2k sqft4011 Waring Dr, Tampa, FL 33610Off Market
- $179,3002 bd1 ba1.8k sqft4018 McLane Dr, Tampa, FL 33610Off Market
- $266,3002 bd1 ba1.1k sqft4010 McLane Dr, Tampa, FL 33610Off Market
A local agent can set up tours, give advice and negotiate with sellers.
Similar homes
- $329,9004 bd2 ba1.4k sqft4803 DUNQUIN PLACE, TAMPA, FL 33610For Sale

 MLS ID #O6415152, Robert Salmons, ENTERA REALTY LLC. Stellar MLS
 - $309,9003 bd2 ba1.2k sqft1806 E CURTIS STREET, TAMPA, FL 33610For Sale
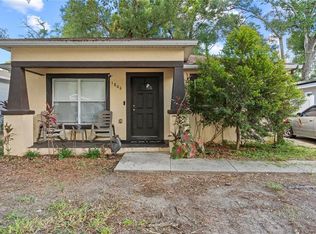 MLS ID #TB8537786, Jeffrey Borham, PA, EXP REALTY LLC. Stellar MLS
 - $360,0004 bd2 ba1.6k sqft4009 E POWHATAN AVENUE, TAMPA, FL 33610For Sale
 MLS ID #TB8536677, Emily Nguyen, INVESTOR CORNER REALTY LLC. Stellar MLS
 - $299,9994 bd2 ba1.5k sqft7506 CORAL VINE LANE, TAMPA, FL 33619For Sale
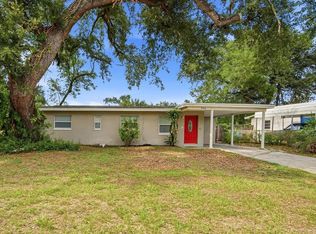 MLS ID #TB8525491, Kimberly Royals, YELLOWTAIL REALTY ADVISORS LLC. Stellar MLS
 - $365,9003 bd2 ba1.3k sqft6410 WALTON WAY, TAMPA, FL 33610For SaleMLS ID #TB8538217, Mack Justin, JUSTIN FLORIDA REALTY LLC. Stellar MLS
- $310,0003 bd2 ba1.2k sqft3708 E IDLEWILD AVENUE, TAMPA, FL 33610For SaleMLS ID #TB8523418, Sarah Ferguson, AGILE GROUP REALTY. Stellar MLS
- $305,0004 bd2 ba977 sqft5608 12TH AVENUE S, TAMPA, FL 33619For SaleMLS ID #TB8537338, Shirley Sievers, MY REALTY GROUP, LLC.. Stellar MLS
- $290,0003 bd1 ba1.3k sqft3810 E 32ND AVENUE, TAMPA, FL 33610For SaleMLS ID #TB8525051, Ursula Bell, AMERICAN DREAM TEAM REAL ESTATE BROKERS INC. Stellar MLS
- $336,0003 bd2 ba1k sqft2016 E POWHATAN AVENUE, TAMPA, FL 33610For SaleMLS ID #TB8519379, Bianca Lopez, SMITH & ASSOCIATES REAL ESTATE. Stellar MLS
- $350,0003 bd2 ba1.3k sqft5008 N 17TH STREET, TAMPA, FL 33610For SaleMLS ID #TB8515851, Angie Alstott, IMPACT REALTY TAMPA BAY. Stellar MLS
- $340,0003 bd3 ba1.4k sqft6504 N 21ST STREET, TAMPA, FL 33610For SaleMLS ID #TB8457066, Janessa Urra, MARK SPAIN REAL ESTATE. Stellar MLS
- $275,0003 bd1 ba1.2k sqft4833 ASHLAND DRIVE, TAMPA, FL 33610For SaleMLS ID #L4962564, Helen Weaver, GRACE OF GOD REALTY LLC. Stellar MLS
- $340,0003 bd2 ba1k sqft1512 E HANNA AVENUE, TAMPA, FL 33610For SaleMLS ID #TB8512605, Summer Baker PA, RE/MAX CHAMPIONS. Stellar MLS
- $339,9003 bd2 ba925 sqft2004 E BROAD STREET, TAMPA, FL 33610For SaleMLS ID #TB8529509, Robert McDugald, FUTURE HOME REALTY INC. Stellar MLS
- $293,5004 bd2 ba1.1k sqft4928 S 82ND STREET, TAMPA, FL 33619For SaleMLS ID #TB8475652, Nick Pollina, EXP REALTY LLC. Stellar MLS
- $369,0004 bd2 ba1.7k sqft1709 CARNEGIE CIRCLE, TAMPA, FL 33619For SaleMLS ID #W7883173, Marci Monti, EPIQUE REALTY INC. Stellar MLS
- $304,9004 bd2 ba1.1k sqft8308 OLEANDER LANE, TAMPA, FL 33637For SaleMLS ID #O6408673, Robert Salmons, ENTERA REALTY LLC. Stellar MLS
- $337,5004 bd2 ba1.3k sqft2815 LINDEN TREE STREET, SEFFNER, FL 33584For SaleMLS ID #TB8523802, Shelly Servedio, LPT REALTY, LLC. Stellar MLS
- $284,0003 bd2 ba1.4k sqft920 E DR MARTIN LUTHER KING JR BOULEVARD, TAMPA, FL 33603For SaleMLS ID #O6431255, Robert Salmons, ENTERA REALTY LLC. Stellar MLS
- $309,9003 bd2 ba1.3k sqft8710 TRIPLE OAKS ROAD, TEMPLE TERRACE, FL 33637For SaleMLS ID #O6398871, Robert Salmons, ENTERA REALTY LLC. Stellar MLS
