Beautifully Updated One-Story Home with 4 Bedrooms, Plus an Office w/ the Potential to be a 5th Bedroom Located in the Desirable Gated Tres Colinas Community in Loma Larga! Arrive Through a Tranquil Private Courtyard that Sets the Tone for the Home! This Home Features 2 Living Areas, 2.5 Bathrooms and 3 Garage Spaces! The Gourmet Kitchen Offers a 9' Granite Island, Granite Counters, Large Dining Area, Abundant Storage and an Expansive Walk-in Pantry! The Large Primary Suite Includes an Ensuite Bathroom w/ a Custom Barn Door, Garden Tub, Separate Shower, Double Sinks and a Walk-in Closet! Additional Amenities Include Updated Flooring, No Carpet, Tankless Water Heater, Recessed Lighting, Custom Light Fixtures and Fans, Plantation Shutters, Raised Ceilings and Raised Panel Doors! The 2 Car Garage is Oversized and the Third Garage is Separate for a Vehicle, Gym or Flex Room! Enjoy the Private, Outdoor Covered Patio w/ Low Maintenance Yard! Immaculate and a Must See!
Coming soon
$595,000
4014 Plaza Colina NE, Rio Rancho, NM 87124
4beds
3,168sqft
Single Family Residence
Built in 2015
9,147 Square Feet Lot
$592,800 Zestimate®
$188/sqft
$158/mo HOA
What's special
- 3 days
- 157
- 19
Zillow last checked:
Listing updated:
Listed by:
Laurel Kressler 505-385-9681,
Realty One of New Mexico 505-883-9400
Source: SWMLS,MLS#: 1113152
Facts & features
Interior
Bedrooms & bathrooms
- Bedrooms: 4
- Bathrooms: 3
- Full bathrooms: 2
- 1/2 bathrooms: 1
Primary bedroom
- Level: Main
- Area: 262.74
- Dimensions: 17.4 x 15.1
Bedroom 2
- Level: Main
- Area: 120
- Dimensions: 12 x 10
Bedroom 3
- Level: Main
- Area: 116.6
- Dimensions: 10.6 x 11
Bedroom 4
- Level: Main
- Area: 100
- Dimensions: 10 x 10
Kitchen
- Level: Main
- Area: 285.52
- Dimensions: 17.2 x 16.6
Living room
- Level: Main
- Area: 353.35
- Dimensions: 18.5 x 19.1
Office
- Level: Main
- Area: 127.6
- Dimensions: 11 x 11.6
Heating
- Central
Cooling
- Refrigerated
Appliances
- Included: Built-In Gas Range, Dishwasher, Disposal, Microwave, Range Hood
- Laundry: Washer Hookup, Electric Dryer Hookup, Gas Dryer Hookup
Features
- Ceiling Fan(s), Dual Sinks, Great Room, Garden Tub/Roman Tub, High Ceilings, Home Office, Kitchen Island, Multiple Living Areas, Main Level Primary, Pantry, Separate Shower, Walk-In Closet(s)
- Flooring: Carpet Free, Tile, Vinyl
- Windows: Thermal Windows
- Has basement: No
- Has fireplace: No
Interior area
- Total structure area: 3,168
- Total interior livable area: 3,168 sqft
Property
Parking
- Total spaces: 3
- Parking features: Attached, Finished Garage, Garage, Garage Door Opener
- Attached garage spaces: 3
Features
- Levels: One
- Stories: 1
- Patio & porch: Covered, Patio
- Exterior features: Private Yard
- Fencing: Wall
Lot
- Size: 9,147 Square Feet
- Features: Xeriscape
Details
- Parcel number: 1013070456190
- Zoning description: R-1
Construction
Type & style
- Home type: SingleFamily
- Property subtype: Single Family Residence
Materials
- Frame, Stucco
- Roof: Pitched,Tile
Condition
- Resale
- New construction: No
- Year built: 2015
Details
- Builder name: Pulte
Utilities & green energy
- Sewer: None
- Water: Public
- Utilities for property: Electricity Connected, Natural Gas Available, Water Connected, Sewer Not Available
Green energy
- Energy generation: None
- Water conservation: Water-Smart Landscaping
Community & HOA
Community
- Features: Gated
- Subdivision: Tres Colinas Unit 1
HOA
- Has HOA: Yes
- Services included: Common Areas, Road Maintenance, Security
- HOA fee: $158 monthly
Location
- Region: Rio Rancho
Financial & listing details
- Price per square foot: $188/sqft
- Tax assessed value: $474,634
- Annual tax amount: $5,693
- Date on market: 10/27/2026
- Listing terms: Cash,Conventional,FHA,VA Loan
- Road surface type: Paved
Estimated market value
$592,800
$563,000 - $622,000
$3,119/mo
Price history
| Date | Event | Price |
|---|---|---|
| 5/29/2026 | Listing removed | $605,000$191/sqft |
Source:  SWMLS #1099806 Report a problem | ||
| 4/13/2026 | Price change | $605,000-1.6%$191/sqft |
Source: SWMLS #1099806 Report a problem | ||
| 2/2/2026 | Listed for sale | $615,000+37%$194/sqft |
Source: SWMLS #1097665 Report a problem | ||
| 7/24/2020 | Sold | -- |
Source: SWMLS #965433 Report a problem | ||
| 6/17/2020 | Pending sale | $449,000$142/sqft |
Source: Coldwell Banker Legacy #965433 Report a problem | ||
| 5/28/2020 | Price change | $449,000-2.2%$142/sqft |
Source: Coldwell Banker Legacy #965433 Report a problem | ||
| 5/6/2020 | Price change | $459,000-2.1%$145/sqft |
Source: Coldwell Banker Legacy #965433 Report a problem | ||
| 3/28/2020 | Listed for sale | $469,000$148/sqft |
Source: Coldwell Banker Legacy #965433 Report a problem | ||
Public tax history
| Year | Property taxes | Tax assessment |
|---|---|---|
| 2025 | $5,521 -0.3% | $158,211 +3% |
| 2024 | $5,536 +2.6% | $153,604 +3% |
| 2023 | $5,394 +1.9% | $149,130 +3% |
| 2022 | $5,292 +0.8% | $144,786 +3% |
| 2021 | $5,252 +17.5% | $140,570 +17.5% |
| 2020 | $4,471 +2.3% | $119,654 +3% |
| 2019 | $4,370 +9.5% | $116,169 +3% |
| 2018 | $3,990 -6.9% | $112,785 +3% |
| 2017 | $4,285 | $109,500 |
| 2016 | $4,285 +505.9% | $109,500 +557% |
| 2014 | $707 | $16,667 |
Find assessor info on the county website
Monthly payment
Est. payment
Payment breakdown
Explore the cost of this home by adjusting the details. Changes won't be saved.Climate risks
Neighborhood: 87124
Nearby schools
Schools provided by the listing agent
- Elementary: E Stapleton
- Middle: Eagle Ridge
- High: Rio Rancho
Source: SWMLS. This data may not be complete. We recommend contacting the local school district to confirm school assignments for this home.
- $--4 bd4 ba2.9k sqft4010 Plaza Colina NE, Rio Rancho, NM 87124Sold
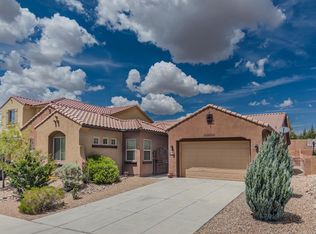
- $527,7003 bd2 ba2.4k sqft4026 Plaza Colina Ln NE, Rio Rancho, NM 87124Off Market
- $772,9005 bd3 ba4.3k sqft4006 Plaza Colina NE, Rio Rancho, NM 87124Off Market
- $540,2003 bd2 ba2.4k sqft4018 Plaza Colina Ln NE, Rio Rancho, NM 87124Off Market
Similar homes
- $539,9005 bd4 ba3.2k sqft22 Monte Vista Dr NE, Rio Rancho, NM 87124For Sale
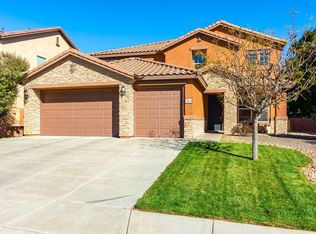 MLS ID #1112823, Venturi Realty Group, Real Broker, LLC. SWMLS
- $545,0005 bd3 ba2.9k sqft3815 Linda Vista Ave NE, Rio Rancho, NM 87124For Sale
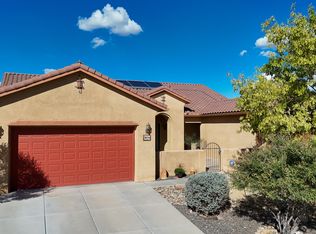 MLS ID #1110715, NM Home Deals Inc., Keller Williams Realty. SWMLS
- $699,9005 bd4 ba4.6k sqft4206 Pico Norte Ln NE, Rio Rancho, NM 87124For Sale
 MLS ID #1110055, Benjamin Gomez, Weichert, Realtors Image. SWMLS
- $619,0004 bd2 ba2.4k sqft1714 17th Ave SE, Rio Rancho, NM 87124For Sale
 MLS ID #1110577, Sandi D. Pressley, Coldwell Banker Legacy. SWMLS
