Amazing opportunity to own this property on Poinsettia that offers a 3 bedroom home, detached garage and carport, storage shed, and sits on a 100x160 lot! Updates include the roof replaced on the house and garage, Central HVAC, water heater, extended carport, fresh paint on the exterior, ceiling fans, front and back storm doors, new tub in bathroom, flooring replaced in several rooms, solar screens as well as vent free gas fireplace and mantel in the living room. One of the bedrooms is being used as an office and could be used as a small dining area. The closet in this bedroom is setup and being used as the laundry room. The driveway for the carport leads back to the alley with a large double gate that could be used for boat parking. The oversized one car garage has lots of room for storage. The home is move in ready and let your imagination go wild with the opportunities for the other half of the yard! Poinsettia is conveniently located close to Downtown Dallas, Bishop Arts, Oak Cliff Nature Preserve, Stevens Park Golf Course, Mountain View College and Dallas Baptist University.
Pending
$265,000
4014 Poinsettia Dr, Dallas, TX 75211
3beds
1,064sqft
:
Get pre-qualified$1,915/mo
Single Family Residence
Built in 1946
0.38 Acres Lot
$264,600 Zestimate®
$249/sqft
$-- HOA
What's special
Detached garageStorage shedCeiling fansCentral hvacSolar screensNew tub in bathroomWater heater
- 23 days |
- 490 |
- 31 |
Likely to sell faster than
Zillow last checked:
Listing updated:
Listed by:
Laura Cavalle Beck 0381682 817-368-0280,
Sundance Real Estate, LLC 817-368-0280
Source: NTREIS,MLS#: 21311926
Facts & features
Interior
Bedrooms & bathrooms
- Bedrooms: 3
- Bathrooms: 1
- Full bathrooms: 1
Primary bedroom
- Level: First
- Dimensions: 16 x 18
Bedroom
- Level: First
- Dimensions: 15 x 15
Bedroom
- Level: First
- Dimensions: 16 x 11
Kitchen
- Level: First
- Dimensions: 22 x 10
Living room
- Features: Fireplace
- Level: First
- Dimensions: 13 x 13
Cooling
- Central Air, Electric
Appliances
- Included: Gas Range
- Laundry: Other
Features
- Cable TV
- Flooring: Combination
- Has basement: No
- Number of fireplaces: 1
- Fireplace features: Gas
Interior area
- Total interior livable area: 1,064 sqft
Video & virtual tour
Property
Parking
- Total spaces: 2
- Parking features: Detached Carport, Driveway
- Garage spaces: 1
- Carport spaces: 1
- Covered spaces: 2
Features
- Levels: One
- Stories: 1
- Pool features: None
- Fencing: Chain Link,Wood
Lot
- Size: 0.38 Acres
- Dimensions: 103 x 162
Details
- Parcel number: 00000365686000000
Construction
Type & style
- Home type: SingleFamily
- Architectural style: Traditional,Detached
- Property subtype: Single Family Residence
Materials
- Roof: Composition
Condition
- Year built: 1946
Utilities & green energy
- Sewer: Public Sewer
- Water: Public
- Utilities for property: Sewer Available, Water Available, Cable Available
Community & HOA
Community
- Subdivision: Bluebonnet Acres
HOA
- Has HOA: No
Location
- Region: Dallas
Financial & listing details
- Price per square foot: $249/sqft
- Tax assessed value: $224,060
- Annual tax amount: $4,989
- Date on market: 7/2/2026
- Cumulative days on market: 18 days
- Listing terms: Cash,Conventional
- Exclusions: Big Refrigerator and microwave negotiable, small refrigerator under cabinet does not stay.
Estimated market value
$264,600
$251,000 - $278,000
$1,699/mo
Price history
| Date | Event | Price |
|---|---|---|
| 7/13/2026 | Pending sale | $265,000$249/sqft |
Source: NTREIS #21311926 Report a problem | ||
| 7/8/2026 | Contingent | $265,000$249/sqft |
Source: NTREIS #21311926 Report a problem | ||
| 7/2/2026 | Listed for sale | $265,000$249/sqft |
Source: NTREIS #21311926 Report a problem | ||
Public tax history
| Year | Property taxes | Tax assessment |
|---|---|---|
| 2025 | $1,405 -2.9% | $224,060 -5.8% |
| 2024 | $1,448 +14.3% | $237,950 +35% |
| 2023 | $1,267 | $176,220 |
Find assessor info on the county website
Monthly payment
Est. payment
Payment breakdown
Explore the cost of this home by adjusting the details. Changes won't be saved.Climate risks
Neighborhood: 75211
Nearby schools
GreatSchools rating
- 9/10Mary McLeod Bethune Elementary SchoolGrades: PK-5Distance: 1.4 mi
- 3/10L V Stockard Middle SchoolGrades: 6-8Distance: 1 mi
- 3/10Moises E Molina High SchoolGrades: 9-12Distance: 1.4 mi
Schools provided by the listing agent
- Elementary: Bethune
- Middle: Stockard
- High: Molina
- District: Dallas ISD
Source: NTREIS. This data may not be complete. We recommend contacting the local school district to confirm school assignments for this home.
- $151,8002 bd1 ba729 sqft4018 Poinsettia Dr, Dallas, TX 75211Off Market
- $--3 bd2 ba1.2k sqft2005 Dryden Dr, Dallas, TX 75211Sold

- $180,7002 bd1 ba1k sqft2009 Dryden Dr, Dallas, TX 75211Off Market
- $181,6002 bd1 ba1.1k sqft4022 Poinsettia Dr, Dallas, TX 75211Off Market
- $201,2002 bd1 ba1k sqft4011 Texas Dr, Dallas, TX 75211Off Market
- $214,5002 bd1 ba974 sqft4007 Texas Dr, Dallas, TX 75211Off Market
- $187,7002 bd1 ba968 sqft4015 Texas Dr, Dallas, TX 75211Off Market
- $227,7002 bd1 ba1.2k sqft4019 Texas Dr, Dallas, TX 75211Off Market
A local agent can set up tours, give advice and negotiate with sellers.
Similar homes
- $250,0004 bd2 ba1.4k sqft3040 June Dr, Dallas, TX 75211For Sale
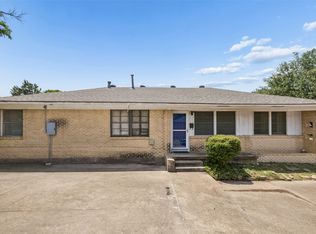 MLS ID #21273209, Kevin Curran. NTREIS
 - $269,9003 bd2 ba1.3k sqft2539 Sharon St, Dallas, TX 75211For Sale
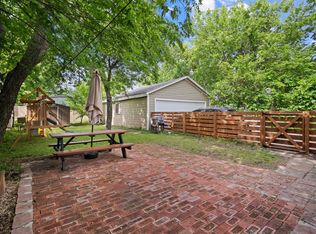 MLS ID #21246908, Precious Jefferson. NTREIS
 - $299,0002 bd2 ba1.3k sqft2741 Catherine St, Dallas, TX 75211For Sale
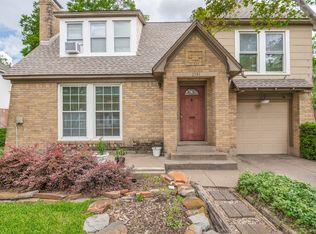 MLS ID #21287518, Susan Melnick. NTREIS
 - $250,0003 bd2 ba1.2k sqft2603 Custer Dr, Dallas, TX 75216For Sale
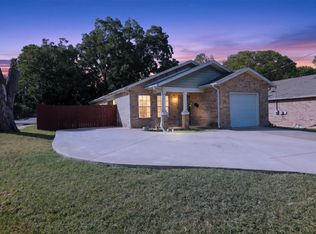 MLS ID #21312393, Dilene Allen. NTREIS
 - $252,0003 bd2 ba1.1k sqft4130 Abilene St, Dallas, TX 75212For SaleMLS ID #21246746, Teresa Tippen. NTREIS
- $250,0003 bd1 ba1.1k sqft7051 Hodde St, Dallas, TX 75217For SaleMLS ID #21298564, Lupe Jimenez. NTREIS
- $258,0003 bd2 ba1.5k sqft504 Rickey Canyon Ave, Desoto, TX 75115For SaleMLS ID #21307389, Cassidy Spilker. NTREIS
- $249,0004 bd3 ba1.3k sqft6810 Marla Dr, Dallas, TX 75217For SaleMLS ID #21323502, Juan Carlos Moreno. NTREIS
- $274,9993 bd2 ba1.4k sqft429 Clearwood Dr, Grand Prairie, TX 75052For SaleMLS ID #21292443, Maximilian Dier. NTREIS
- $269,9004 bd2 ba1.3k sqft3540 Frosty Trl, Dallas, TX 75241For SaleMLS ID #45028483, James Christie, Keller Williams Realty-FM. HAR
- $280,0003 bd2 ba1.2k sqft7220 Elderberry Ln, Dallas, TX 75249For SaleMLS ID #21245927, Rebecca Anderson. NTREIS
- $245,0003 bd2 ba1.2k sqft7452 Meadowcrest Dr, Fort Worth, TX 76112For SaleMLS ID #21340570, Nader Jichi. NTREIS
- $257,0005 bd2 ba1.4k sqft9519 County View Rd, Dallas, TX 75249For SaleMLS ID #21328428, Lucy Enriquez. NTREIS
- $205,0002 bd2 ba1.1k sqft4953 N Hall St, Dallas, TX 75235For SaleMLS ID #21333374, Amanda Mahoney. NTREIS
- $275,0003 bd1 ba1.2k sqft2209 Costa Mesa Dr, Dallas, TX 75228For SaleMLS ID #21321929, James Martin. NTREIS
- $228,0002 bd1 ba786 sqft1703 Brandon St, Dallas, TX 75208For SaleMLS ID #21021678, Jennifer Martinez. NTREIS
- $260,0003 bd2 ba1.5k sqft325 Clary Dr, Mesquite, TX 75149For SaleMLS ID #21311430, Ricardo Silva. NTREIS
- $284,9993 bd2 ba1.2k sqft937 Patricia St, Irving, TX 75060For SaleMLS ID #21277361, Sandra Aguilar. NTREIS
- $264,9994 bd3 ba1.1k sqft1706 Summit St, Mesquite, TX 75149For SaleMLS ID #21329027, Bren Paniagua. NTREIS
- $258,0003 bd2 ba1.4k sqft636 Yarrow Cir, Dallas, TX 75217For SaleMLS ID #20978450, Nick Good. NTREIS
