Welcome home to this stunning 5-bedroom, 5.5-bath home offering the perfect blend of modern finishes, spacious living, and thoughtful design! Step inside to soaring ceilings, beautiful vinyl plank flooring, and an abundance of windows that fill the home with natural light. The impressive two-story great room features a cozy fireplace and flows into a bright sunroom, perfect for relaxing or entertaining. The upgraded kitchen is a standout with beautiful white cabinetry, sleek countertops, stainless steel appliances, a large center island, and stylish pendant lighting. A formal dining room provides the perfect space for hosting, while the dedicated office area offers built-in cabinetry and plenty of workspace. A convenient main-level mother-in-law suite with a full bathroom offers the perfect space for guests, extended family, or multigenerational living. Upstairs, the spacious primary suite features an upgraded bathroom with elegant crown molding and a spacious walk-in shower with dual shower heads, floor-to-ceiling marble-look tile, and glass enclosure. A large vanity with ample storage, sleek countertops, and modern finishes completes this bright, spa-like retreat. There is a convenient Jack and Jill bathroom that adds functionality to the additional bedrooms. The basement boasts 9-foot ceilings, offering endless possibilities for additional living or entertaining space. With its beautiful finishes, functional layout, and natural light throughout, this home is a must-see! This home is seconds away from Kephart Park, where you can enjoy a large, modern playground with slides, swings, and climbing structures, a seasonal splash pad, eight pickleball courts, scenic walking trails, and covered picnic shelters.
Active
Price cut: $5.1K (10/21)
$694,900
4015 Forbes Rd, Bargersville, IN 46106
5beds
5,368sqft
Residential, Single Family Residence
Built in 2020
0.3 Acres Lot
$-- Zestimate®
$129/sqft
$41/mo HOA
What's special
- 14 days
- 1,770
- 110
Likely to sell faster than
Zillow last checked:
Listing updated:
Listed by:
Bryan Arnold bryan.arnold@kw.com,
Keller Williams Indpls Metro N
Source: MIBOR as distributed by MLS GRID,MLS#: 22130952
Facts & features
Interior
Bedrooms & bathrooms
- Bedrooms: 5
- Bathrooms: 6
- Full bathrooms: 5
- 1/2 bathrooms: 1
- Main level bathrooms: 2
- Main level bedrooms: 1
Primary bedroom
- Level: Upper
- Area: 256 Square Feet
- Dimensions: 16x16
Bedroom 2
- Level: Upper
- Area: 156 Square Feet
- Dimensions: 13x12
Bedroom 3
- Level: Upper
- Area: 195 Square Feet
- Dimensions: 15x13
Bedroom 4
- Level: Upper
- Area: 192 Square Feet
- Dimensions: 16x12
Bedroom 5
- Level: Main
- Area: 154 Square Feet
- Dimensions: 11x14
Breakfast room
- Level: Main
- Area: 144 Square Feet
- Dimensions: 16x9
Dining room
- Level: Main
- Area: 204 Square Feet
- Dimensions: 17x12
Family room
- Level: Basement
- Area: 475 Square Feet
- Dimensions: 25x19
Great room
- Level: Main
- Area: 340 Square Feet
- Dimensions: 20x17
Kitchen
- Level: Main
- Area: 221 Square Feet
- Dimensions: 17x13
Office
- Level: Main
- Area: 169 Square Feet
- Dimensions: 13x13
Heating
- Electric, Forced Air
Cooling
- Central Air
Appliances
- Included: Dishwasher, Dryer, Disposal, Microwave, Oven, Gas Oven, Refrigerator, Washer
- Laundry: Laundry Room
Features
- Breakfast Bar, High Ceilings, Kitchen Island, Entrance Foyer, Ceiling Fan(s), High Speed Internet, Eat-in Kitchen, Pantry, Walk-In Closet(s)
- Basement: Ceiling - 9+ feet,Partially Finished
- Number of fireplaces: 1
- Fireplace features: Gas Log
Interior area
- Total structure area: 5,368
- Total interior livable area: 5,368 sqft
- Finished area below ground: 967
Video & virtual tour
Property
Parking
- Total spaces: 3
- Parking features: Attached, Concrete, Garage Door Opener, Garage Faces Side
- Attached garage spaces: 3
- Details: Garage Parking Other(Garage Door Opener)
Features
- Levels: Two
- Stories: 2
- Patio & porch: Covered
Lot
- Size: 0.3 Acres
- Features: Curbs, Sidewalks, Trees-Small (Under 20 Ft)
Details
- Parcel number: 410435022013000039
- Horse amenities: None
Construction
Type & style
- Home type: SingleFamily
- Architectural style: Traditional
- Property subtype: Residential, Single Family Residence
Materials
- Brick
- Foundation: Concrete Perimeter
Condition
- New construction: No
- Year built: 2020
Utilities & green energy
- Water: Public
Community & HOA
Community
- Subdivision: Morningside
HOA
- Has HOA: Yes
- Amenities included: Insurance, Maintenance
- Services included: Association Home Owners, Entrance Common, Insurance, Maintenance
- HOA fee: $495 annually
Location
- Region: Bargersville
Financial & listing details
- Price per square foot: $129/sqft
- Tax assessed value: $644,600
- Annual tax amount: $6,176
- Date on market: 10/15/2026
- Cumulative days on market: 15 days
Estimated market value
Not available
Estimated sales range
Not available
Not available
Price history
| Date | Event | Price |
|---|---|---|
| 10/21/2026 | Price change | $694,900-0.7%$129/sqft |
Source:  MIBOR as distributed by MLS GRID #22130952 Report a problem | ||
| 10/15/2026 | Listed for sale | $700,000$130/sqft |
Source: MIBOR as distributed by MLS GRID #22130952 Report a problem | ||
Public tax history
| Year | Property taxes | Tax assessment |
|---|---|---|
| 2025 | $5,691 +1% | $644,600 +13.3% |
| 2024 | $5,635 +11.7% | $569,100 +1% |
| 2023 | $5,043 +66.1% | $563,500 +11.7% |
| 2022 | $3,036 +33708.5% | $504,300 +66.1% |
| 2021 | $9 | $303,600 +75800% |
| 2020 | -- | $400 |
Find assessor info on the county website
Monthly payment
Est. payment
Payment breakdown
Explore the cost of this home by adjusting the details. Changes won't be saved.Climate risks
Neighborhood: 46106
Nearby schools
Schools provided by the listing agent
- Elementary: Maple Grove Elementary School
- Middle: Center Grove Middle School Central
- High: Center Grove High School
Source: MIBOR as distributed by MLS GRID. This data may not be complete. We recommend contacting the local school district to confirm school assignments for this home.
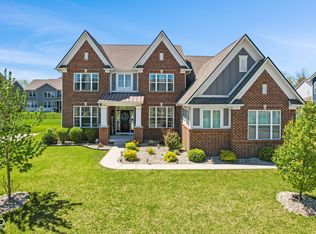

Similar homes
- $695,0005 bd5 ba4.7k sqft3981 Forbes Rd, Bargersville, IN 46106Active
 MLS ID #22105898, Kristin Glassburn, @properties. MIBOR as distributed by MLS GRID
- $520,0005 bd3 ba3.4k sqft4195 Ironclad Dr, Bargersville, IN 46106Active
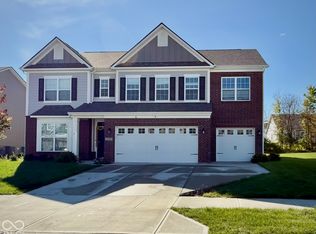 MLS ID #22133278, Becky Dehart-Kiel, 1 Percent Lists Indiana Real Estate. MIBOR as distributed by MLS GRID
- $629,9005 bd5 ba3.8k sqft4225 Blackford Rd, Bargersville, IN 46106Active
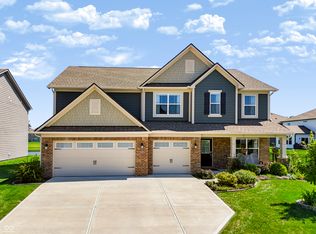 MLS ID #22124781, Laurie Brown, CENTURY 21 Scheetz. MIBOR as distributed by MLS GRID
- $539,0005 bd4 ba3.2k sqft3546 Merchmont Rd, Bargersville, IN 46106Active
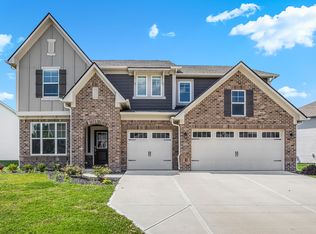 MLS ID #22107880, Sukhvinder Oberoi, Daniels Real Estate. MIBOR as distributed by MLS GRID
