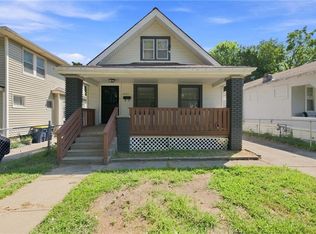
Completely Rebuilt New Modern Home This stunning 3-bed, 2-bath home on a ¼-acre double-lot bonus offers the feel of new construction at an incredible value. Rebuilt from the studs up, it features brand-new roof, siding, HVAC, plumbing, electrical, energy-efficient windows, doors, walls, water heater, and flooring—every detail refreshed for long-term comfort. Step inside to a modern open-floor-plan design filled with natural light and a large new bay window with seating. The vaulted ceilings and recessed LED lighting create spaciousness, while the new flooring ties every room together with warmth and style. The large living and dining area flows into a bright kitchen with granite countertops, all-new cabinetry, and a layout ideal for gatherings and everyday living. Both bathrooms are fully rebuilt with designer tile, modern fixtures, and all-new plumbing. The primary bath offers a walk-in shower, while the second bath includes a deep soaking tub for relaxation, modern Laundry for a washer and dryer with ready hookups. Three generous bedrooms feature new walls, trim, and doors—each designed for comfort, privacy, and restful nights. Two bedrooms with vaulted ceilings are on the main floor, one large bedroom and a separate play area are upstairs. The enclosed sun porch brings the outdoors in, surrounded by large windows that flood the space with light year-round. A new deck overlooks a lush green lawn, ideal for barbecues, play, or gardening. The ¼-acre double lot provides rare outdoor space for expansion or a future garage. A new concrete-floor basement offers clean storage, a workshop, or gym potential. With every major system replaced, this home delivers modern efficiency, low maintenance, and complete peace of mind. Conveniently located near downtown, parks, and schools, it combines quality craftsmanship with neighborhood charm—a bright, open, move-in-ready home that truly feels brand new. Note: Basement access from the inside closet can be opened easily.
Show for backups
$169,900
4015 Myrtle Ave, Kansas City, MO 64130
3beds
1,720sqft
Single Family Residence
Built in 1910
0.25 Acres Lot
$-- Zestimate®
$99/sqft
$-- HOA
What's special
Modern open-floor-plan designRecessed led lightingVaulted ceilingsBrand-new roofEnergy-efficient windowsAll-new cabinetry
- 39 days
- 73
- 2
Zillow last checked:
Listing updated:
Listed by:
Riyad Naser 913-850-9703,
Keller Williams Platinum Prtnr
Source: Heartland MLS as distributed by MLS GRID,MLS#: 2644170
Facts & features
Interior
Bedrooms & bathrooms
- Bedrooms: 3
- Bathrooms: 2
- Full bathrooms: 2
Bedroom 1
- Level: First
Bedroom 2
- Level: First
Bedroom 3
- Level: Second
Heating
- Has Heating (Unspecified Type)
Cooling
- Electric
Appliances
- Laundry: Main Level
Features
- Vaulted Ceiling(s)
- Flooring: Luxury Vinyl, Tile
- Windows: Thermal Windows
- Basement: Full,Walk-Out Access
- Has fireplace: No
Interior area
- Total structure area: 1,720
- Total interior livable area: 1,720 sqft
- Finished area above ground: 1,720
- Finished area below ground: 0
Property
Parking
- Parking features: Off Street
Features
- Patio & porch: Deck
- Fencing: Other
Lot
- Size: 0.25 Acres
- Features: City Limits, Cul-De-Sac, Many Trees
Details
- Parcel number: 31340140800000000
Construction
Type & style
- Home type: SingleFamily
- Architectural style: Traditional
- Property subtype: Single Family Residence
Materials
- Frame, Wood Siding
- Roof: Composition
Condition
- Year built: 1910
Utilities & green energy
- Sewer: Public Sewer
- Water: Public
Community & HOA
Community
- Subdivision: Jackson Heights
HOA
- Has HOA: No
Location
- Region: Kansas City
Financial & listing details
- Price per square foot: $99/sqft
- Tax assessed value: $22,480
- Annual tax amount: $358
- Date on market: 10/1/2026
- Listing terms: Cash,Conventional,FHA,VA Loan
- Ownership: Investor
- Road surface type: Paved
Estimated market value
Not available
Estimated sales range
Not available
Not available
Price history
| Date | Event | Price |
|---|---|---|
| 11/1/2026 | Listing removed | $1,800$1/sqft |
Source: Zillow Rentals Report a problem | ||
| 10/13/2026 | Contingent | $169,900$99/sqft |
Source:  Heartland MLS as distributed by MLS GRID #2644170 Report a problem | ||
| 10/11/2026 | Listed for rent | $1,800-10%$1/sqft |
Source: Zillow Rentals Report a problem | ||
| 10/1/2026 | Listed for sale | $169,900-8.2%$99/sqft |
Source: Heartland MLS as distributed by MLS GRID #2644170 Report a problem | ||
| 8/29/2026 | Listing removed | $1,999$1/sqft |
Source: Zillow Rentals Report a problem | ||
| 7/20/2026 | Listed for rent | $1,999$1/sqft |
Source: Zillow Rentals Report a problem | ||
| 6/12/2026 | Listing removed | $185,000$108/sqft |
Source:  ReeceNichols Real Estate #2617438 Report a problem | ||
| 6/8/2026 | Price change | $185,000+8.9%$108/sqft |
Source: Heartland MLS as distributed by MLS GRID #2617438 Report a problem | ||
| 6/5/2026 | Listed for sale | $169,900$99/sqft |
Source: Heartland MLS as distributed by MLS GRID #2617438 Report a problem | ||
| 5/17/2026 | Listing removed | $169,900$99/sqft |
Source: ReeceNichols Real Estate #2617438 Report a problem | ||
| 5/8/2026 | Contingent | $169,900$99/sqft |
Source: Heartland MLS as distributed by MLS GRID #2617438 Report a problem | ||
| 5/8/2026 | Pending sale | $169,900$99/sqft |
Source: Heartland MLS as distributed by MLS GRID #2617438 Report a problem | ||
| 5/6/2026 | Listed for sale | $169,900-4%$99/sqft |
Source: Heartland MLS as distributed by MLS GRID #2617438 Report a problem | ||
| 4/22/2026 | Listing removed | $176,900$103/sqft |
Source: Heartland MLS as distributed by MLS GRID #2582929 Report a problem | ||
| 3/20/2026 | Price change | $176,900-5.9%$103/sqft |
Source: Heartland MLS as distributed by MLS GRID #2582929 Report a problem | ||
| 3/8/2026 | Price change | $187,900-3.6%$109/sqft |
Source: Heartland MLS as distributed by MLS GRID #2582929 Report a problem | ||
| 1/4/2026 | Price change | $195,000-8.5%$113/sqft |
Source: Heartland MLS as distributed by MLS GRID #2582929 Report a problem | ||
| 12/8/2025 | Price change | $213,000-0.9%$124/sqft |
Source: Heartland MLS as distributed by MLS GRID #2582929 Report a problem | ||
| 11/15/2025 | Price change | $215,000-6.1%$125/sqft |
Source: Heartland MLS as distributed by MLS GRID #2582929 Report a problem | ||
| 10/21/2025 | Listed for sale | $229,000+316.4%$133/sqft |
Source: Heartland MLS as distributed by MLS GRID #2582929 Report a problem | ||
| 9/29/2023 | Sold | -- |
Source: Heartland MLS as distributed by MLS GRID #2450204 Report a problem | ||
| 8/21/2023 | Pending sale | $55,000$32/sqft |
Source: Heartland MLS as distributed by MLS GRID #2450204 Report a problem | ||
| 8/16/2023 | Listed for sale | $55,000$32/sqft |
Source: Heartland MLS as distributed by MLS GRID #2450204 Report a problem | ||
Public tax history
| Year | Property taxes | Tax assessment |
|---|---|---|
| 2025 | $358 -46.7% | $4,271 -49.8% |
| 2024 | $672 +1% | $8,512 |
| 2023 | $665 +150.5% | $8,512 +163.4% |
| 2022 | $266 +0.3% | $3,231 |
| 2021 | $265 -1.4% | $3,231 -0.1% |
| 2020 | $269 +2.1% | $3,235 |
| 2019 | $263 | $3,235 -1% |
| 2018 | $263 | $3,267 |
| 2017 | -- | $3,267 +13.8% |
| 2016 | -- | $2,872 |
| 2014 | -- | $2,872 |
| 2013 | -- | $2,872 |
| 2012 | -- | $2,872 |
| 2011 | -- | $2,872 |
| 2010 | $231 -28.1% | $2,872 |
| 2009 | $321 +0.5% | $2,872 -28.5% |
| 2008 | $320 +14% | $4,016 |
| 2007 | $281 +0% | $4,016 +15% |
| 2006 | $280 -7% | $3,492 |
| 2005 | $301 +0.1% | $3,492 -7% |
| 2004 | $301 +14.3% | $3,753 |
| 2003 | $264 +0.3% | $3,753 +15% |
| 2002 | $263 +11.9% | $3,263 |
| 2001 | $235 | $3,263 |
Find assessor info on the county website
Monthly payment
Est. payment
Payment breakdown
Explore the cost of this home by adjusting the details. Changes won't be saved.Climate risks
Neighborhood: Vineyard Northwest
Nearby schools
Schools provided by the listing agent
- Elementary: George Melcher
- Middle: Central
- High: Central
Source: Heartland MLS as distributed by MLS GRID. This data may not be complete. We recommend contacting the local school district to confirm school assignments for this home.


Similar homes
- $183,0003 bd2 ba1.5k sqft4237 Agnes Ave, Kansas City, MO 64130For Sale
 MLS ID #2639452, Christopher Kelly, EXP Realty LLC. Heartland MLS as distributed by MLS GRID
- $185,2503 bd2 ba1.2k sqft4008 S Benton Ave, Kansas City, MO 64130For Sale
 MLS ID #2632488, Dan O'Dell, Real Broker, LLC. Heartland MLS as distributed by MLS GRID
- $124,9003 bd2 ba1.2k sqft4131 E Vineyard Rd, Kansas City, MO 64130For Sale
 MLS ID #2634849, Terry Jackson, Trelora Realty. Heartland MLS as distributed by MLS GRID
- $183,0003 bd2 ba1.1k sqft3426 Cypress Ave, Kansas City, MO 64128For Sale
 MLS ID #2648221, Mackaylee Tarpenning, Apple Tree Realty. Heartland MLS as distributed by MLS GRID
