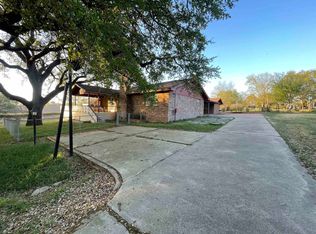
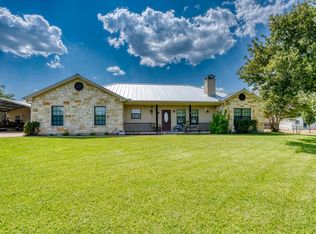
You do not have to own the shoreline to live the lake life. This updated Kingsland home keeps Lake LBJ and the public docks a short drive away/walk to the POA park, so a morning on the water is always within reach, and the rest of the day plays out on your own patio. Inside is 1,932 square feet of real updates. Fresh floors carry through an open living, dining, and kitchen built for gathering. White cabinets, quartz-look counters, a breakfast bar, a wall oven, and a cooktop make the kitchen the center of it all. Four bedrooms give everyone room, and the fourth flexes just as easily into a study or home office. Both baths are updated, and the big walk-in closet off the kitchen splits into a pantry and storage. Add a few shelves and it is exactly what you need. Out back, the fully fenced and elevated yard is a blank slate, ready for a firepit built to face the Hill Country. Big-sky nights, quiet sunrises, and long Texas sunsets, all from home. Covered front porch, back patio, indoor utility, two-car garage, and mature shade trees finish it off. On the water or off it, Living the Lake Life does not get any better than this. Come see how we turn dreams into addresses.
For sale
$442,000
4017 River Oaks Dr, Kingsland, TX 78639
4beds
1,932sqft
Single Family Residence, Residential
Built in 1967
0.29 Acres Lot
$-- Zestimate®
$229/sqft
$-- HOA
What's special
Two-car garageBack patioFour bedroomsQuartz-look countersFresh floorsIndoor utilityMature shade trees
- 30 days |
- 219 |
- 10 |
Likely to sell faster than
Zillow last checked:
Listing updated:
Listed by:
Will Gilliam 325-956-9987,
Lake Life Team-eXp Realty
Source: HLMLS as distributed by MLS GRID,MLS#: 178764
Facts & features
Interior
Bedrooms & bathrooms
- Bedrooms: 4
- Bathrooms: 2
- Full bathrooms: 2
Rooms
- Room types: Dining Room, Family Room, Kitchen, Laundry, Utility Room Inside, Main Level Master Bdrm
Heating
- Central, Electric
Cooling
- Central Air
Appliances
- Included: Dishwasher, Disposal, Washer Hookup, Electric Water Heater, Cooktop, Wall Oven
Features
- Pantry, Recessed Lighting, No Steps to Entry
- Flooring: Carpet, Laminate, Tile
- Has fireplace: No
Interior area
- Total structure area: 1,932
- Total interior livable area: 1,932 sqft
Property
Parking
- Total spaces: 2
- Parking features: 2 Car Attached Garage, Front Entry
- Attached garage spaces: 2
Features
- Levels: One
- Stories: 1
- Patio & porch: Covered
- Fencing: Fenced
- Has view: Yes
- View description: Hill Country
- Waterfront features: No
Lot
- Size: 0.29 Acres
- Dimensions: 72 x 182 x 69
Details
- Parcel number: 014563
Construction
Type & style
- Home type: SingleFamily
- Property subtype: Single Family Residence, Residential
Materials
- Wood Siding, Brick
- Foundation: Slab
- Roof: Metal
Condition
- Year built: 1967
Utilities & green energy
Green energy
- Energy efficient items: Attic Fan, Ceiling Fan(s)
Community & HOA
Community
- Subdivision: Kingsland Est
Location
- Region: Kingsland
Financial & listing details
- Price per square foot: $229/sqft
- Tax assessed value: $310,130
- Annual tax amount: $3,759
- Date on market: 7/17/2026
- Road surface type: Paved
Estimated market value
Not available
Estimated sales range
Not available
Not available
Price history
| Date | Event | Price |
|---|---|---|
| 7/17/2026 | Listed for sale | $442,000$229/sqft |
Source:  HLMLS as distributed by MLS GRID #178764 Report a problem HLMLS as distributed by MLS GRID #178764 Report a problem | ||
Public tax history
| Year | Property taxes | Tax assessment |
|---|---|---|
| 2025 | $3,759 +0.6% | $310,130 |
| 2024 | $3,735 +11.5% | $310,130 +14% |
| 2023 | $3,351 +113.1% | $271,990 +25.8% |
| 2022 | $1,572 +1.4% | $216,237 +10% |
| 2021 | $1,551 +0% | $196,579 +10% |
| 2020 | $1,550 | $178,708 +10% |
| 2019 | -- | $162,462 +10% |
| 2018 | $1,796 | $147,693 +10% |
| 2017 | -- | $134,266 +10% |
| 2016 | -- | $122,060 -0.7% |
| 2015 | -- | $122,860 |
| 2014 | -- | $122,860 |
| 2013 | -- | $122,860 |
| 2012 | -- | $122,860 -3.6% |
| 2011 | -- | $127,400 |
| 2010 | -- | $127,400 |
| 2009 | -- | $127,400 +7.9% |
| 2008 | -- | $118,030 +2.2% |
| 2007 | -- | $115,520 |
Find assessor info on the county website
Monthly payment
Est. payment
Payment breakdown
Explore the cost of this home by adjusting the details. Changes won't be saved.Climate risks
Neighborhood: 78639
Nearby schools
GreatSchools rating
- 4/10Packsaddle Elementary SchoolGrades: PK-5Distance: 2.2 mi
- 6/10Llano Junior High SchoolGrades: 6-8Distance: 13.2 mi
- 6/10Llano High SchoolGrades: 9-12Distance: 13.5 mi
- $6,300-- bd-- ba-- sqftRiver Oaks Dr, Kingsland, TX 78639Off Market
- $357,3003 bd2 ba1.9k sqft4013 River Oaks Dr, Kingsland, TX 78639Off Market

- $208,1002 bd2 ba884 sqft4031 River Oaks Dr, Kingsland, TX 78639Off Market
- $38,300-- sqftRiver Oaks Dr, Kingsland, TX 78639Off Market
- $322,9003 bd2 ba1.7k sqft4043 River Oaks Dr, Kingsland, TX 78639Off Market
- $--2 bd2 ba1.4k sqft4003 River Oaks Dr, Kingsland, TX 78639Sold
- $335,0003 bd2 ba2.7k sqft4047 River Oaks Dr, Kingsland, TX 78639For Sale
- $439,4002 bd2 ba1.7k sqft3908 Mountain View Dr, Kingsland, TX 78639Off Market
A local agent can set up tours, give advice and negotiate with sellers.
Similar homes
- $475,0003 bd2 ba1.7k sqft4247 River Oaks Dr, Kingsland, TX 78639Active

 MLS ID #5699019, Vanessa Nunez, Iron Creek Realty. Unlock MLS
 - $374,9993 bd3 ba1.9k sqft4317 River Oaks Drive, Kingsland, TX 78639For Sale
 MLS ID #177228, Jacque Horn, Dale Brown Properties, LLC. HLMLS as distributed by MLS GRID
 - $370,0003 bd2 ba1.7k sqft809 Skyline Drive, Kingsland, TX 78639For Sale
 MLS ID #178981, Mary Ann Liverman, JD Yates Liverman Real Estate. HLMLS as distributed by MLS GRID
 - $405,0004 bd3 ba2.5k sqft305 La Mesa, Kingsland, TX 78639For Sale
 MLS ID #178471, Will Gilliam, Lake Life Team-eXp Realty. HLMLS as distributed by MLS GRID
 - $335,0003 bd2 ba2.7k sqft4047 River Oaks Drive, Kingsland, TX 78639For SaleMLS ID #178880, Natalie S Virdell, Landmasters Real Estate. HLMLS as distributed by MLS GRID
- $447,5003 bd3 ba2.2k sqft108 Lakecliff Drive, Kingsland, TX 78639For SaleMLS ID #178821, Ashley Smart, Landmasters Real Estate. HLMLS as distributed by MLS GRID
- $499,0003 bd3 ba2.3k sqft215 E McGee Trl, Kingsland, TX 78639ActiveMLS ID #3186267, Gay Lynn Wheeler, Horseshoe Bay Resort Realty. Unlock MLS
- $399,9003 bd2 ba1.9k sqft141 Eagle Point Cv, Kingsland, TX 78639For SaleMLS ID #21063876, Robbie Johnson. NTREIS
- $488,0003 bd2 ba2.6k sqft275 Skyview Dr, Kingsland, TX 78639For SaleMLS ID #178423, Will Gilliam, Lake Life Team-eXp Realty. HLMLS as distributed by MLS GRID
- $475,5003 bd2 ba1.7k sqft1788 Lantana Lane, Kingsland, TX 78639For SaleMLS ID #178797, Shayne A Riley, Landmasters Real Estate. HLMLS as distributed by MLS GRID
- $499,0003 bd3 ba2.3k sqft215 McGee Trail, Kingsland, TX 78639For SaleMLS ID #178196, Gay Lynn L Wheeler, Horseshoe Bay Resort Realty. HLMLS as distributed by MLS GRID
- $550,0003 bd2 ba1.4k sqft5032 River Oaks Dr, Kingsland, TX 78639For SaleMLS ID #178959, Camila Cavounis, eXp Realty, LLC. HLMLS as distributed by MLS GRID
- $375,0003 bd3 ba1.9k sqft330 Yucca Dr Drive, Kingsland, TX 78639For SaleMLS ID #178612, Steve Blankenship, CENTURY 21 Integra. HLMLS as distributed by MLS GRID
- $519,0005 bd3 ba2.2k sqft1706 Link Drive, Kingsland, TX 78639For SaleMLS ID #178464, Trey K Berry, Coleman Team Realty, LLC. HLMLS as distributed by MLS GRID
- $358,5003 bd2 ba2.1k sqft107 Timberlake Drive, Kingsland, TX 78639For SaleMLS ID #178439, Linda M Moreau, Linda Moreau, Broker. HLMLS as distributed by MLS GRID
- $440,0003 bd2 ba1.8k sqft214 Oak Grove Parkway, Kingsland, TX 78639For SaleMLS ID #175302, Zina Rodenbeck, Zina & Co. Real Estate. HLMLS as distributed by MLS GRID
- $440,0003 bd2 ba1.8k sqft214 Oak Grove Pkwy, Kingsland, TX 78639ActiveMLS ID #7027302, Zina Rodenbeck, Zina & Co. Real Estate. Unlock MLS
- $349,5003 bd2 ba1.6k sqft1928 Ridgeview, Kingsland, TX 78639For SaleMLS ID #178805, Shayne A Riley, Landmasters Real Estate. HLMLS as distributed by MLS GRID
- $365,0003 bd3 ba1.2k sqft1803 Lantana Ln, Kingsland, TX 78639For SaleMLS ID #30275888, Anna Lyons, Heart and Home Realty Group, LLC. HAR
- $450,0003 bd2 ba1.5k sqft1217 County Road 132 #B, Kingsland, TX 78639For SaleMLS ID #57218416, C. Annette Andrews, eXp Realty LLC. HAR
