Stunning brand new construction Barrett floor plan by M/I Homes in Trailside Village, luxury living at it's best! 4 bedrooms, 3.5 baths and gorgeous designer features throughout. 9' ceiling heights on first floor and unfinished basement. Very functional open concept home with kitchen open to breakfast room, family room with a fireplace and a gourmet kitchen with island. 2nd floor has a large retreat bedroom with garden bathroom, 3 additional bedrooms and 2 additional baths. Great home for entertaining. Lifestyle living with close proximity (walkable) to community park and walking path! Oak Hills Schools!
Pending
$727,000
4017 Trailside Dr #93, Cincinnati, OH 45248
4beds
3,134sqft
:
Get pre-qualified$5,356/mo
Single Family Residence
Built in ----
0.32 Acres Lot
$-- Zestimate®
$232/sqft
$50/mo HOA
What's special
Functional open concept homeGourmet kitchen with island
- 253 days |
- 43 |
- 0 |
Zillow last checked:
Listing updated:
Listed by:
Daniel V Tartabini 513-315-4937,
New Advantage, LTD 513-432-6458
Source: Cincy MLS,MLS#: 1861820 Originating MLS: Cincinnati Area Multiple Listing Service
Originating MLS: Cincinnati Area Multiple Listing Service
Facts & features
Interior
Bedrooms & bathrooms
- Bedrooms: 4
- Bathrooms: 4
- Full bathrooms: 3
- 1/2 bathrooms: 1
Primary bedroom
- Features: Bath Adjoins, Walk-In Closet(s), Wall-to-Wall Carpet
- Level: Second
- Area: 280
- Dimensions: 20 x 14
Bedroom 2
- Level: Second
- Area: 182
- Dimensions: 13 x 14
Bedroom 3
- Level: Second
- Area: 156
- Dimensions: 13 x 12
Bedroom 4
- Level: Second
- Area: 156
- Dimensions: 13 x 12
Bedroom 5
- Area: 0
- Dimensions: 0 x 0
Primary bathroom
- Features: Built-In Shower Seat, Shower, Tile Floor, Double Vanity
Bathroom 1
- Features: Full
- Level: Second
Bathroom 2
- Features: Full
- Level: Second
Bathroom 3
- Features: Full
- Level: Second
Bathroom 4
- Features: Partial
- Level: First
Dining room
- Features: Other
- Level: First
- Area: 204
- Dimensions: 17 x 12
Family room
- Features: Fireplace
- Area: 399
- Dimensions: 21 x 19
Kitchen
- Features: Pantry, Quartz Counters, Vinyl Floor, Gourmet, Kitchen Island, Wood Cabinets
- Area: 180
- Dimensions: 12 x 15
Living room
- Area: 0
- Dimensions: 0 x 0
Office
- Area: 0
- Dimensions: 0 x 0
Heating
- Gas Furn EF Rtd 95%+
Cooling
- Central Air
Appliances
- Included: Dishwasher, Double Oven, ENERGY STAR Qualified Appliances, Disposal, Gas Cooktop, Electric Water Heater
Features
- High Ceilings, Recessed Lighting, Tech Wiring
- Doors: Multi Panel Doors
- Windows: Vinyl, Gas Filled, Insulated Windows
- Basement: Full,Bath/Stubbed,Concrete,Unfinished,Walk-Out Access
- Number of fireplaces: 1
- Fireplace features: Gas, Family Room
Interior area
- Total structure area: 3,134
- Total interior livable area: 3,134 sqft
Property
Parking
- Total spaces: 3
- Parking features: Driveway, Garage Door Opener
- Attached garage spaces: 3
- Has uncovered spaces: Yes
Features
- Levels: Two
- Stories: 2
- Patio & porch: Deck, Porch
Lot
- Size: 0.32 Acres
- Features: Less than .5 Acre
- Topography: Cleared
Details
- Zoning description: Residential
Construction
Type & style
- Home type: SingleFamily
- Architectural style: Traditional
- Property subtype: Single Family Residence
Materials
- Brick, Fiber Cement
- Foundation: Concrete Perimeter
- Roof: Shingle
Condition
- New construction: Yes
Details
- Builder name: M/I Homes
- Warranty included: Yes
Utilities & green energy
- Gas: Natural
- Sewer: Public Sewer
- Water: Public
Community & HOA
Community
- Security: Smoke Alarm
- Subdivision: Trailside Village
HOA
- Has HOA: Yes
- Services included: Community Landscaping
- HOA fee: $600 annually
Location
- Region: Cincinnati
Financial & listing details
- Price per square foot: $232/sqft
- Date on market: 11/13/2025
- Listing terms: Special Financing
Estimated market value
Not available
Estimated sales range
Not available
Not available
Price history
| Date | Event | Price |
|---|---|---|
| 7/17/2026 | Pending sale | $727,000$232/sqft |
Source:  Cincy MLS #1861820 Report a problem Cincy MLS #1861820 Report a problem | ||
| 1/7/2026 | Price change | $727,000-10.2%$232/sqft |
Source: Cincy MLS #1861820 Report a problem | ||
| 11/13/2025 | Listed for sale | $809,750$258/sqft |
Source: Cincy MLS #1861820 Report a problem | ||
Public tax history
Tax history is unavailable.
Monthly payment
Est. payment
Payment breakdown
Explore the cost of this home by adjusting the details. Changes won't be saved.Climate risks
Neighborhood: 45248
Nearby schools
GreatSchools rating
- 7/10John Foster Dulles Elementary SchoolGrades: PK-5Distance: 0.9 mi
- 8/10Rapid Run Middle SchoolGrades: 6-8Distance: 3.7 mi
- 5/10Oak Hills High SchoolGrades: 9-12Distance: 1.4 mi
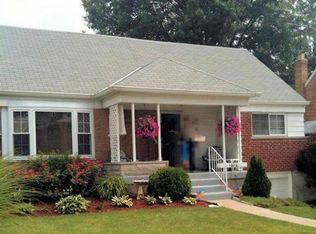
- $267,8004 bd2 ba1.8k sqft5606 Northglen Rd, Cincinnati, OH 45248Off Market
- $520,000-- bd-- ba-- sqftSurreywood Dr, Cincinnati, OH 45248Off Market
- $514,200-- bd-- ba-- sqftMary Joy Ct, Cincinnati, OH 45248Off Market
- $511,3003 bd4 ba2.6k sqft5689 Ohio Trl, Green Township, OH 45248Off Market
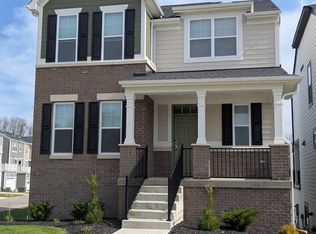
- $493,0003 bd3 ba2.5k sqft5694 Ohio Trl, Green Township, OH 45248Off Market
- $739,9003 bd2 ba-- sqft3105 Laurel Hill Ln, Green Township, OH 45248New Construction
- $653,0004 bd4 ba2.7k sqft3986 Trailside Dr #109, Green Township, OH 45248Pending
- $657,0004 bd4 ba2.8k sqft4008 Trailside Dr #113, Green Township, OH 45248Pending
A local agent can set up tours, give advice and negotiate with sellers.
A local lender can help you make sure your offer is ready when you are.
Similar homes
- $675,0004 bd4 ba3k sqft5775 Irwin Dr #141, Green Township, OH 45248New Construction

 Cincy MLS
 - $629,0004 bd3 ba2.7k sqft5779 Irwin Dr #142, Green Township, OH 45248New Construction
 Cincy MLS
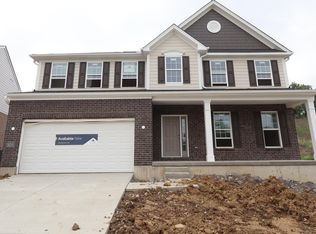
 - $629,0004 bd3 ba2.8k sqft5771 Irwin Dr #140, Green Township, OH 45248New Construction
 Cincy MLS
 - $584,0004 bd3 ba2.3k sqft5767 Irwin Dr #139, Green Township, OH 45248New Construction
 Cincy MLS
 - $740,0005 bd4 ba4.4k sqft1374 Wexford Ln, Cincinnati, OH 45233For SaleMLS ID #1887865, Edward R. Lindenschmidt, Keller Williams Advisors. Cincy MLS
- $675,0004 bd4 ba3k sqft5775 Irwin Dr, Green Township, OH 45248New ConstructionM/I Homes
- $629,0004 bd3 ba2.8k sqft5771 Irwin Dr, Green Township, OH 45248New ConstructionM/I Homes
- $739,9004 bd4 ba3.1k sqft5225 Ivy Rose Ln, Green Township, OH 45247New ConstructionCincy MLS
- $584,0004 bd3 ba2.3k sqft5767 Irwin Dr, Green Township, OH 45248New ConstructionM/I Homes
- $629,0004 bd3 ba2.7k sqft5779 Irwin Dr, Green Township, OH 45248New ConstructionM/I Homes
- $609,9344 bd3 ba2.3k sqft5704 Irwin Dr, Green Township, OH 45248New ConstructionM/I Homes
- $517,0003 bd3 ba2.5k sqft5682 Ohio Trl #4, Green Township, OH 45248New ConstructionCincy MLS
- from $556,4954 bd3 ba2.8k sqftHampton Plan, Trailside Village, Cincinnati, OH 45248New ConstructionM/I Homes
- $675,0003 bd3 ba2.8k sqft1331 Heidi Haven Dr, Lawrenceburg, IN 47025For SaleMLS ID #207861, Carol Hofmann. MLS of Southeastern Indiana
- $690,0004 bd5 ba3.2k sqft9768 Spruce Ln, Union, KY 41091For SaleMLS ID #642465, Kim Whalen, Sibcy Cline, REALTORS-Florence. NKMLS
- from $535,4954 bd3 ba2.8k sqftMorrison Plan, Trailside Village, Cincinnati, OH 45248New ConstructionM/I Homes
- $747,9604 bd3 ba2.9k sqft6690 Hitching Post Ln, Cincinnati, OH 45230New ConstructionMLS ID #1883481, Alexander A. Hencheck, HMS Real Estate. Cincy MLS
- $579,9905 bd4 ba2.9k sqft8729 Deer Glen Ct, Miami Township, OH 45002New ConstructionCincy MLS
- $626,9003 bd3 ba2.5k sqft524 Trison Dr, Cincinnati, OH 45233New ConstructionMLS ID #1858211, Joan Elflein, Ohio Broker Direct. Cincy MLS
- $624,9005 bd3 ba3.4k sqft6501 Cannondale Dr, Burlington, KY 41005For SaleMLS ID #643955, Patrick Tenoever, Sibcy Cline, REALTORS-Florence. NKMLS
