Stunning brand new construction Hampton floor plan by M/I Homes in Trailside Village. Luxury living at it's best! 4 bedrooms, 3.5 baths with gorgeous designer features throughout. Retreat Bedroom with raised tray ceiling, large garden bathroom, and walk-in closet. Beautiful dining room and den on first floor with 9' ceiling heights. Very functional open concept home. Gourmet kitchen with huge island open to breakfast room and family room. Great home for entertaining. Lifestyle living with close proximity (walkable) to community park and walking path! Oak Hills Schools!
Pending
$657,000
4008 Trailside Dr #113, Green Township, OH 45248
4beds
2,882sqft
:
Get pre-qualified$4,845/mo
Single Family Residence
Built in ----
8,102 Square Feet Lot
$-- Zestimate®
$228/sqft
$50/mo HOA
What's special
Large garden bathroomBeautiful dining roomWalk-in closet
- 263 days |
- 23 |
- 3 |
Zillow last checked:
Listing updated:
Listed by:
Daniel V Tartabini 513-315-4937,
New Advantage, LTD 513-432-6458
Source: Cincy MLS,MLS#: 1861956 Originating MLS: Cincinnati Area Multiple Listing Service
Originating MLS: Cincinnati Area Multiple Listing Service
Facts & features
Interior
Bedrooms & bathrooms
- Bedrooms: 4
- Bathrooms: 4
- Full bathrooms: 3
- 1/2 bathrooms: 1
Primary bedroom
- Features: Bath Adjoins, Walk-In Closet(s), Wall-to-Wall Carpet
- Level: Second
- Area: 210
- Dimensions: 15 x 14
Bedroom 2
- Level: Second
- Area: 168
- Dimensions: 12 x 14
Bedroom 3
- Level: Second
- Area: 156
- Dimensions: 12 x 13
Bedroom 4
- Level: Second
- Area: 143
- Dimensions: 13 x 11
Bedroom 5
- Area: 0
- Dimensions: 0 x 0
Primary bathroom
- Features: Built-In Shower Seat, Shower, Tile Floor, Double Vanity
Bathroom 1
- Features: Full
- Level: First
Bathroom 2
- Features: Full
- Level: Second
Bathroom 3
- Features: Full
- Level: Second
Bathroom 4
- Features: Partial
- Level: First
Dining room
- Level: First
- Area: 144
- Dimensions: 12 x 12
Family room
- Area: 330
- Dimensions: 22 x 15
Kitchen
- Features: Pantry, Quartz Counters, Gourmet, Kitchen Island, Wood Cabinets
- Area: 168
- Dimensions: 14 x 12
Living room
- Area: 0
- Dimensions: 0 x 0
Office
- Features: French Doors
- Level: First
- Area: 154
- Dimensions: 14 x 11
Heating
- Gas Furn EF Rtd 95%+
Cooling
- Central Air
Appliances
- Included: Dishwasher, Double Oven, ENERGY STAR Qualified Appliances, Disposal, Gas Cooktop, Electric Water Heater
Features
- High Ceilings, Recessed Lighting, Tech Wiring
- Doors: Multi Panel Doors
- Windows: Vinyl, Gas Filled, Insulated Windows
- Basement: Full,Bath/Stubbed,Concrete,Unfinished
Interior area
- Total structure area: 2,882
- Total interior livable area: 2,882 sqft
Property
Parking
- Total spaces: 3
- Parking features: Driveway, Garage Door Opener
- Attached garage spaces: 3
- Has uncovered spaces: Yes
Features
- Levels: Two
- Stories: 2
- Patio & porch: Covered Deck/Patio, Porch
Lot
- Size: 8,102 Square Feet
- Dimensions: 135 x 60
- Features: Less than .5 Acre
- Topography: Cleared
Details
- Zoning description: Residential
Construction
Type & style
- Home type: SingleFamily
- Architectural style: Traditional
- Property subtype: Single Family Residence
Materials
- Brick, Fiber Cement
- Foundation: Concrete Perimeter
- Roof: Shingle
Condition
- New construction: Yes
Details
- Builder name: M/I Homes
- Warranty included: Yes
Utilities & green energy
- Gas: Natural
- Sewer: Public Sewer
- Water: Public
Community & HOA
Community
- Security: Smoke Alarm
- Subdivision: Trailside Village
HOA
- Has HOA: Yes
- Services included: Community Landscaping
- HOA fee: $600 annually
Location
- Region: Green Township
Financial & listing details
- Price per square foot: $228/sqft
- Date on market: 11/14/2025
- Listing terms: Special Financing
Estimated market value
Not available
Estimated sales range
Not available
Not available
Price history
| Date | Event | Price |
|---|---|---|
| 7/14/2026 | Pending sale | $657,000$228/sqft |
Source:  Cincy MLS #1861956 Report a problem Cincy MLS #1861956 Report a problem | ||
| 1/7/2026 | Price change | $657,000-8.4%$228/sqft |
Source: Cincy MLS #1861956 Report a problem | ||
| 11/14/2025 | Listed for sale | $717,556$249/sqft |
Source: Cincy MLS #1861956 Report a problem | ||
Public tax history
Tax history is unavailable.
Monthly payment
Est. payment
Payment breakdown
Explore the cost of this home by adjusting the details. Changes won't be saved.Climate risks
Neighborhood: 45248
Nearby schools
GreatSchools rating
- 7/10John Foster Dulles Elementary SchoolGrades: PK-5Distance: 0.9 mi
- 8/10Rapid Run Middle SchoolGrades: 6-8Distance: 3.7 mi
- 5/10Oak Hills High SchoolGrades: 9-12Distance: 1.4 mi
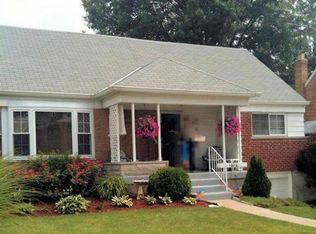
- $268,4004 bd2 ba1.8k sqft5606 Northglen Rd, Cincinnati, OH 45248Off Market
- $444,000-- bd-- ba-- sqftSurreywood Dr, Cincinnati, OH 45248Off Market
- $444,400-- bd-- ba-- sqftMary Joy Ct, Cincinnati, OH 45248Off Market
- $511,1003 bd4 ba2.6k sqft5689 Ohio Trl, Green Township, OH 45248Off Market
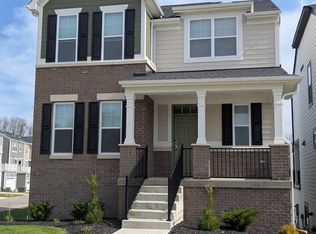
- $494,2003 bd3 ba2.5k sqft5694 Ohio Trl, Green Township, OH 45248Off Market
- $739,9003 bd2 ba-- sqft3105 Laurel Hill Ln, Green Township, OH 45248New Construction
- $727,0004 bd4 ba3.1k sqft4017 Trailside Dr #93, Cincinnati, OH 45248Pending
- $653,0004 bd4 ba2.7k sqft3986 Trailside Dr #109, Green Township, OH 45248Pending
A local agent can set up tours, give advice and negotiate with sellers.
A local lender can help you make sure your offer is ready when you are.
Similar homes
- $519,9004 bd3 ba2.4k sqft2754 Buckridge Dr, Cincinnati, OH 45233For Sale

 MLS ID #1889251, Rakesh Ram, Coldwell Banker Realty. Cincy MLS
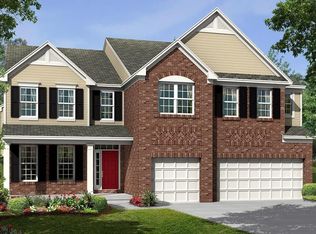
 - from $674,4954 bd3 ba3.8k sqftMonroe Plan, Trailside Village, Cincinnati, OH 45248New Construction
 M/I Homes
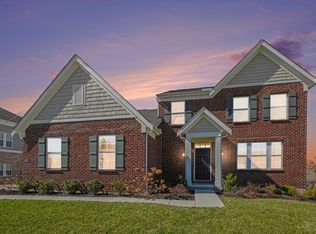
 - $639,9005 bd5 ba2.4k sqft2850 Buckridge Dr, Cincinnati, OH 45233For Sale
 MLS ID #1871245, Thomas L Taulbee, Pivot Realty Group, LLC. Cincy MLS
 - $517,0003 bd3 ba2.5k sqft5682 Ohio Trl #4, Green Township, OH 45248New Construction
 Cincy MLS
 - $739,9004 bd4 ba3.1k sqft5225 Ivy Rose Ln, Green Township, OH 45247New ConstructionCincy MLS
- from $464,4954 bd3 ba2.1k sqftWindsor II Plan, Trailside Village, Cincinnati, OH 45248New ConstructionM/I Homes
- $579,9905 bd4 ba2.9k sqft8729 Deer Glen Ct, Miami Township, OH 45002New ConstructionCincy MLS
- from $556,4954 bd3 ba2.8k sqftHampton Plan, Trailside Village, Cincinnati, OH 45248New ConstructionM/I Homes
- $430,0004 bd3 ba2k sqft8407 Lakevalley Dr, Cincinnati, OH 45247For SaleMLS ID #1888815, Michael R Waggoner, Keller Williams Advisors. Cincy MLS
- from $535,4954 bd3 ba2.8k sqftMorrison Plan, Trailside Village, Cincinnati, OH 45248New ConstructionM/I Homes
- $479,0004 bd3 ba2.2k sqft2794 Buckridge Dr, Cincinnati, OH 45233For SaleMLS ID #1886316, Sarah A. Copeland, Keller Williams Advisors. Cincy MLS
- $619,9994 bd3 ba3.2k sqft9350 Westfield Ln, Union, KY 41091For SaleMLS ID #643966, Team Sanders, Sibcy Cline, REALTORS-Florence. NKMLS
- $624,9005 bd3 ba3.4k sqft6501 Cannondale Dr, Burlington, KY 41005For SaleMLS ID #643955, Patrick Tenoever, Sibcy Cline, REALTORS-Florence. NKMLS
- from $489,4953 bd3 ba2.2k sqftGreen Plan, Trailside Village, Cincinnati, OH 45248New ConstructionM/I Homes
- $474,9904 bd3 ba2.2k sqft8762 Foxglove Ln, Cleves, OH 45002New ConstructionMLS ID #1881864, Westly E Bittlinger, New Home Star Ohio, LLC. Cincy MLS
- $649,9005 bd3 ba2.7k sqft6805 Cork Dr, West Chester Township, OH 45069For SaleMLS ID #1886088, Matthew Wielgos, Plum Tree Realty. Cincy MLS
- $517,0003 bd3 ba2.5k sqft5682 Ohio Trl, Green Township, OH 45248New ConstructionM/I Homes
- $568,3003 bd3 ba2.4k sqft9980 Meadow Glen Dr, Independence, KY 41051For SaleMLS ID #645322, Shane Reno, Huff Realty - Florence. NKMLS
- $598,9005 bd4 ba3.1k sqft2435 Preservation Way, Florence, KY 41042For SaleMLS ID #644482, Adam Hayhow, Coldwell Banker Realty. NKMLS
- $579,9004 bd3 ba2.7k sqft1316 Trailhead Pl, Harrison, OH 45030New ConstructionCincy MLS
