Welcome home to this beautifully crafted cottage-style home built by Husband & Wife Homes, where quality craftsmanship meets comfort! Nestled on 0.54 acres in the heart of Cherryville, this 3-bedroom, 2-bath home offers 1,292 square feet of thoughtfully designed living space and is conveniently located just minutes from everything Cherryville has to offer. Start your mornings on the charming rocking chair front porch before stepping inside to an inviting open floor plan featuring vaulted ceilings, abundant natural light, and stylish finishes throughout. The spacious kitchen is designed to impress with granite countertops, a tile backsplash, stainless steel appliances, an island, and a pantry for added storage. The private primary suite is the perfect retreat, complete with a tray ceiling, walk-in closet, and a spa-inspired en-suite bath featuring double vanities and a walk-in tiled shower with a luxurious rain shower head. Two additional bedrooms, a full guest bath, a separate laundry room, and a one-car garage complete this functional and inviting layout. Whether you’re looking for your first home or downsizing, this one checks all the boxes. Don’t miss your opportunity to make this beautiful new construction home yours!
Under contract-show
$305,000
402 Brookwood Ave, Cherryville, NC 28021
3beds
1,305sqft
:
Get pre-qualified$1,827/mo
Single Family Residence
Built in 2026
0.54 Acres Lot
$303,900 Zestimate®
$234/sqft
$-- HOA
What's special
Stylish finishes throughoutAbundant natural lightVaulted ceilingsTray ceilingWalk-in tiled showerLuxurious rain shower headSpacious kitchen
- 15 days |
- 145 |
- 8 |
Zillow last checked:
Listing updated:
Listed by:
Brittany Austin brittanyaustinrealty@gmail.com,
Coldwell Banker Mountain View
Source: Canopy MLS as distributed by MLS GRID,MLS#: 4406967
Facts & features
Interior
Bedrooms & bathrooms
- Bedrooms: 3
- Bathrooms: 2
- Full bathrooms: 2
- Main level bedrooms: 3
Primary bedroom
- Level: Main
Heating
- Heat Pump
Cooling
- Ceiling Fan(s), Central Air
Appliances
- Included: Dishwasher, Electric Range, Exhaust Hood, Microwave, Refrigerator
- Laundry: Laundry Room
Features
- Kitchen Island, Open Floorplan, Pantry, Walk-In Closet(s)
- Has basement: No
- Attic: Pull Down Stairs
Interior area
- Total structure area: 1,305
- Total interior livable area: 1,305 sqft
- Finished area above ground: 1,305
- Finished area below ground: 0
Property
Parking
- Total spaces: 1
- Parking features: Driveway, Attached Garage, Garage on Main Level
- Attached garage spaces: 1
- Has uncovered spaces: Yes
Features
- Levels: One
- Stories: 1
- Patio & porch: Covered, Front Porch
Lot
- Size: 0.54 Acres
Details
- Parcel number: 317035
- Zoning: R-15
- Special conditions: Standard
Construction
Type & style
- Home type: SingleFamily
- Architectural style: Cottage
- Property subtype: Single Family Residence
Materials
- Hardboard Siding
- Foundation: Slab
Condition
- New construction: Yes
- Year built: 2026
Details
- Builder model: The Cottage
- Builder name: Husband & Wife Homes, LLC
Utilities & green energy
- Sewer: Public Sewer
- Water: City
- Utilities for property: Electricity Connected
Community & HOA
Community
- Subdivision: none
Location
- Region: Cherryville
Financial & listing details
- Price per square foot: $234/sqft
- Tax assessed value: $14,000
- Date on market: 7/30/2026
- Cumulative days on market: 14 days
- Listing terms: Cash,Conventional,FHA,USDA Loan,VA Loan
- Electric utility on property: Yes
- Road surface type: Concrete, Paved
Estimated market value
$303,900
$289,000 - $319,000
$1,798/mo
Price history
| Date | Event | Price |
|---|---|---|
| 7/30/2026 | Listed for sale | $305,000$234/sqft |
Source:  Canopy MLS as distributed by MLS GRID #4406967 Report a problem Canopy MLS as distributed by MLS GRID #4406967 Report a problem | ||
Public tax history
Tax history is unavailable.
Monthly payment
Est. payment
Payment breakdown
Explore the cost of this home by adjusting the details. Changes won't be saved.Climate risks
Neighborhood: 28021
Nearby schools
GreatSchools rating
- 4/10Archdale Elementary SchoolGrades: K-5Distance: 0.7 mi
- 3/10Trinity Middle SchoolGrades: 6-8Distance: 2.8 mi
- 5/10Trinity HighGrades: 9-12Distance: 2.4 mi
- $--3 bd2 ba988 sqft900 Brookwood Cir #1407, High Pt, NC 27263Off Market
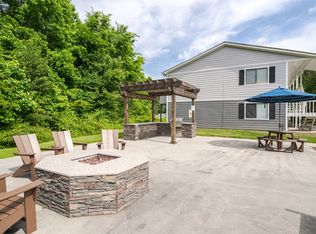
- $--3 bd2 ba988 sqft900 Brookwood Cir #1604, High Pt, NC 27263Off Market

- $--2 bd1 ba788 sqft900 Brookwood Cir #1309, High Pt, NC 27263Off Market
- $1,0642 bd1 ba788 sqft900 Brookwood Cir #2109, High Pt, NC 27263For Rent
- $--1 bd1 ba588 sqft900 Brookwood Cir #109, High Pt, NC 27263Off Market
- $---- bd1 ba388 sqft900 Brookwood Cir #816, High Pt, NC 27263Off Market
- $--2 bd1 ba788 sqft900 Brookwood Cir #709, High Pt, NC 27263Off Market
- $--1 bd1 ba588 sqft900 Brookwood Cir #2308, High Pt, NC 27263Off Market
A local agent can set up tours, give advice and negotiate with sellers.
Similar homes
- $299,0003 bd3 ba1.6k sqft942 Chatfield Dr, Jamestown, NC 27282For Sale
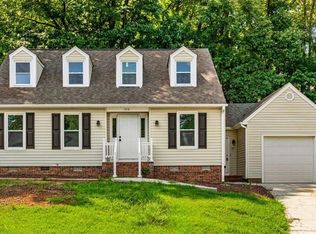
 MLS ID #1231010, Stacy L. Hiers. Triad MLS
 - $239,9003 bd2 ba1k sqft114 N Hall St, High Point, NC 27263For Sale
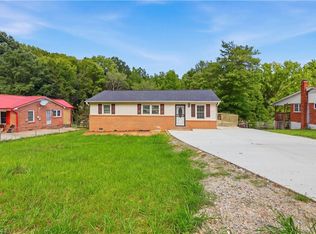 MLS ID #1230586, Taran Thapa. Triad MLS
 - $262,0002 bd2 ba1.2k sqft105 Oak Ridge Dr, Archdale, NC 27263For Sale By Owner

- $315,0004 bd3 ba1.7k sqft3212 Flanders Ct, High Point, NC 27265For Sale
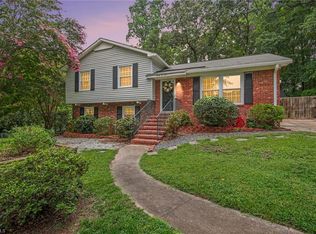 MLS ID #1229476, Laurie Olim Edwards. Triad MLS
 - $248,0003 bd2 ba1.1k sqft625 Rolling Green Dr, High Point, NC 27260For SaleMLS ID #1229143, Yaylin Plata. Triad MLS
- $279,5003 bd1 ba1k sqft2505 Banner Whitehead Rd, Sophia, NC 27350For SaleMLS ID #1229446, Madison Allred. Triad MLS
- $314,9002 bd2 ba1.5k sqft1855 Stemp Everhart Rd, Thomasville, NC 27360For SaleMLS ID #1230163, LaBreska Price. Triad MLS
- $220,0003 bd2 ba1k sqft2607 Vickers Ave, High Point, NC 27262For SaleMLS ID #1230392, Cameron Lovelace. Triad MLS
- $275,0003 bd2 ba1.3k sqft629 Rockspring Rd, High Point, NC 27262For SaleMLS ID #1213302, Yamila Smith. Triad MLS
- $257,4003 bd2 ba1.4k sqft1609 Seven Oaks Pl, High Point, NC 27265For SaleMLS ID #1227303, Caroline McKinley. Triad MLS
- $296,5003 bd3 ba1.5k sqft120 Maplewood Ave, Thomasville, NC 27360New ConstructionMLS ID #1227280, Ryan Davis. Triad MLS
- $296,5003 bd3 ba1.5k sqft122 Maplewood Ave, Thomasville, NC 27360New ConstructionMLS ID #1227291, Ryan Davis. Triad MLS
- $285,0003 bd2 ba1.4k sqft5006 Beale Ave, Greensboro, NC 27407For SaleMLS ID #1228400, Christopher Pappalardo. Triad MLS
- $305,0003 bd3 ba1.8k sqft112 Rockbridge Ct, Kernersville, NC 27284For SaleMLS ID #1230480, Lisa McGill. Triad MLS
- $259,9003 bd3 ba1.7k sqft210 Stone St, Thomasville, NC 27360For SaleMLS ID #1230304, Angela Brown Cranford. Triad MLS
- $329,9903 bd3 ba1.8k sqft1901 Whites Mill Rd, High Point, NC 27265For SaleMLS ID #1227510, Rishee Kattel. Triad MLS
- $259,0003 bd2 ba1k sqft515 Westover Dr, High Point, NC 27265For Sale
 MLS ID #4396607, Tohi Coti Lucas, RE/MAX Executive. Canopy MLS as distributed by MLS GRID
 - $290,0003 bd2 ba1.8k sqft352 William Ln, Lexington, NC 27295For SaleMLS ID #1229149, Kelton Gentle. Triad MLS
- $309,9003 bd2 ba1.4k sqft1745 Beeson Park Ln, Kernersville, NC 27284For SaleMLS ID #1228266, Jacqueline Shaffer. Triad MLS
- $268,9003 bd2 ba1.3k sqft1023 Cliff Rd, Asheboro, NC 27203For SaleMLS ID #1230680, James Kensky. Triad MLS
