Welcome to 26.63 acres of beautiful wooded privacy right here in Chatham County! Multi Family Compound or Multiple Homesites! The property boast a spring fed stocked pond, abundant wild life, and a custom built new construction home. You will spend endless days sitting on this wrap around porch. Preparing many meals in the gourmet kitchen with butlers pantry and open concept dining and living rooms. This split floorplan has primary bedroom on the main floor as well as two additional guest bedrooms with full baths. The second floor has a guest suite with one bedroom, full bath, and living room. Above the homes three car garage you will find a guest suite, fully equipped living quarters with a full kitchen, 2 bedrooms, walk in closets, 1 full bath, and living room. In addition a separate workshop with three roll up bay garages. The main house has a fire suppression system. There is also in place a starlink communication system. Property two pin numbers are 80010L01039 and 8000401022. Some photo's have virtual staging.
New construction
Price cut: $400K (6/24)
$2,900,000
402 Cypress Street, Bloomingdale, GA 31302
6beds
5,916sqft
:
Get pre-qualified$19,624/mo
Single Family Residence
Built in 2025
26.63 Acres Lot
$2,814,900 Zestimate®
$490/sqft
$-- HOA
What's special
Three car garageWrap around porchSplit floorplanSpring fed stocked pondAbundant wild life
- 203 days |
- 605 |
- 39 |
Zillow last checked:
Listing updated:
Listed by:
Jeanette M. Hearn 912-658-1608,
Re/Max Savannah
Source: Hive MLS,MLS#: SA345993 Originating MLS: Savannah Multi-List Corporation
Originating MLS: Savannah Multi-List CorporationFacts & features
Interior
Bedrooms & bathrooms
- Bedrooms: 6
- Bathrooms: 4
- Full bathrooms: 3
- 1/2 bathrooms: 1
- Main level bathrooms: 3
- Main level bedrooms: 3
Primary bathroom
- Level: Main
- Dimensions: 0 x 0
Heating
- Central, Electric
Cooling
- Central Air, Electric
Appliances
- Included: Some Gas Appliances, Cooktop, Dishwasher, Gas Water Heater, Microwave, Tankless Water Heater, Refrigerator
- Laundry: Washer Hookup, Dryer Hookup, Laundry Room, Laundry Tub, Sink
Features
- Attic, Built-in Features, Butler's Pantry, Ceiling Fan(s), Double Vanity, Entrance Foyer, Gourmet Kitchen, Kitchen Island, Main Level Primary, Pantry, Recessed Lighting, Fireplace
- Attic: Walk-In
- Number of fireplaces: 1
- Fireplace features: Gas, Living Room
Interior area
- Total interior livable area: 5,916 sqft
Video & virtual tour
Property
Parking
- Total spaces: 6
- Parking features: Attached, Garage, Garage Door Opener, Rear/Side/Off Street, RV Access/Parking
- Garage spaces: 6
Features
- Patio & porch: Wrap Around
- Exterior features: Irrigation System
- Fencing: Barbed Wire
- Has view: Yes
- View description: Panoramic, Pond, Trees/Woods
- Has water view: Yes
- Water view: Pond
Lot
- Size: 26.63 Acres
- Features: Sprinkler System
Details
- Additional structures: Workshop
- Parcel number: 8000401022
- Zoning: RA
- Special conditions: Standard
Construction
Type & style
- Home type: SingleFamily
- Property subtype: Single Family Residence
Materials
- Brick, Concrete
- Roof: Asphalt,Metal
Condition
- New Construction
- New construction: Yes
- Year built: 2025
Utilities & green energy
- Sewer: Public Sewer
- Water: Private, Well
- Utilities for property: Underground Utilities
Community & HOA
Community
- Security: Security System
- Subdivision: Orrie M Shearouse
HOA
- Has HOA: No
Location
- Region: Bloomingdale
Financial & listing details
- Price per square foot: $490/sqft
- Date on market: 1/2/2026
- Cumulative days on market: 203 days
- Listing agreement: Exclusive Right To Sell
- Listing terms: ARM,Cash,Conventional,FHA,VA Loan
- Inclusions: Alarm-Smoke/Fire, Ceiling Fans, Refrigerator, Security System
- Ownership type: Homeowner/Owner
- Road surface type: Gravel
Estimated market value
$2,814,900
$2.67M - $2.96M
$4,203/mo
Price history
| Date | Event | Price |
|---|---|---|
| 6/24/2026 | Price change | $2,900,000-12.1%$490/sqft |
Source:  Hive MLS #SA345993 Report a problem Hive MLS #SA345993 Report a problem | ||
| 4/17/2026 | Price change | $3,300,000-5.7%$558/sqft |
Source: Hive MLS #SA345993 Report a problem | ||
| 1/3/2026 | Listed for sale | $3,500,000$592/sqft |
Source: Hive MLS #SA345993 Report a problem | ||
Public tax history
Tax history is unavailable.
Monthly payment
Est. payment
Payment breakdown
Explore the cost of this home by adjusting the details. Changes won't be saved.Climate risks
Neighborhood: 31302
Nearby schools
GreatSchools rating
- 5/10Bloomingdale Elementary SchoolGrades: PK-5Distance: 0.6 mi
- 4/10West Chatham Middle SchoolGrades: 6-8Distance: 2.8 mi
- 5/10New Hampstead High SchoolGrades: 9-12Distance: 3.8 mi
Schools provided by the listing agent
- Elementary: Bloomingdale
- High: New Hampstead
Source: Hive MLS. This data may not be complete. We recommend contacting the local school district to confirm school assignments for this home.
- $252,4003 bd2 ba1.1k sqft304 Cypress St, Bloomingdale, GA 31302Off Market

- $319,6003 bd2 ba1.6k sqft306 Cypress St, Bloomingdale, GA 31302Off Market

- $240,0002 bd1 ba1.6k sqft302 Cypress St, Bloomingdale, GA 31302Sold
- $215,0003 bd1 ba804 sqft305 Cypress St, Bloomingdale, GA 31302Sold

- $258,7003 bd2 ba1.1k sqft308 Cypress St, Bloomingdale, GA 31302Off Market
- $169,3003 bd1 ba876 sqft307 Cypress St, Bloomingdale, GA 31302Off Market
- $112,2000.357 Acres801 E Cregor St, Bloomingdale, GA 31302Off Market
- $302,5003 bd2 ba1.6k sqft801 E Cregor St, Bloomingdale, GA 31302Off Market
A local agent can set up tours, give advice and negotiate with sellers.
Similar homes
- $2,150,0005 bd6 ba7.2k sqft3 Cobham Draw, Pooler, GA 31322For Sale
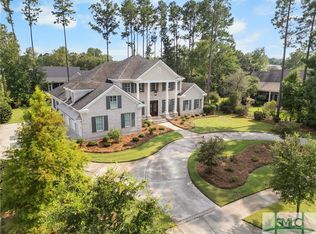
 MLS ID #SA330237, Lauren Camara, Engel & Volkers. Hive MLS
 - $3,250,0004 bd6 ba5.3k sqft187 Jimmy Blige Lane, Richmond Hill, GA 31324For Sale
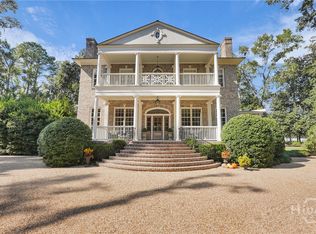 MLS ID #SA349473, Kacey Howard, Seabolt Real Estate. Hive MLS
 - $3,500,0004 bd6 ba6.5k sqft35 Ogeechee Lane, Richmond Hill, GA 31324For Sale
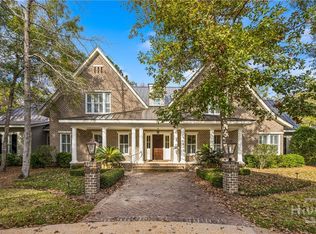 MLS ID #SA348785, Kelli A. Weis, Daniel Ravenel SIR. Hive MLS
 - $3,400,0005 bd6 ba5.9k sqft652 Silk Hope Drive, Richmond Hill, GA 31324For Sale
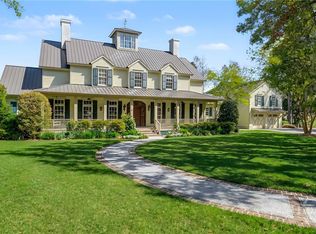 MLS ID #SA348387, Kelli A. Weis, Daniel Ravenel SIR. Hive MLS
 - $2,850,0005 bd5 ba3k sqft29 Penrose Drive, Savannah, GA 31410For SaleMLS ID #SA340222, Kristin Brown, Keller Williams Coastal Area P. Hive MLS
- $2,500,0005 bd5 ba5.2k sqft(Undisclosed Address), Savannah, GA 31419For SaleMLS ID #SA339457, Fran H. Belloir, Engel & Volkers. Hive MLS
- $2,500,0005 bd5 ba5.2k sqftUndisclosed, Savannah, GA 31419For SaleEngel & Volkers
- $3,050,0005 bd6 ba4.7k sqft33 Penrose Drive, Savannah, GA 31410For SaleMLS ID #SA340224, Kristin Brown, Keller Williams Coastal Area P. Hive MLS
- $1,700,0004 bd5 ba4.2k sqft126 Greenhill Close, Pooler, GA 31322For SaleMLS ID #SA359219, Richard T. Reardon, Reardon Brothers Properties. Hive MLS
- $2,490,0003 bd3 ba3.2k sqft308 Bradley Point Road, Savannah, GA 31410For SaleMLS ID #SA351080, Kim L. Iocovozzi, Keller Williams Coastal Area P. Hive MLS
- $2,100,0005 bd5 ba4.1k sqft7502 Central Avenue, Savannah, GA 31406For SaleMLS ID #SA358856, Stewart Marshall, Daniel Ravenel SIR. Hive MLS
- $2,750,0008 bd5 ba5.9k sqft118 E Gaston Street, Savannah, GA 31401For SaleMLS ID #SA346755, Matthew Randolph, Lighthouse Realty Professional. Hive MLS
- $2,449,9995 bd5 ba4.6k sqft114 W Liberty Street, Savannah, GA 31401For SaleMLS ID #SA348990, Mary Kathryn Smith, Savannah Realty. Hive MLS
- $3,600,0005 bd5 ba7.2k sqft12 Bluff View Drive, Richmond Hill, GA 31324For SaleMLS ID #SA356904, Sheila Doney, RE/MAX Accent. Hive MLS
- $2,950,0004 bd5 ba4.6k sqft108 W Jones Street, Savannah, GA 31401For SaleMLS ID #SA348404, Taavo Roos, Seabolt Real Estate. Hive MLS
- $2,450,0006 bd5 ba4.5k sqft424 E President Street, Savannah, GA 31401For SaleMLS ID #SA352624, Farrell J. Click, Engel & Volkers. Hive MLS
- $1,750,0005 bd4 ba4.6k sqft104 Commodore Drive, Savannah, GA 31410For SaleMLS ID #SA354604, Mary K. Shearouse Alexander, Keller Williams Coastal Area P. Hive MLS
- $2,450,0006 bd7 ba3.3k sqft512 Tattnall Street, Savannah, GA 31401For SaleMLS ID #SA350810, Mary M. Anderson, First City Realty, LLC. Hive MLS
- $1,454,9904 bd4 ba3k sqft8815 Whitefield, Savannah, GA 31406For SaleMLS ID #SA345568, Stewart Marshall, Daniel Ravenel SIR. Hive MLS
- $2,300,0007 bd6 ba5k sqft107 E 35th Street, Savannah, GA 31401For SaleMLS ID #SA356965, Andrew Cosey, Corcoran Austin Hill Realty. Hive MLS
