Affordability takes center stage with this three-bedroom, two-bath home offering comfortable living space, practical features, and manageable upkeep at an approachable price point. The main floor includes a spacious living room, an eat-in kitchen, one bedroom, and a full bathroom, while the second floor provides two additional bedrooms and another full bath. A partial basement offers laundry space and additional storage, and the two-car detached garage provides plenty of room for vehicles, tools, and outdoor gear. Tucked behind the garage, the patio creates a welcoming place for outdoor dining, relaxing, or entertaining. With a low-maintenance yard and a convenient Ishpeming location, this affordable home is ready for its next chapter. Schedule your showing today!
For sale
$160,000
402 E Empire St, Ishpeming, MI 49849
3beds
1,050sqft
Single Family Residence
Built in 1880
3,049 Square Feet Lot
$133,400 Zestimate®
$152/sqft
$-- HOA
What's special
Two-car detached garageLow-maintenance yardThree-bedroom two-bath homeEat-in kitchen
- 3 hours
- 113
- 2
Zillow last checked:
Listing updated:
Listed by:
ADAM KARKI 906-360-5420,
KELLER WILLIAMS FIRST UP 906-273-1183
Source: MiRealSource,MLS#: 50220780 Originating MLS: Upper Peninsula Assoc of Realtors
Originating MLS: Upper Peninsula Assoc of RealtorsFacts & features
Interior
Bedrooms & bathrooms
- Bedrooms: 3
- Bathrooms: 2
- Full bathrooms: 2
Bedroom 1
- Level: First
- Area: 156
- Dimensions: 12 x 13
Bedroom 2
- Level: Second
- Area: 132
- Dimensions: 12 x 11
Bedroom 3
- Level: Second
- Area: 88
- Dimensions: 11 x 8
Bathroom 1
- Level: First
- Area: 42
- Dimensions: 7 x 6
Bathroom 2
- Level: Second
- Area: 56
- Dimensions: 8 x 7
Kitchen
- Level: First
- Area: 165
- Dimensions: 15 x 11
Living room
- Level: First
- Area: 255
- Dimensions: 17 x 15
Heating
- Forced Air, Natural Gas
Cooling
- None
Appliances
- Included: Dryer, Microwave, Range/Oven, Refrigerator, Washer, Gas Water Heater
Features
- Basement: Partial,Unfinished
- Has fireplace: No
Interior area
- Total structure area: 1,358
- Total interior livable area: 1,050 sqft
- Finished area above ground: 1,050
- Finished area below ground: 0
Property
Parking
- Total spaces: 2
- Parking features: Garage, Driveway, Detached
- Garage spaces: 2
Features
- Levels: Two
- Stories: 2
- Patio & porch: Patio
- Exterior features: Sidewalks
- Waterfront features: None
- Frontage type: Road
- Frontage length: 50
Lot
- Size: 3,049 Square Feet
- Dimensions: 50 x 60
- Features: Platted, Sidewalks, City Lot
Details
- Additional structures: None
- Parcel number: 525130202400
- Zoning: GR - General Residential
- Zoning description: Residential
- Special conditions: Private,Standard
Construction
Type & style
- Home type: SingleFamily
- Architectural style: Traditional
- Property subtype: Single Family Residence
Materials
- Vinyl Siding
Condition
- New construction: No
- Year built: 1880
Utilities & green energy
- Electric: Circuit Breakers
- Sewer: Public Sanitary
- Water: Public
- Utilities for property: Cable/Internet Avail., Cable Available, Electricity Connected, Natural Gas Connected, Phone Available, Sewer Connected, Water Connected, Internet Spectrum
Community & HOA
Community
- Subdivision: N/A
HOA
- Has HOA: No
Location
- Region: Ishpeming
Financial & listing details
- Price per square foot: $152/sqft
- Tax assessed value: $86,400
- Date on market: 9/3/2026
- Listing agreement: Exclusive Right To Sell
- Listing terms: Cash,Conventional,FHA,VA Loan,USDA Loan
- Road surface type: Paved
Estimated market value
$133,400
$105,000 - $160,000
$1,278/mo
Price history
| Date | Event | Price |
|---|---|---|
| 9/3/2026 | Listed for sale | $160,000+300%$152/sqft |
Source:  MiRealSource #50220780 Report a problem MiRealSource #50220780 Report a problem | ||
| 2/28/2002 | Sold | $40,000$38/sqft |
Source: Agent Provided Report a problem | ||
Public tax history
| Year | Property taxes | Tax assessment |
|---|---|---|
| 2025 | -- | $43,200 +3% |
| 2024 | -- | $41,950 +15.4% |
| 2023 | $1,209 +3.2% | $36,350 +15.9% |
| 2022 | $1,171 +2.1% | $31,350 +5.7% |
| 2021 | $1,147 +4.8% | $29,650 +12.3% |
| 2019 | $1,095 | $26,400 -2.8% |
| 2018 | -- | $27,150 +0.2% |
| 2017 | -- | $27,100 +15.6% |
| 2016 | -- | $23,450 |
| 2015 | -- | $23,450 -4.3% |
| 2014 | -- | $24,500 +1.9% |
| 2012 | -- | $24,050 -2% |
| 2011 | -- | $24,550 |
| 2010 | -- | $24,550 |
Find assessor info on the county website
Monthly payment
Est. payment
Payment breakdown
Explore the cost of this home by adjusting the details. Changes won't be saved.Climate risks
Neighborhood: 49849
Nearby schools
Schools provided by the listing agent
- Elementary: Birchview Elementary School
- Middle: Ishpeming Middle School
- High: Ishpeming High School
- District: Ishpeming Public School District
Source: MiRealSource. This data may not be complete. We recommend contacting the local school district to confirm school assignments for this home.
Similar homes
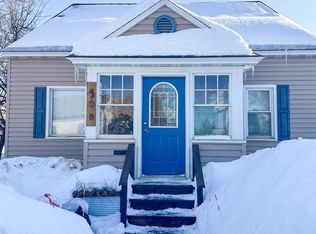
- $175,0003 bd1 ba1k sqft683 Cedar St, Ishpeming, MI 49849For Sale

 MLS ID #50220753, NAOMI DOMINY, COLDWELL BANKER SCHMIDT REALTORS. MiRealSource
 - $154,9003 bd2 ba1.2k sqft163 Cliff St, Ishpeming, MI 49849For Sale
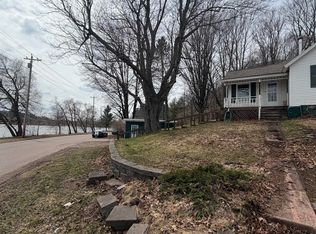 MLS ID #50205540, KRISTINE GOUPILLE, RE/MAX 1ST REALTY. MiRealSource
 - $214,0003 bd1 ba1k sqft627 Jopling Ave, Ishpeming, MI 49849For Sale
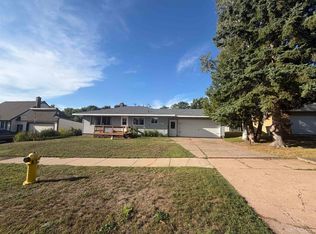 MLS ID #50220549, TRAVIS BENNETT, RE/MAX 1ST REALTY. MiRealSource
 - $199,0002 bd2 ba1.1k sqft329 Cedar St, Ishpeming, MI 49849For Sale
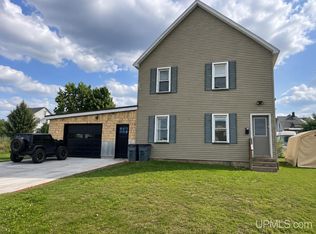 MLS ID #50219841, TERRY TINCKNELL, KELLER WILLIAMS FIRST UP. MiRealSource
 - $114,9004 bd1 ba1.4k sqft310 E North St, Ishpeming, MI 49849For SaleMLS ID #50212562, BRADLEY ARGALL, RE/MAX 1ST REALTY. MiRealSource
- $149,9003 bd1 ba1.2k sqft25360 W Us Highway 41, Champion, MI 49814For SaleMLS ID #50217655, BRADLEY ARGALL, RE/MAX 1ST REALTY. MiRealSource
- $169,9001 bd1 ba934 sqft865 W M 35, Gwinn, MI 49841For SaleMLS ID #50220469, DAWN FLORIO, RE/MAX 1ST REALTY. MiRealSource
- $229,9004 bd2 ba1.3k sqft315 Seilo Ave, Ishpeming, MI 49849For SaleMLS ID #50210927, DANIEL MENARD, COLDWELL BANKER SCHMIDT REALTORS. MiRealSource
- $155,0002 bd1 ba756 sqft80 Acres Off Co Rd #510, Ishpeming, MI 49849For SaleMLS ID #50086996, NICK RACINE, RE/MAX 1ST REALTY. MiRealSource
- $189,9004 bd2 ba1.5k sqft14 M 35, Negaunee, MI 49866For SaleMLS ID #50216670, LISA ELZINGA, KELLER WILLIAMS FIRST UP. MiRealSource
- $164,0001 bd-- ba1k sqft46 County Aat Rd, Champion, MI 49814For SaleMLS ID #50213484, ROB A SULLIVAN, NORTHERN MICHIGAN LAND BROKERS. MiRealSource
- $209,9002 bd1 ba879 sqft100 Chippewa Dr, Negaunee, MI 49866For SaleMLS ID #50219299, ADAM KARKI, KELLER WILLIAMS FIRST UP. MiRealSource
- $189,0002 bd1 ba1k sqft1200 N Shore Rd, Gwinn, MI 49841For SaleMLS ID #50213701, KATHLEEN SULLIVAN, KEY REALTY DELTA COUNTY LLC. MiRealSource
- $95,0002 bd1 ba1.4k sqft634 County Road Cv, Champion, MI 49814For Sale
 MLS ID #20261070892, Tielle Steve, Epique Realty. Realcomp II
 - $190,0002 bd-- ba849 sqftBrown Deer Rd, Big Bay, MI 49808For SaleMLS ID #50215728, ADAM KARKI, KELLER WILLIAMS FIRST UP. MiRealSource
- $139,9001 bd-- ba640 sqft350 S Spring Lake Ln, Gwinn, MI 49841For SaleMLS ID #50213517, TRACY HENRIKSEN, SELECT REALTY. MiRealSource
- $239,0003 bd1 ba1.3k sqft2011 Neidhart Ave, Marquette, MI 49855For SaleMLS ID #50220170, MICHAEL GOLISEK, RE/MAX 1ST REALTY. MiRealSource
- $234,9004 bd2 ba1.3k sqft2306 Fitch Ave, Marquette, MI 49855For SaleMLS ID #50211220, STEVE PELTO, LOOK REALTY. MiRealSource
