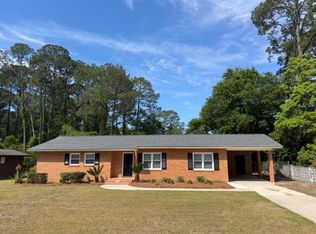
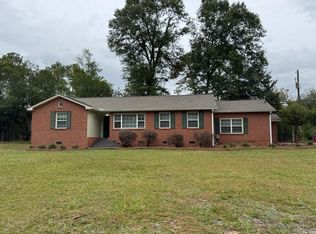
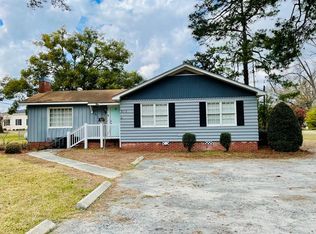
Location, location, location! This well-maintained 3-bedroom, 2-bath brick home is ideally situated in the heart of Tifton, offering convenience that's hard to beat. Just a half-mile from I-75 and less than a half-mile from Publix, shopping, dining, and everyday essentials are all right at your fingertips. Inside, you'll find a home full of character and charm, a bright sunroom that's perfect for relaxing, entertaining, or enjoying your morning coffee. The fenced backyard provides privacy and plenty of space for pets, children, or outdoor gatherings. This solid, single-story home has been lovingly maintained over the years and is ready for its next owner to add their personal touch. Whether you're a first-time buyer, investor, or someone looking for a home in a prime location, this property offers endless potential and unbeatable convenience. Don't miss your opportunity to make this charming Tifton home your own!
Pending
$225,000
402 Fulwood Blvd, Tifton, GA 31794
3beds
2,049sqft
:
Get pre-qualified$1,436/mo
Single Family Residence
Built in 1960
0.43 Acres Lot
$218,400 Zestimate®
$110/sqft
$-- HOA
What's special
- 57 days |
- 165 |
- 10 |
Zillow last checked:
Listing updated:
Listed by:
Mary C Foister 850-879-2124,
Clenney Realty of Blakely
Source: GAMLS,MLS#: 10775287
Facts & features
Interior
Bedrooms & bathrooms
- Bedrooms: 3
- Bathrooms: 2
- Full bathrooms: 2
- Main level bathrooms: 2
- Main level bedrooms: 3
Rooms
- Room types: Bonus Room, Sun Room
Heating
- Central
Cooling
- Central Air
Appliances
- Included: Microwave, Oven/Range (Combo), Oven, Refrigerator, Stainless Steel Appliance(s)
- Laundry: In Garage
Features
- Bookcases, Master On Main Level
- Flooring: Hardwood
- Basement: Crawl Space
- Has fireplace: No
Interior area
- Total structure area: 2,049
- Total interior livable area: 2,049 sqft
- Finished area above ground: 2,049
- Finished area below ground: 0
Property
Parking
- Parking features: Carport
- Has garage: Yes
- Has carport: Yes
Features
- Levels: One
- Stories: 1
- Fencing: Back Yard,Chain Link,Fenced
Lot
- Size: 0.43 Acres
- Features: Corner Lot, Level
Details
- Additional structures: Garage(s)
- Parcel number: T015 049
- Special conditions: As Is
Construction
Type & style
- Home type: SingleFamily
- Architectural style: Brick 4 Side
- Property subtype: Single Family Residence
Materials
- Brick
- Roof: Metal
Condition
- Fixer
- New construction: No
- Year built: 1960
Utilities & green energy
- Sewer: Public Sewer
- Water: Public
- Utilities for property: High Speed Internet
Community & HOA
Community
- Features: None
- Subdivision: None
HOA
- Has HOA: No
- Services included: None
Location
- Region: Tifton
Financial & listing details
- Price per square foot: $110/sqft
- Tax assessed value: $166,495
- Annual tax amount: $1,795
- Date on market: 5/31/2026
- Cumulative days on market: 56 days
- Listing agreement: Exclusive Right To Sell
- Listing terms: Cash,Conventional,FHA,USDA Loan,VA Loan
Estimated market value
$218,400
$207,000 - $229,000
$1,876/mo
Price history
| Date | Event | Price |
|---|---|---|
| 7/1/2026 | Pending sale | $225,000$110/sqft |
Source:  GAMLS #10775287 Report a problem GAMLS #10775287 Report a problem | ||
| 6/1/2026 | Listed for sale | $225,000$110/sqft |
Source: GAMLS #10775287 Report a problem | ||
Public tax history
| Year | Property taxes | Tax assessment |
|---|---|---|
| 2025 | $1,796 -5.9% | $66,598 |
| 2024 | $1,909 +7.3% | $66,598 +40.8% |
| 2023 | $1,779 0% | $47,284 |
| 2022 | $1,779 -0.6% | $47,284 |
| 2021 | $1,791 +10.5% | $47,284 +13.3% |
| 2020 | $1,620 0% | $41,721 |
| 2019 | $1,621 -2.7% | $41,721 |
| 2018 | $1,665 +2.7% | $41,721 |
| 2017 | $1,621 -2.5% | $41,721 |
| 2016 | $1,663 | $41,721 |
| 2015 | $1,663 -0.3% | $41,721 -0.3% |
| 2014 | $1,667 -0.4% | $41,845 +0% |
| 2013 | $1,674 | $41,844 |
| 2012 | -- | -- |
| 2011 | -- | -- |
| 2010 | -- | -- |
| 2009 | -- | $41,845 |
| 2008 | -- | $41,845 |
| 2007 | -- | $41,845 |
| 2006 | -- | $41,845 +8.2% |
| 2005 | -- | $38,678 |
| 2004 | -- | $38,678 |
| 2003 | -- | $38,678 +13.4% |
| 2002 | -- | $34,102 |
Find assessor info on the county website
Monthly payment
Est. payment
Payment breakdown
Explore the cost of this home by adjusting the details. Changes won't be saved.Climate risks
Neighborhood: 31794
Nearby schools
GreatSchools rating
- 7/10Len Lastinger Primary SchoolGrades: PK-5Distance: 0.3 mi
- 7/10Eighth Street Middle SchoolGrades: 6-8Distance: 0.4 mi
- 5/10Tift County High SchoolGrades: 9-12Distance: 3 mi
Schools provided by the listing agent
- Elementary: Len Lastinger
- Middle: Northeast
- High: Tift
Source: GAMLS. This data may not be complete. We recommend contacting the local school district to confirm school assignments for this home.
- $213,0003 bd2 ba1.5k sqft306 Alabama Dr, Tifton, GA 31794Sold
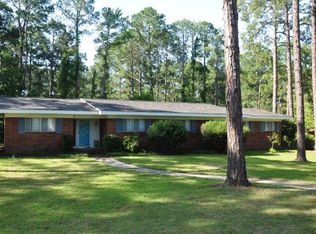
- $252,8003 bd2 ba2.1k sqft406 Fulwood Blvd, Tifton, GA 31794Off Market
- $272,4004 bd2 ba2.1k sqft310 Fulwood Blvd, Tifton, GA 31794Off Market
- $136,179-- bd2 ba2.1k sqft406 Fulwood Blvd, Tifton, GA 31794Off Market
- $285,2003 bd2 ba2.1k sqft401 Fulwood Blvd, Tifton, GA 31794Off Market
- $211,5003 bd2 ba1.8k sqft305 Alabama Dr, Tifton, GA 31794Off Market
- $250,9004 bd2 ba2k sqft405 Fulwood Blvd, Tifton, GA 31794Off Market
- $230,6003 bd2 ba1.9k sqft304 Alabama Dr, Tifton, GA 31794Off Market
A local agent can set up tours, give advice and negotiate with sellers.
A local lender can help you make sure your offer is ready when you are.
Similar homes
- $223,4003 bd2 ba1.7k sqft1443 Madison Ave, Tifton, GA 31794For Sale
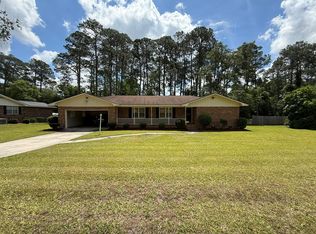 MLS ID #142637, Austin Futch. Tift Area BOR
 - $204,0003 bd2 ba1.5k sqft125 Starr St, Tifton, GA 31794Active
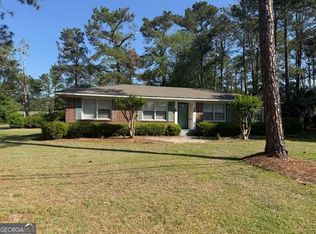
 MLS ID #10735552, Scott Goodman, Southern Classic Realtors. GAMLS
 - $215,0003 bd2 ba1.9k sqft711 10th St W, Tifton, GA 31794For Sale
 MLS ID #138978, Lamar Boyer. Tift Area BOR
 - $220,0003 bd3 ba1.8k sqft810 Tift Ave N, Tifton, GA 31794For Sale
 MLS ID #141256, Julie Williamson. Tift Area BOR
 - $245,0003 bd2 ba1.8k sqft2008 Lee Ave, Tifton, GA 31794For SaleMLS ID #142521, Tracy Monk. Tift Area BOR
- $214,9003 bd3 ba1.7k sqft611 Park Ave N, Tifton, GA 31794For SaleMLS ID #142729, Melissa Brock. Tift Area BOR
- $291,0004 bd3 ba2.7k sqft222 Alabama Dr, Tifton, GA 31794For SaleMLS ID #142705, Josh Barnes. Tift Area BOR
- $254,5003 bd2 ba1.9k sqft1444 Madison Ave, Tifton, GA 31794ActiveMLS ID #10698344, Terri R Branch, Southern Classic Realtors. GAMLS
- $212,9003 bd2 ba1.3k sqft2206 Tyson Ave, Tifton, GA 31794For SaleMLS ID #142743, Carson Tapp. Tift Area BOR
- $189,9003 bd2 ba1.4k sqft616 Prince Ave, Tifton, GA 31794For SaleMLS ID #142823, Melissa Brock. Tift Area BOR
- $185,0003 bd2 ba1.5k sqft2403 Diana Ave, Tifton, GA 31794For SaleMLS ID #154314, Steven Blake Suggs. South Georgia MLS
- $269,0003 bd2 ba1.6k sqft57 Lakeside Dr, Tifton, GA 31794ActiveMLS ID #10810326, Kim Brownlee, Keller Williams Georgia Communities. GAMLS
- $225,0003 bd2 ba1.1k sqft158 Duane Dr, Tifton, GA 31794Active Under ContractMLS ID #10783458, Delores Newsome, Keller Williams Georgia Communities. GAMLS
- $265,0003 bd2 ba1.7k sqft819 46th St E, Tifton, GA 31794For SaleMLS ID #142834, Melissa Brock. Tift Area BOR
- $239,9003 bd2 ba2.4k sqft529 Tifton Eldorado Rd, Tifton, GA 31794For SaleMLS ID #140213, Melissa Brock. Tift Area BOR
- $224,9003 bd2 ba1.4k sqft64 Edinburgh Dr, Tifton, GA 31793ActiveMLS ID #10784618, Scott Goodman, Southern Classic Realtors. GAMLS
- $335,0003 bd2 ba1.6k sqft1009 Forrest Ave, Tifton, GA 31794For Sale By Owner
- $214,0003 bd3 ba1.3k sqft37 Lake Say Hi Dr, Tifton, GA 31793ActiveMLS ID #10797709, Scott Goodman, Southern Classic Realtors. GAMLS
- $270,0004 bd3 ba2.3k sqft915 36th St E, Tifton, GA 31794For SaleMLS ID #142738, Scott Goodman. Tift Area BOR
- $279,0004 bd3 ba2.3k sqft2201 N Ridge Ave, Tifton, GA 31794For SaleMLS ID #142816, Jordan Pope. Tift Area BOR
