Welcome home to this beautifully updated four bedroom, two and a half bathroom, two-story offering 1621sqft of comfortable living space. Remodeled just two years ago, the kitchen shines with stone countertops, a large island, and kitchen appliances that stay. Step out onto the back deck for relaxing or entertaining, and enjoy the convenience of a 2-car detached garage and an additional shed with recently added electric. A perfect blend of space, updates, and functionality- this home is truly move-in ready!
For sale
$245,000
402 N Fulton St, Payson, IL 62360
4beds
1,670sqft
Single Family Residence, Residential
Built in ----
0.34 Acres Lot
$236,200 Zestimate®
$147/sqft
$-- HOA
What's special
Large islandBeautifully updated four bedroomKitchen appliances that stay
- 18 days
- 210
- 11
Zillow last checked:
Listing updated:
Listed by:
Shiana Dolbeare 217-779-6522,
Elite Land & Auction, LLC
Source: RMLS Alliance as distributed by MLS GRID,MLS#: CA1047406 Originating MLS: Capital Area Association of Realtors
Facts & features
Interior
Bedrooms & bathrooms
- Bedrooms: 4
- Bathrooms: 3
- Full bathrooms: 2
- 1/2 bathrooms: 1
Bedroom 1
- Level: Main
- Dimensions: 15ft 0in x 12ft 0in
Bedroom 2
- Level: Upper
- Dimensions: 15ft 0in x 12ft 0in
Bedroom 3
- Level: Upper
- Dimensions: 15ft 0in x 12ft 0in
Bedroom 4
- Level: Upper
- Dimensions: 12ft 0in x 10ft 0in
Other
- Area: 0
Kitchen
- Level: Main
- Dimensions: 18ft 0in x 15ft 0in
Living room
- Level: Main
- Dimensions: 15ft 0in x 12ft 0in
Main level
- Area: 920
Upper level
- Area: 750
Heating
- Forced Air
Cooling
- Central Air
Appliances
- Included: Dishwasher, Microwave, Range, Refrigerator
Features
- Basement: Cellar,Partial,Unfinished
Interior area
- Total structure area: 1,670
- Total interior livable area: 1,670 sqft
Property
Parking
- Total spaces: 2
- Parking features: Detached
- Garage spaces: 2
- Details: Number Of Garage Remotes: 1
Features
- Levels: Two
Lot
- Size: 0.34 Acres
- Dimensions: 150 x 100
- Features: Corner Lot
Details
- Additional parcels included: 180055900000
- Parcel number: 180054100000
Construction
Type & style
- Home type: SingleFamily
- Property subtype: Single Family Residence, Residential
Materials
- Vinyl Siding
- Foundation: Stone
- Roof: Shingle
Condition
- New construction: No
Utilities & green energy
- Sewer: Public Sewer
- Water: Public
Community & HOA
Community
- Subdivision: None
Location
- Region: Payson
Financial & listing details
- Price per square foot: $147/sqft
- Tax assessed value: $222,420
- Annual tax amount: $4,710
- Date on market: 10/28/2026
- Cumulative days on market: 19 days
Estimated market value
$236,200
$224,000 - $248,000
$1,863/mo
Price history
| Date | Event | Price |
|---|---|---|
| 10/28/2026 | Listed for sale | $245,000+2.5%$147/sqft |
Source:  RMLS Alliance as distributed by MLS GRID #CA1047406 Report a problem | ||
| 11/3/2023 | Sold | $239,000-4.4%$143/sqft |
Source:  MRED as distributed by MLS GRID #QC4246120 Report a problem | ||
| 9/28/2023 | Contingent | $249,900$150/sqft |
Source:  Quincy AOR #202985 Report a problem | ||
| 9/2/2023 | Listed for sale | $249,900$150/sqft |
Source: Quincy AOR #202985 Report a problem | ||
Public tax history
| Year | Property taxes | Tax assessment |
|---|---|---|
| 2024 | $4,447 +396.8% | $74,140 +462.5% |
| 2023 | $895 +23% | $13,180 -19.6% |
| 2022 | $728 -25.5% | $16,400 -16.8% |
| 2021 | $977 +2.9% | $19,720 +2.7% |
| 2020 | $950 +4.2% | $19,200 +3.6% |
| 2019 | $911 +4.2% | $18,530 +3% |
| 2018 | $874 +3.7% | $17,990 +3% |
| 2017 | $843 -4% | $17,460 +6.7% |
| 2016 | $878 -100% | $16,360 |
| 2015 | $75,462,000 +10714369% | $16,360 +2.6% |
| 2012 | $704 | $15,940 |
| 2011 | $704 -49.7% | $15,940 -38.4% |
| 2009 | $1,400 +5.9% | $25,870 |
| 2008 | $1,321 +0.1% | $25,870 +6.9% |
| 2007 | $1,320 | $24,190 |
Find assessor info on the county website
Monthly payment
Est. payment
Payment breakdown
Explore the cost of this home by adjusting the details. Changes won't be saved.Climate risks
Neighborhood: Bluff Hall
Similar homes
- $212,0004 bd2 ba1.8k sqft309 N Main St, Payson, IL 62360For Sale

 MLS ID #CA1047218, Jacquelyn Weisenburger, Happel, Inc., REALTORS. RMLS Alliance as distributed by MLS GRID
- $179,9002 bd2 ba1.1k sqft306 E Edwards St, Payson, IL 62360Active
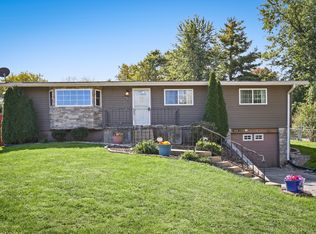 MLS ID #12762487, Cathy Anderson, Century 21 Broughton Team. MRED as distributed by MLS GRID
- $259,9005 bd3 ba2.2k sqft2130 N Sheridan Dr, Quincy, IL 62305For Sale
 MLS ID #CA1047723, Melissa Sullivan, Happel, Inc., REALTORS. RMLS Alliance as distributed by MLS GRID
- $267,8003 bd2 ba1.8k sqft1274 W Lakeshore Dr, Fowler, IL 62338For Sale
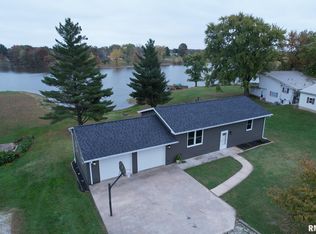 MLS ID #CA1047554, Jacquelyn Weisenburger, Happel, Inc., REALTORS. RMLS Alliance as distributed by MLS GRID
- $239,9993 bd3 ba1.7k sqft4526 Payson Rd, Quincy, IL 62305For SaleMLS ID #CA1045722, Michelle Soltwedel, Happel, Inc., REALTORS. RMLS Alliance as distributed by MLS GRID
- $228,5003 bd3 ba1.8k sqft2337 Mary Ln, Quincy, IL 62305For SaleMLS ID #CA1047665, Luke Tappe, KW Hometown. RMLS Alliance as distributed by MLS GRID
- $245,0004 bd3 ba2.2k sqft1716 Grace St, Hannibal, MO 63401For Sale
 MLS ID #26059029, Kelly A LaForce, Century 21 Broughton Team. MARIS
- $249,9003 bd3 ba1.9k sqft2334 Mary Ln, Quincy, IL 62305For SaleMLS ID #CA1047322, Mary Ellen Davis, Davis & Associates, REALTORS. RMLS Alliance as distributed by MLS GRID
- $213,0003 bd2 ba1.6k sqft1516 Chestnut St, Quincy, IL 62301For SaleMLS ID #CA1047784, Kelly Little, Farlow Real Estate Experts. RMLS Alliance as distributed by MLS GRID
- $249,0003 bd2 ba1.5k sqft31 Brook Rd, Hannibal, MO 63401For SaleMLS ID #26067123, Lisa J Kairy, Prestige Realty, Inc. MARIS
- $234,9003 bd3 ba1.9k sqft1217 Daniel Ct, Quincy, IL 62305For SaleMLS ID #CA1046227, Joe Mays, Mays LLC REALTORS. RMLS Alliance as distributed by MLS GRID
- $238,0004 bd2 ba2k sqft909 Bluff St, Hannibal, MO 63401For SaleMLS ID #26050316, Trinity J Sutton, Hannibal Realty LLC. MARIS
- $227,9003 bd2 ba1.3k sqft2808 Joyce Rd, Quincy, IL 62305For SaleMLS ID #CA1044066, Melissa Sullivan, Happel, Inc., REALTORS. RMLS Alliance as distributed by MLS GRID
- $279,9004 bd3 ba2.1k sqft3613 Meadowbrook Rd, Quincy, IL 62305For SaleMLS ID #CA1045670, Melissa Sullivan, Happel, Inc., REALTORS. RMLS Alliance as distributed by MLS GRID
- $220,0003 bd2 ba1.6k sqft728 Ridgewood Dr, Quincy, IL 62301For SaleMLS ID #CA1046825, Melissa Sullivan, Happel, Inc., REALTORS. RMLS Alliance as distributed by MLS GRID
