Motivated Sellers! Seller concessions available! No HOA! Turnkey and fully renovated. New Roof and HVAC. Welcome to 402 Rue Max St., a beautifully updated 3-bedroom, 2-bath home offering modern finishes, flexible living space, and exceptional value. This move-in ready home features a brand-new roof, new energy-efficient windows, an attached garage, and a fully finished basement—perfect for a second living area, home office, gym, media room, or guest suite. The bright Florida room provides additional year-round living space and is filled with natural light, making it the perfect place to relax or entertain. Every detail has been thoughtfully updated, creating a fresh, modern feel throughout. Conveniently located just minutes from NAS Pensacola and Corry Station, beautiful Gulf Coast beaches, post office, shopping, dining, and schools, this home is ideal for first-time buyers, military families, or anyone looking for a beautifully renovated, turnkey property. Don't miss this rare opportunity to own a fully remodeled home with a garage, bonus living space, and premium updates in one of Pensacola's most convenient locations! Nearby landmarks: The property is conveniently located near the west side of Pensacola, just north of the main entrance to Naval Air Station Pensacola, with easy access to Barrancas Avenue, post office, shopping, restaurants, schools, and the Gulf Coast beaches. Owners offering seller concessions with acceptable offer. Virtual staging images included.
Contingent
$240,000
402 Rue Max Ave, Perdido Key, FL 32507
3beds
1,828sqft
Single Family Residence
Built in 1950
8,651 Square Feet Lot
$235,300 Zestimate®
$131/sqft
$-- HOA
What's special
Attached garageModern finishesFresh modern feel throughoutFully finished basementBrand-new roofAdditional year-round living spaceFlexible living space
- 74 days
- 277
- 22
Likely to sell faster than
Zillow last checked:
Listing updated:
Listed by:
Brandy Mortimer 757-478-1836,
KELLER WILLIAMS REALTY GULF COAST
Source: PAR,MLS#: 685217
Facts & features
Interior
Bedrooms & bathrooms
- Bedrooms: 3
- Bathrooms: 2
- Full bathrooms: 2
Rooms
- Room types: Sun Room
Primary bedroom
- Level: First
- Area: 152.25
- Dimensions: 10.5 x 14.5
Bedroom
- Level: First
- Area: 103.5
- Dimensions: 9 x 11.5
Bedroom 1
- Level: First
- Area: 112.5
- Dimensions: 9 x 12.5
Heating
- Central
Cooling
- Central Air, Ceiling Fan(s)
Appliances
- Included: Electric Water Heater
Features
- Flooring: Concrete
- Doors: Insulated Doors
- Windows: Double Pane Windows
- Basement: Finished
Interior area
- Total structure area: 1,828
- Total interior livable area: 1,828 sqft
Property
Parking
- Total spaces: 2
- Parking features: 2 Car Garage
- Garage spaces: 2
Features
- Levels: Two
- Stories: 2
- Pool features: None
- Fencing: Back Yard
Lot
- Size: 8,651 Square Feet
- Dimensions: 75 X 115
Details
- Parcel number: 502s305012002036
- Zoning description: Res Single
- Special conditions: Standard
Construction
Type & style
- Home type: SingleFamily
- Architectural style: Ranch
- Property subtype: Single Family Residence
Materials
- Brick
- Foundation: Slab
- Roof: Composition
Condition
- Resale
- New construction: No
- Year built: 1950
Utilities & green energy
- Electric: Circuit Breakers, Copper Wiring
- Sewer: Public Sewer
- Water: Public
Green energy
- Energy efficient items: Insulation, Insulated Floors, Insulated Walls, Power Attic Vent
Community & HOA
Community
- Subdivision: None
HOA
- Has HOA: No
Location
- Region: Perdido Key
Financial & listing details
- Price per square foot: $131/sqft
- Tax assessed value: $169,083
- Annual tax amount: $504
- Price range: $240K - $240K
- Date on market: 6/30/2026
- Cumulative days on market: 75 days
- Road surface type: Paved
Estimated market value
$235,300
$224,000 - $247,000
$1,918/mo
Price history
| Date | Event | Price |
|---|---|---|
| 8/31/2026 | Listing removed | $240,000$131/sqft |
Source:  PAR #685217 Report a problem PAR #685217 Report a problem | ||
| 8/18/2026 | Contingent | $240,000$131/sqft |
Source: PAR #685217 Report a problem | ||
| 8/15/2026 | Price change | $240,000-4%$131/sqft |
Source: PAR #685217 Report a problem | ||
| 7/21/2026 | Price change | $249,900-2%$137/sqft |
Source: PAR #685217 Report a problem | ||
| 6/30/2026 | Listed for sale | $255,000+537.5%$139/sqft |
Source: PAR #685217 Report a problem | ||
| 1/27/2026 | Sold | $40,000$22/sqft |
Source: Public Record Report a problem | ||
Public tax history
| Year | Property taxes | Tax assessment |
|---|---|---|
| 2024 | $504 -0.5% | $169,083 +7.7% |
| 2023 | $506 +0.9% | $156,923 +23.6% |
| 2022 | $502 -0.9% | $126,945 +28.9% |
| 2021 | $507 +1.7% | $98,502 +11.4% |
| 2020 | $498 +0.8% | $88,438 +6.5% |
| 2019 | $494 | $83,074 +56.3% |
| 2018 | $494 | $53,160 +2.1% |
| 2017 | -- | $52,067 +2.1% |
| 2016 | -- | $50,997 +0.7% |
| 2015 | -- | $50,643 +0.8% |
| 2014 | -- | $50,242 +1.5% |
| 2013 | -- | $49,500 +1.7% |
| 2012 | -- | $48,673 +3% |
| 2011 | -- | $47,256 +1.5% |
| 2010 | -- | $46,558 +2.7% |
| 2009 | -- | $45,334 +0.1% |
| 2008 | -- | $45,289 +3% |
| 2007 | -- | $43,970 +2.5% |
| 2006 | -- | $42,900 +3% |
| 2005 | -- | $41,660 +3% |
| 2004 | -- | $40,450 +1.9% |
| 2003 | -- | $39,700 +2.4% |
| 2002 | -- | $38,770 +1.6% |
| 2001 | -- | $38,160 +3% |
| 2000 | -- | $37,050 |
Find assessor info on the county website
Monthly payment
Est. payment
Payment breakdown
Explore the cost of this home by adjusting the details. Changes won't be saved.Climate risks
Neighborhood: Barrancas
Nearby schools
Schools provided by the listing agent
- Elementary: Warrington Elementary
- Middle: WARRINGTON
- High: Pensacola
Source: PAR. This data may not be complete. We recommend contacting the local school district to confirm school assignments for this home.
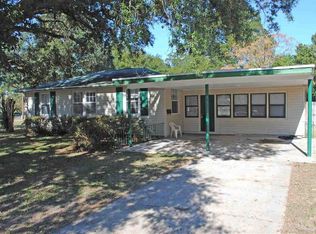
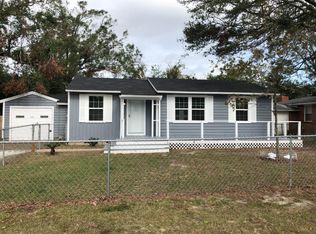
Similar homes
- $259,9003 bd2 ba1.1k sqft5 Brandywine Rd, Pensacola, FL 32507For Sale
 MLS ID #684622, John Douglas, Allison James Estates & Home. PAR
 - $249,9003 bd2 ba1.5k sqft232 Alton Rd, Perdido Key, FL 32507For Sale
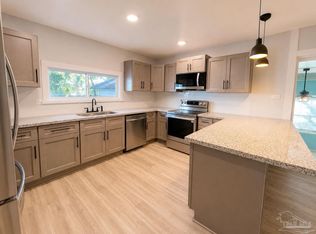 MLS ID #685388, Joshua Scott, Serhant Florida LLC. PAR
 - $224,9004 bd2 ba1.4k sqft408 Edison Dr, Pensacola, FL 32505For Sale
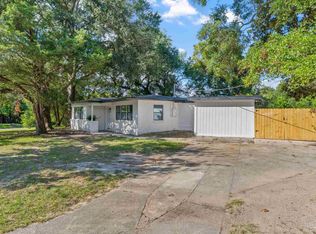 MLS ID #688831, Elena Barba, Levin Rinke Realty. PAR
 - $269,7773 bd2 ba1.7k sqft7605 Harvey St, Pensacola, FL 32506For Sale
 MLS ID #688805, Jason Saphire, HomeZu.com of Florida. PAR
