Located only a few blocks from the beach, this stunning, custom-built coastal retreat is located in the desirable Ocean Drive neighborhood in North Myrtle Beach. Perfectly blending elevated coastal architecture with exceptional craftmanship, this 3 bedroom, 2 bath residence offers high end finishes, and an impressive outdoor living space tailored for entertaining. Experience an airy, light filled ambience with 9-foot ceilings throughout the main living areas and impressive 10' ceiling in the den. Classic crown molding, chair rail, and plantations shutters add sophistication to every room. Low maintenance luxury vinyl tile flows throughout the home. The spacious primary bedroom features 2 generous walk-in closets, and a beautifully upgrades en-suite bathroom with a new porcelain shower. This home offers a back yard oasis. Step outside to a fully fenced backyard and gather around the gas fire pit built into the custom brick patio. Cook and entertain in style with a premium built in outdoor kitchen equipped with 36" Coyote stainless steel grill, double built in burner, and a built in mini fridge. This home features an extended 1 car garage, providing ample room for a vehicle, golf cart, beach gear, or workshop. Also plenty of covered parking beneath the home. Whether you are seeking a primary residence, or a coastal get away near the ocean, this custom crafted home offer unparalleled character and convience.
For sale
$703,900
402 S 5th Ave., North Myrtle Beach, SC 29582
3beds
1,648sqft
Single Family Residence
Built in 2014
6,098 Square Feet Lot
$-- Zestimate®
$427/sqft
$12/mo HOA
What's special
High end finishesAiry light filled ambienceElevated coastal architectureClassic crown moldingBuilt in mini fridgeDouble built in burnerSpacious primary bedroom
- 2 days
- 405
- 27
Zillow last checked:
Listing updated:
Listed by:
James Bowen 910-640-7772,
Century 21 Barefoot Realty
Source: CCAR,MLS#: 2627710 Originating MLS: Coastal Carolinas Association of Realtors
Facts & features
Interior
Bedrooms & bathrooms
- Bedrooms: 3
- Bathrooms: 2
- Full bathrooms: 2
Rooms
- Room types: Utility Room
Primary bedroom
- Features: Ceiling Fan(s), Walk-In Closet(s)
- Level: Main
- Dimensions: 11.0x26.6
Bedroom 1
- Level: Main
- Dimensions: 11x14
Bedroom 2
- Level: Main
- Dimensions: 10x13.11
Primary bathroom
- Features: Dual Sinks, Separate Shower, Vanity
Dining room
- Features: Kitchen/Dining Combo
- Dimensions: 12.8x10
Kitchen
- Features: Breakfast Bar, Dishwasher, Kitchen Exhaust Fan, Pantry, Stainless Steel Appliances, Solid Surface Counters
- Dimensions: 10.8x12.10
Living room
- Features: Ceiling Fan(s), Fireplace
- Dimensions: 12.8x27.1
Other
- Features: Utility Room
Heating
- Central, Electric, Forced Air
Cooling
- Central Air
Appliances
- Included: Dishwasher, Disposal, Microwave, Range, Refrigerator, Range Hood, Dryer, Washer
- Laundry: Washer Hookup
Features
- Ceiling Fan(s), Dual Sinks, Elevator Shaft, Fireplace, Split Bedrooms, Separate Shower, Vanity, Walk-In Closet(s), Window Treatments, Breakfast Bar, Stainless Steel Appliances, Solid Surface Counters
- Flooring: Tile, Vinyl
- Doors: Insulated Doors, Storm Door(s)
- Windows: Storm Window(s), Window Treatments
- Has fireplace: Yes
Interior area
- Total structure area: 1,968
- Total interior livable area: 1,648 sqft
Property
Parking
- Total spaces: 6
- Parking features: Attached, Garage, One Space, Garage Door Opener
- Attached garage spaces: 1
Features
- Levels: Two
- Stories: 2
- Patio & porch: Rear Porch, Deck, Front Porch, Patio
- Exterior features: Built-in Barbecue, Barbecue, Deck, Fence, Outdoor Kitchen, Porch, Patio, Storage
Lot
- Size: 6,098 Square Feet
- Dimensions: 50 x 113 x 50 x 113
- Features: City Lot, Rectangular, Rectangular Lot
Details
- Additional parcels included: ,
- Parcel number: 35608030036
- Zoning: RES
- Special conditions: None
Construction
Type & style
- Home type: SingleFamily
- Architectural style: Raised Beach
- Property subtype: Single Family Residence
Materials
- Vinyl Siding
- Foundation: Raised
Condition
- Resale
- Year built: 2014
Utilities & green energy
- Sewer: Septic Tank
- Water: Public
- Utilities for property: Cable Available, Electricity Available, Phone Available, Sewer Available, Septic Available, Underground Utilities, Water Available
Green energy
- Energy efficient items: Doors, Windows
Community & HOA
Community
- Features: Golf Carts OK, Long Term Rental Allowed
- Security: Security System, Smoke Detector(s)
- Subdivision: The Palms at 5th Avenue South - NMB
HOA
- Has HOA: Yes
- Amenities included: Owner Allowed Golf Cart, Owner Allowed Motorcycle, Pet Restrictions
- Services included: Common Areas, Legal/Accounting
- HOA fee: $12 monthly
Location
- Region: North Myrtle Beach
Financial & listing details
- Price per square foot: $427/sqft
- Date on market: 11/17/2026
- Listing terms: Cash,Conventional,FHA,VA Loan
- Electric utility on property: Yes
Estimated market value
Not available
Estimated sales range
Not available
Not available
Price history
| Date | Event | Price |
|---|---|---|
| 11/17/2026 | Listed for sale | $703,900$427/sqft |
Source:  CCAR #2627710 Report a problem | ||
Public tax history
Tax history is unavailable.
Monthly payment
Est. payment
Payment breakdown
Explore the cost of this home by adjusting the details. Changes won't be saved.Climate risks
Neighborhood: 29582
Nearby schools
Schools provided by the listing agent
- Elementary: Ocean Drive Elementary
- Middle: North Myrtle Beach Middle School
- High: North Myrtle Beach High School
Source: CCAR. This data may not be complete. We recommend contacting the local school district to confirm school assignments for this home.
- $772,3004 bd3 ba1 sqft402 5th Ave S, North Myrtle Beach, SC 29582Off Market
- $646,8004 bd3 ba2.3k sqft500 7th St, North Myrtle Beach, SC 29582Off Market
- $230,5003 bd2 ba1.3k sqft301 7th St, North Myrtle Beach, SC 29582Off Market
- $284,0003 bd3 ba1.5k sqft300 7th St, North Myrtle Beach, SC 29582Off Market
Similar homes
- $749,9003 bd2 ba1.3k sqft401 Oak Lake Circle, North Myrtle Beach, SC 29582For Sale
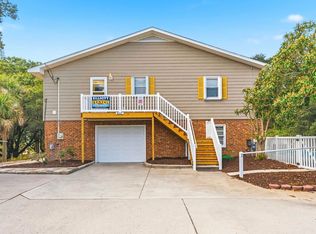
 MLS ID #2627554, Nancy Richardson, CENTURY 21 Thomas. CCAR
- $500,0003 bd2 ba1.6k sqft508 6th Ave. S, North Myrtle Beach, SC 29582For Sale
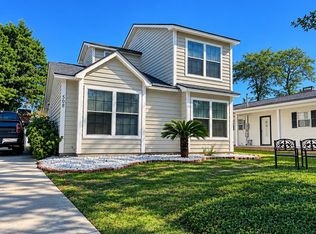 MLS ID #2627871, Brian Bray, INNOVATE Real Estate. CCAR
- $599,9003 bd2 ba1.5k sqft504 5th Ave. S, North Myrtle Beach, SC 29582For Sale
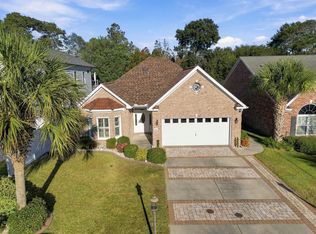 MLS ID #2627323, Greg Harrelson Sales Team, Century 21 The Harrelson Group. CCAR
- $649,9003 bd2 ba1.6k sqft513 6th Ave. S, North Myrtle Beach, SC 29582For Sale
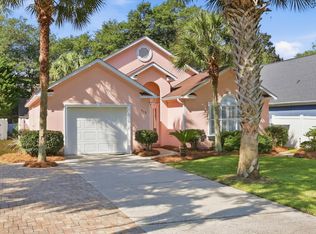 MLS ID #2623195, Derek W Fairfax, CENTURY 21 Thomas. CCAR
- $660,0004 bd3 ba1.8k sqftOcean Bay Club, North Myrtle Beach, SC 29582For SaleMLS ID #2627598, Laurie A Gravelle, Realty ONE Group Dockside. CCAR
- $749,9003 bd3 ba2.2k sqft433 7th Ave. S, North Myrtle Beach, SC 29582For SaleMLS ID #2624413, Trey W White, White Realty, LLC. CCAR
- $449,0003 bd2 ba1.1k sqft4102 Dunes St., North Myrtle Beach, SC 29582For SaleMLS ID #2627681, Susanne Flynn, Flynn Realty. CCAR
- $715,0004 bd3 ba2k sqft320 5th Ave. S #The Palms at 5th Avenue, North Myrtle Beach, SC 29582For SaleMLS ID #2607082, Deborah Debbie P Cox, CENTURY 21 Thomas. CCAR
- $715,9004 bd2 ba1.3k sqft510 Hillside Dr. S, North Myrtle Beach, SC 29582For SaleMLS ID #2607067, R. Edward Thomas, North Beach Realty. CCAR
- $799,9006 bd4 ba1.9k sqft528 6th Ave. S, North Myrtle Beach, SC 29582For SaleMLS ID #2607283, Janice L Nichols, NorthGroup Real Estate LLC. CCAR
- $649,9004 bd3 ba2.4k sqft500 Roller Coaster Ln., North Myrtle Beach, SC 29582For SaleMLS ID #2604450, Kirk Nobles, REMAX Southern Shores NMB. CCAR
- $749,9003 bd3 ba2.2k sqft517 9th Ave. S, North Myrtle Beach, SC 29582For SaleMLS ID #2622153, Debbie Severino, Weichert Realtors Southern Coast. CCAR
- $724,9005 bd4 ba1.8k sqft909 Perrin Dr. #Oceanwalk C, North Myrtle Beach, SC 29582For SaleMLS ID #2613644, The Equity Team, S.H. June & Associates, LLC. CCAR
- $579,0004 bd3 ba1.7k sqft526 7th Ave. S, North Myrtle Beach, SC 29582For SaleMLS ID #2610813, Russell J Auth, Century 21 Palms Realty. CCAR
- $679,0004 bd3 ba1.7k sqft1401 S Ocean Blvd. #701, North Myrtle Beach, SC 29582For SaleMLS ID #2624207, The Tavik Team, Century 21 Barefoot Realty. CCAR
- $594,0003 bd3 ba2.1k sqft728 Ashland Ave., North Myrtle Beach, SC 29582For SaleMLS ID #2624989, Traci Miles Team, CENTURY 21 Boling & Associates. CCAR
- $649,0002 bd2 ba1.8k sqft1101 Grinnell St., North Myrtle Beach, SC 29582For SaleMLS ID #2627384, Cynthia Cyndi Cobb, REMAX Southern Shores NMB. CCAR
- $799,9003 bd3 ba1.4k sqft603 S Ocean Blvd. #1205, North Myrtle Beach, SC 29582For SaleMLS ID #2626306, Kent Covington, CB Sea Coast Advantage MI. CCAR
- $690,0003 bd3 ba2.1k sqft512 9th Ave. S Unit 12, North Myrtle Beach, SC 29582For SaleMLS ID #2618577, Desiree Rowles, Rowles Real Estate. CCAR
- $693,9004 bd3 ba1.5k sqft201 S Ocean Blvd. #504, North Myrtle Beach, SC 29582For SaleMLS ID #2613460, R. Edward Thomas, North Beach Realty. CCAR
