Opportunities abound! This unique property at 402 S 7th St E in Riverton offers an array of possibilities and is ready to be transformed to suit your vision—whether as a residential home, rental property, event venue, or commercial space. Step inside to discover soaring ceilings, which could be the start of that perfect open-concept layout you've been dreaming of! The expansive main hall offers a dramatic space that's perfect for events, family gatherings, studio use, or conversion into a spacious living area. Additional rooms on the main floor could also provide flexible options for bedrooms, offices, or meeting spaces. Investors could easily use the basement as an income-producing rental, or you could live on-site while renting the top floor for events or commercial office space. With such flexibility, this property could truly be made to work for so many different purposes. Set on a generous corner lot with ample parking, this property is ideal for entrepreneurs or anyone seeking a distinctive living/work space. Whether you're dreaming of a one-of-a-kind residence, planning to launch a boutique business, or creating an unforgettable rental experience, this is your blank canvas! Roof is scheduled to be replaced. Schedule a private showing with Suzie Koehn or Olivia Prince by calling 307-856-3999, and let your imagination take flight!
Active
$289,000
402 S 7th St E, Riverton, WY 82501
3beds
2baths
4,606sqft
:
Get pre-qualified$1,770/mo
Single Family Residence
Built in 1957
0.3 Acres Lot
$280,400 Zestimate®
$63/sqft
$-- HOA
What's special
Generous corner lotAmple parkingExpansive main hallSoaring ceilings
- 55 days |
- 152 |
- 16 |
Zillow last checked:
Listing updated:
Listed by:
Suzie Koehn 307-851-4983,
Wind River Realty Inc
Source: WYOMLS,MLS#: 20262611
Facts & features
Interior
Bedrooms & bathrooms
- Bedrooms: 3
- Bathrooms: 2
- Main level bathrooms: 1
Primary bedroom
- Level: Basement
- Area: 192
- Dimensions: 12 x 16
Bedroom 2
- Level: Basement
- Area: 168
- Dimensions: 12 x 14
Bedroom 3
- Level: Basement
- Area: 144
- Dimensions: 12 x 12
Bedroom 4
- Level: N/A
Bedroom 5
- Level: N/A
Dining room
- Level: Basement
- Area: 168
- Dimensions: 12 x 14
Family room
- Level: Upper
- Area: 1419
- Dimensions: 33 x 43
Kitchen
- Level: Basement
- Area: 247
- Dimensions: 13 x 19
Living room
- Level: Basement
- Area: 570
- Dimensions: 19 x 30
Heating
- Forced Air Gas
Cooling
- Central Air
Appliances
- Included: Built Ins, Dishwasher, Microwave, Range/Oven, Refrigerator
- Laundry: Lower Level, Below Grade
Features
- Flooring: Tile, Carpet
- Basement: Full
- Has fireplace: No
- Fireplace features: None
Interior area
- Total structure area: 4,606
- Total interior livable area: 4,606 sqft
- Finished area above ground: 2,294
- Finished area below ground: 2,312
Video & virtual tour
Property
Parking
- Parking features: No Garage, Space for RV Parking
Accessibility
- Accessibility features: Handicap Access
Features
- Patio & porch: Porch
- Fencing: None
Lot
- Size: 0.3 Acres
- Features: Corner Lot, Front Yard
Details
- Zoning description: Riverton Residential Limited Multiple-Family
Construction
Type & style
- Home type: SingleFamily
- Architectural style: Ranch
- Property subtype: Single Family Residence
Materials
- Brick
- Foundation: Concrete Perimeter
- Roof: Asphalt/Fiberglass
Condition
- Existing-a house that someone has lived in
- New construction: No
- Year built: 1957
Utilities & green energy
- Electric: Rocky Mountain Power
- Gas: Natural
- Sewer: Public Sewer
- Water: City
Community & HOA
Community
- Subdivision: No Subdivision
HOA
- Has HOA: No
Location
- Region: Riverton
Financial & listing details
- Price per square foot: $63/sqft
- Annual tax amount: $3,022
- Date on market: 6/1/2026
Estimated market value
$280,400
$266,000 - $294,000
$2,223/mo
Price history
Price history is unavailable.
Public tax history
Tax history is unavailable.
Monthly payment
Est. payment
Payment breakdown
Explore the cost of this home by adjusting the details. Changes won't be saved.Climate risks
Neighborhood: 82501
Nearby schools
GreatSchools rating
- 7/10Rendezvous Elementary SchoolGrades: 3-5Distance: 0.8 mi
- 4/10Riverton Middle SchoolGrades: 6-8Distance: 1.7 mi
- 4/10Riverton High SchoolGrades: 9-12Distance: 1.9 mi
- $212,6004 bd2 ba1k sqft613 E Jefferson Ave, Riverton, WY 82501Off Market
- $213,3003 bd2 ba1.6k sqft605 E Jefferson Ave, Riverton, WY 82501Off Market
- $225,8004 bd2 ba1k sqft416 S 7 E, Riverton, WY 82501Off Market
- $294,3004 bd2 ba2.5k sqft624 E Jefferson Ave, Riverton, WY 82501Off Market

- $204,9003 bd2 ba851 sqft614 E Jefferson Ave, Riverton, WY 82501Off Market
- $--2 bd2 ba1.4k sqft601 E Jefferson Ave, Riverton, WY 82501Sold
- $248,7004 bd1 ba2.4k sqft616 E Madison Ave, Riverton, WY 82501Off Market
- $247,9003 bd4 ba1.4k sqft610 E Jefferson Ave, Riverton, WY 82501Off Market
A local agent can set up tours, give advice and negotiate with sellers.
Similar homes
- $279,0004 bd2 ba2.3k sqft926 Elk Dr, Riverton, WY 82501For Sale

 MLS ID #20263425, Olivia Prince, Wind River Realty Inc. WYOMLS
 - $325,9005 bd2 ba2.6k sqft204 W Sunset Dr, Riverton, WY 82501For Sale
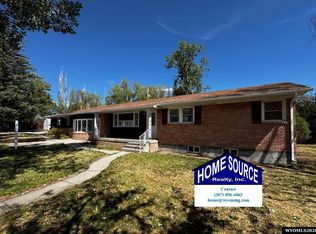 MLS ID #20263242, Natasha Hatfield Peck, Home Source Realty. WYOMLS
 - $285,0006 bd3 ba2.7k sqft120 & 124 E Monroe Ave, Riverton, WY 82501For Sale
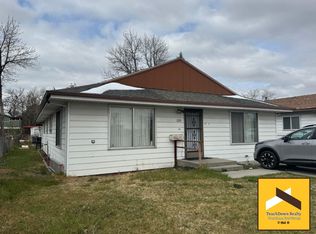 MLS ID #20262005, Tiffany Dornblaser, TouchDown Realty. WYOMLS
 - $329,0002 bd3 ba2.3k sqft111 Big Bend Ave, Riverton, WY 82501For Sale
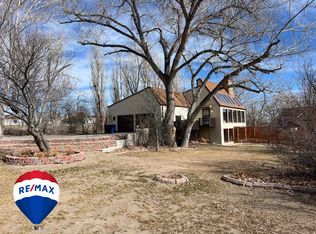 MLS ID #20260950, Skye Coleman-Weisz, RE/MAX All Star, REALTORS. WYOMLS
 - $349,0005 bd3 ba3.4k sqft41 Sage Dr, Riverton, WY 82501For SaleMLS ID #20260529, Spencer Piplica, Home Source Realty. WYOMLS
- $370,0005 bd3 ba2.3k sqft547 Glacier Cir, Riverton, WY 82501For SaleMLS ID #20263235, Suzie Koehn, Wind River Realty Inc. WYOMLS
- $399,7504 bd3 ba2.7k sqft94A Cliff Dr, Riverton, WY 82501For SaleMLS ID #20260901, Olivia Prince, Wind River Realty Inc. WYOMLS
- $370,0003 bd2 ba2.3k sqft12635 Highway 26, Riverton, WY 82501For SaleMLS ID #20254265, McKenzie Samuelson, RE/MAX All Star, REALTORS. WYOMLS
- $339,0003 bd2 ba2.3k sqft865 Paradise Valley Rd, Riverton, WY 82501For SaleMLS ID #20261420, Tiffany Hartpence, Home Source Realty-Lander. WYOMLS
- $399,9004 bd3 ba3k sqft4012 Prestwick Pl, Riverton, WY 82501For SaleMLS ID #20262336, Skye Coleman-Weisz, RE/MAX All Star, REALTORS. WYOMLS
- $299,5003 bd2 ba2.7k sqft915 Moose Dr, Riverton, WY 82501For Sale By Owner
