Welcome to 402 Higbee St. in Milford! This well-maintained 1996 home offers 1,280 square feet of comfortable living space situated on a spacious 0.48-acre lot, with numerous updates and improvements already completed. The kitchen was fully remodeled in 2020 and includes a built-in microwave, refrigerator, and gas range, all of which remain with the home. The primary bathroom was also remodeled in 2020, while the second bathroom received a new sink and basin. Living room and primary bedroom carpeting were installed in 2020, adding a fresh, updated feel. Recent improvements include a refurbished deck, a newly installed exterior door to the laundry room, and a new skylight that has been professionally installed and sealed. The roof was professionally coated in September 2025 and comes with a 15-year guarantee. The lift station was replaced and rewired in fall 2025. Additional updates include replacement windows and central air approximately 13 years ago, a forced-air gas furnace approximately 15 years ago, and an electric water heater replaced within the last 10 years. All existing window coverings remain, including blinds throughout the home and curtains on four windows. Outside, you’ll find two sheds, providing excellent additional storage for lawn equipment, tools, hobbies, and more. The refurbished deck offers a great space to relax and enjoy the 0.48-acre property. With a combination of recent improvements, important mechanical updates, and remodeled kitchen and bathrooms, this home offers buyers the opportunity to move in and enjoy without overlooking the major details. Schedule your showing today!
Pending
$136,000
402 S Higbee St, Milford, IN 46542
3beds
1,280sqft
Manufactured Home
Built in 1996
0.48 Acres Lot
$127,800 Zestimate®
$--/sqft
$-- HOA
What's special
Central airReplacement windowsRefurbished deckForced-air gas furnaceGas rangeBuilt-in microwave
- 68 days
- 69
- 0
Likely to sell faster than
Zillow last checked:
Listing updated:
Listed by:
Eric Beckham TBrown@JasonMitchellGroup.com,
JMG Indiana
Source: IRMLS,MLS#: 202633342
Facts & features
Interior
Bedrooms & bathrooms
- Bedrooms: 3
- Bathrooms: 2
- Full bathrooms: 2
- Main level bedrooms: 3
Bedroom 1
- Level: Main
Bedroom 2
- Level: Main
Heating
- Forced Air
Cooling
- Central Air
Appliances
- Included: Microwave, Refrigerator, Gas Range
Features
- Basement: None
- Has fireplace: No
- Fireplace features: None
Interior area
- Total structure area: 1,280
- Total interior livable area: 1,280 sqft
- Finished area above ground: 1,280
- Finished area below ground: 0
Video & virtual tour
Property
Features
- Levels: One
- Stories: 1
Lot
- Size: 0.48 Acres
- Dimensions: 97x126
- Features: Level
Details
- Additional structures: Shed(s), Shed
- Parcel number: 430317100724.000028
Construction
Type & style
- Home type: MobileManufactured
- Architectural style: Other
- Property subtype: Manufactured Home
Materials
- Aluminum Siding
Condition
- New construction: No
- Year built: 1996
Utilities & green energy
- Sewer: City
- Water: City
Community & HOA
Community
- Subdivision: None
Location
- Region: Milford
Financial & listing details
- Tax assessed value: $65,700
- Annual tax amount: $1,080
- Date on market: 8/15/2026
- Listing terms: Cash,Conventional,FHA,VA Loan
Estimated market value
$127,800
$119,000 - $134,000
Not available
Price history
| Date | Event | Price |
|---|---|---|
| 9/5/2026 | Pending sale | $136,000 |
Source:  IRMLS #202633342 Report a problem IRMLS #202633342 Report a problem | ||
| 8/15/2026 | Listed for sale | $136,000 |
Source: IRMLS #202633342 Report a problem | ||
Public tax history
| Year | Property taxes | Tax assessment |
|---|---|---|
| 2025 | $1,074 +14.6% | $65,700 +8.1% |
| 2024 | $937 +4.1% | $60,800 +16% |
| 2023 | $901 +7.8% | $52,400 +2.3% |
| 2022 | $835 +336.9% | $51,200 +13% |
| 2021 | $191 | $45,300 -3% |
| 2020 | -- | $46,700 +25.5% |
| 2019 | $19 +271.2% | $37,200 +3% |
| 2018 | $5 | $36,100 +7.8% |
| 2017 | $5 | $33,500 +8.4% |
| 2016 | -- | $30,900 +13.6% |
| 2014 | $8 | $27,200 -2.2% |
| 2013 | -- | $27,800 -1.1% |
| 2012 | -- | $28,100 -40.3% |
| 2011 | -- | $47,100 +7.5% |
| 2010 | -- | $43,800 +4.5% |
| 2009 | -- | $41,900 +5.5% |
| 2007 | $440 | $39,700 +1.8% |
| 2006 | -- | $39,000 |
Find assessor info on the county website
Monthly payment
Climate risks
Neighborhood: 46542
Nearby schools
Schools provided by the listing agent
- Elementary: Milford
- Middle: Milford
- High: Wawasee
- District: Wawasee
Source: IRMLS. This data may not be complete. We recommend contacting the local school district to confirm school assignments for this home.

Similar homes
- $177,0003 bd2 ba1.1k sqft313 N West St, Milford, IN 46542Active
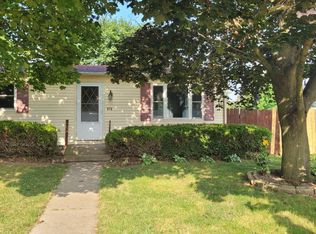 MLS ID #22119376, Steven Koleno, Beycome Brokerage Realty LLC. MIBOR as distributed by MLS GRID
 - $190,0004 bd1 ba1.4k sqft305 N West St, Milford, IN 46542For Sale
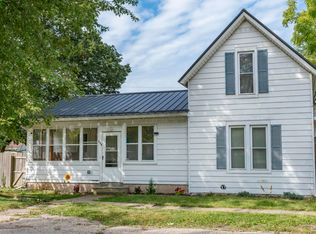 MLS ID #202637811, Carina Cruz, Michiana Realty LLC. IRMLS
 - $125,0003 bd2 ba1.1k sqft30 Ems D1 Ln, Syracuse, IN 46567Auction
 MLS ID #12014722, Brian Wuthrich, Hahn Auctioneers INC. My State MLS
 - $129,9003 bd2 ba1.3k sqft6735 E South Barbee Dr, Pierceton, IN 46562For Sale
 MLS ID #202634756, James Bausch, RE/MAX Results. IRMLS
