**Roof replacement plans are underway! Seller is also including an Assurant Home Warranty for added peace of mind. Welcome to this turnkey 3-bedroom, 2-bath pool home that perfectly captures the Florida lifestyle with its charming Tiffany blue coastal exterior and desirable split-bedroom floor plan. Situated on a fully fenced .23-acre lot, this move-in-ready home features oak hardwood flooring in the main living areas, maple hardwood flooring in the primary suite, vaulted ceilings, and abundant natural light. The kitchen features granite countertops, solid wood cabinetry, stainless steel appliances. Recent updates include a new pool pump, and newly rescreened pool enclosure. Step outside to your private backyard oasis with a sparkling screen-enclosed pool, perfect for relaxing or entertaining year-round. Enjoy an oversized 2-car garage that offers plenty of room for vehicles, storage, and all your outdoor toys! Conveniently located near shopping, dining, parks, beaches!
For sale
$419,900
402 SE Strait Avenue, Port St Lucie, FL 34983
3beds
1,477sqft
:
Get pre-qualified$2,933/mo
Single Family Residence
Built in 2001
10,000 Square Feet Lot
$412,600 Zestimate®
$284/sqft
$-- HOA
What's special
Newly rescreened pool enclosureAbundant natural lightVaulted ceilingsDesirable split-bedroom floor planKitchen features granite countertopsStainless steel appliancesSolid wood cabinetry
- 27 days |
- 829 |
- 76 |
Likely to sell faster than
Zillow last checked:
Listing updated:
Listed by:
Jennifer T Fargas 347-457-0350,
Coldwell Banker Realty
Source: BeachesMLS,MLS#: B26051715 Originating MLS: BeachesMLS
Originating MLS: BeachesMLSFacts & features
Interior
Bedrooms & bathrooms
- Bedrooms: 3
- Bathrooms: 2
- Full bathrooms: 2
- Main level bathrooms: 2
- Main level bedrooms: 3
Primary bedroom
- Level: Main
- Area: 192
- Dimensions: 16 X 12
Bedroom 2
- Area: 121
- Dimensions: 11 X 11
Bedroom 3
- Area: 110
- Dimensions: 11 X 10
Kitchen
- Level: Main
- Area: 176
- Dimensions: 16 X 11
Living room
- Description: All measurements are approximate and should be independently verified by buyer and/or buyer's agent.
- Level: Main
- Area: 504
- Dimensions: 24 X 21
Heating
- Central
Cooling
- Central Air, Ceiling Fan(s)
Appliances
- Included: Dryer, Dishwasher, Electric Range, Electric Water Heater, Disposal, Microwave, Range, Refrigerator, Water Heater, Washer
- Laundry: Laundry Room
Features
- Bathtub, Dual Sinks, Eat-in Kitchen, Family/Dining Room, Garden Tub/Roman Tub, High Ceilings, Pantry, Split Bedrooms, Soaking Tub, Separate Shower, Tub Shower, Vaulted Ceiling(s)
- Flooring: Carpet, Ceramic Tile, Tile, Wood
- Windows: Other
- Furnished: Yes
Interior area
- Total structure area: 2,329
- Total interior livable area: 1,477 sqft
Video & virtual tour
Property
Parking
- Total spaces: 2.5
- Parking features: Attached, Driveway, Garage
- Attached garage spaces: 2.5
- Has uncovered spaces: Yes
Accessibility
- Accessibility features: None
Features
- Levels: One
- Stories: 1
- Patio & porch: Patio, Screened
- Exterior features: Outdoor Living Area
- Has private pool: Yes
- Pool features: Fenced, Heated, In Ground, Private, Screen Enclosure
- Fencing: Back Yard,Fenced,Wood
- Has view: Yes
- View description: Pool
- Waterfront features: None
Lot
- Size: 10,000 Square Feet
- Features: < 1/4 Acre
Details
- Parcel number: 342056014480009
- Zoning: RS-2 PSL
- Special conditions: Standard
Construction
Type & style
- Home type: SingleFamily
- Property subtype: Single Family Residence
Materials
- Block, Stucco
- Roof: Fiberglass,Shingle
Condition
- Resale
- New construction: No
- Year built: 2001
Utilities & green energy
- Sewer: Public Sewer
- Water: Public
- Utilities for property: Electricity Available, Sewer Available, Water Available
Community & HOA
Community
- Security: None
- Subdivision: PORT ST LUCIE SECTION 13
HOA
- Has HOA: No
Location
- Region: Port Saint Lucie
Financial & listing details
- Price per square foot: $284/sqft
- Tax assessed value: $331,300
- Annual tax amount: $7,725
- Date on market: 7/15/2026
- Cumulative days on market: 27 days
- Listing terms: Cash,Conventional,FHA,VA Loan
- Electric utility on property: Yes
Estimated market value
$412,600
$392,000 - $433,000
$2,727/mo
Price history
| Date | Event | Price |
|---|---|---|
| 7/15/2026 | Listed for sale | $419,900+7.7%$284/sqft |
Source:  BeachesMLS #B26051715 Report a problem BeachesMLS #B26051715 Report a problem | ||
| 3/22/2024 | Sold | $390,000-3.7%$264/sqft |
Source: BeachesMLS #R10928591 Report a problem | ||
| 2/24/2024 | Listing removed | -- |
Source: BeachesMLS #R10952756 Report a problem | ||
| 2/24/2024 | Pending sale | $405,000$274/sqft |
Source: BeachesMLS #RX-10928591 Report a problem | ||
| 1/23/2024 | Listed for rent | $3,000+66.7%$2/sqft |
Source: BeachesMLS #R10952756 Report a problem | ||
| 1/17/2024 | Price change | $405,000-4.7%$274/sqft |
Source: BeachesMLS #RX-10928591 Report a problem | ||
| 1/7/2024 | Price change | $425,000-1.4%$288/sqft |
Source: BeachesMLS #RX-10928591 Report a problem | ||
| 12/6/2023 | Price change | $431,000-1.1%$292/sqft |
Source: BeachesMLS #RX-10928591 Report a problem | ||
| 10/18/2023 | Listed for sale | $436,000+135.7%$295/sqft |
Source: BeachesMLS #RX-10928591 Report a problem | ||
| 8/29/2019 | Listing removed | $1,800$1/sqft |
Source: Vic's Picks Realty LLC #RX-10556719 Report a problem | ||
| 8/25/2019 | Listed for rent | $1,800$1/sqft |
Source: Vic's Picks Realty LLC #RX-10556719 Report a problem | ||
| 5/27/2015 | Sold | $185,000+12.5%$125/sqft |
Source: BeachesMLS #R10125973 Report a problem | ||
| 4/8/2015 | Listed for sale | $164,500+2250%$111/sqft |
Source: Keller Williams Realty of PSL #RX-10125973 Report a problem | ||
| 9/10/1998 | Sold | $7,000$5/sqft |
Source: Public Record Report a problem | ||
Public tax history
| Year | Property taxes | Tax assessment |
|---|---|---|
| 2025 | $8,048 +10.9% | $331,300 +17.9% |
| 2024 | $7,259 +5.7% | $280,919 +10% |
| 2023 | $6,865 -6.3% | $255,381 -7.1% |
| 2022 | $7,326 +11.9% | $275,000 +10% |
| 2021 | $6,548 +5.2% | $250,000 +8.5% |
| 2020 | $6,225 | $230,400 +0.5% |
| 2019 | $6,225 +2% | $229,300 +12.8% |
| 2018 | $6,101 +12.3% | $203,300 +21.2% |
| 2017 | $5,432 -1.6% | $167,700 +2.4% |
| 2016 | $5,520 +8.3% | $163,700 +20.5% |
| 2015 | $5,098 +103.4% | $135,900 +32.6% |
| 2014 | $2,507 | $102,503 +1.5% |
| 2013 | -- | $100,988 +1.7% |
| 2012 | -- | $99,300 -1.5% |
| 2011 | -- | $100,800 -4.6% |
| 2010 | -- | $105,700 -9.3% |
| 2009 | -- | $116,560 +0.1% |
| 2008 | -- | $116,444 +3% |
| 2007 | -- | $113,052 +2.5% |
| 2006 | -- | $110,295 +3% |
| 2005 | -- | $107,083 +3% |
| 2004 | -- | $103,964 |
| 2003 | -- | -- |
| 2002 | -- | -- |
| 2001 | -- | -- |
| 2000 | -- | -- |
Find assessor info on the county website
Monthly payment
Est. payment
Payment breakdown
Explore the cost of this home by adjusting the details. Changes won't be saved.Climate risks
Neighborhood: Floresta Gardens
Nearby schools
GreatSchools rating
- 4/10Floresta Elementary SchoolGrades: PK-5Distance: 1.1 mi
- 7/10Southport Middle SchoolGrades: 6-8Distance: 2.7 mi
- 3/10St. Lucie West Centennial High SchoolGrades: PK,9-12Distance: 2.7 mi
- $364,500-- sqft414 SE Strait Ave, Port Saint Lucie, FL 34983Sold

- $336,1003 bd2 ba1.7k sqft398 SE Strait Ave, Port Saint Lucie, FL 34983Off Market

- $367,3003 bd2 ba2k sqft443 SE Streamlet Ave, Port Saint Lucie, FL 34983Off Market
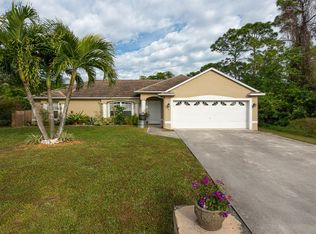
- $111,800-- bd-- ba-- sqft449 SE Streamlet Ave, Port Saint Lucie, FL 34983Off Market
- $295,1002 bd2 ba1.5k sqft437 SE Streamlet Ave, Port Saint Lucie, FL 34983Off Market
- $273,0003 bd2 ba1.6k sqft426 SE Strait Ave, Port Saint Lucie, FL 34983Sold
- $355,9003 bd2 ba1.7k sqft382 SE Strait Ave, Port Saint Lucie, FL 34983Off Market
- $319,0003 bd2 ba1.2k sqft401 SE Strait Ave, Port Saint Lucie, FL 34983Sold
A local agent can set up tours, give advice and negotiate with sellers.
A local lender can help you make sure your offer is ready when you are.
Similar homes
- $409,9004 bd2 ba1.9k sqft1714 SE Aneci Street, Port St Lucie, FL 34983For Sale
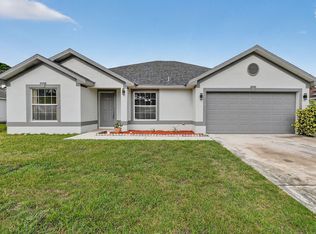
 MLS ID #B26008657, Linda Moore, RE/MAX of Stuart. BeachesMLS
 - $424,0003 bd2 ba1.6k sqft1971 SE FALLON Drive, Port St Lucie, FL 34983For Sale
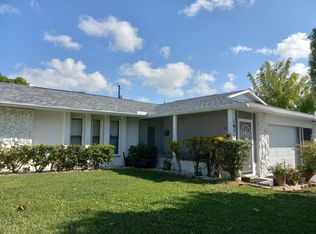 MLS ID #B26053971, Beryl M. Crooks, Beryl Crooks. BeachesMLS
 - $338,0003 bd2 ba1.1k sqft1842 SE CARVALHO Street, Port St Lucie, FL 34983For Sale
 MLS ID #B26062374, Joseph Sanchez, Coldwell Banker Paradise. BeachesMLS
 - $419,9004 bd2 ba1.9k sqft1949 SE Doverbrook St, Port Saint Lucie, FL 34983For Sale

 MLS ID #M20056484, Lauren Purkey, Illustrated Properties - SP Collective. Martin County REALTORS® of the Treasure Coast (MCRTC)
 - $374,9953 bd2 ba1.6k sqft1217 SE Nancy Lane, Port St Lucie, FL 34983For SaleMLS ID #B26049085, Edmundo Meneses, Complete Realty Group. BeachesMLS
- $399,0003 bd2 ba1.4k sqft637 SE THORNHILL Drive, Port St Lucie, FL 34983For SaleMLS ID #B26052921, Smith Josaphat, Freedom Investors Realty Inc. BeachesMLS
- $424,9004 bd4 ba2k sqft1194 SE CLIFTON Lane, Port St Lucie, FL 34983For SaleMLS ID #B26062265, Burt Hogan, RE/MAX Gold. BeachesMLS
- $466,0004 bd3 ba2k sqft1417 SE Ocean Ln, Port Saint Lucie, FL 34983For Sale By Owner
- $349,0003 bd2 ba1.4k sqft641 SE Streamlet Avenue, Port St Lucie, FL 34983For SaleMLS ID #B26036055, Gary R Karwoski, Atlantic Shores ERA Powered. BeachesMLS
- $390,0003 bd2 ba1.8k sqftPort St Lucie Section 10, Port Saint Lucie, FL 34983For Sale
 MLS ID #A12042293, Diesline Previl, Madison Allied LLC. MIAMI
 - $400,0003 bd2 ba1.7k sqft160 SE Todd Ave, Port Saint Lucie, FL 34983For SaleMLS ID #M20056269, Maureen Vaillancourt, RE/MAX of Stuart. Martin County REALTORS® of the Treasure Coast (MCRTC)
- $485,0003 bd2 ba1.8k sqftPort St Lucie Section 13, Port Saint Lucie, FL 34984For SaleMLS ID #A12064932, Trenesia Heath, NTD 1ST Class Realty Miami. MIAMI
- $416,0004 bd3 ba2.1k sqft711 SE Celtic Avenue, Port St Lucie, FL 34983For SaleMLS ID #B26049807, Karen Rae Albright, Opendoor Brokerage LLC. BeachesMLS
- $379,0003 bd2 ba1.8k sqft1654 SE FALLON DRIVE, PORT ST LUCIE, FL 34983For Sale
 MLS ID #TB8513542, Nehad Darwish, DIVINE ESTATES REALTY LLC. Stellar MLS
 - $399,0003 bd2 ba1.8k sqft731 SE Majestic Terrace, Port St Lucie, FL 34983For SaleMLS ID #B26030266, Nathan D Berlin, RE/MAX Masterpiece Realty. BeachesMLS
- $380,0003 bd2 ba1.8k sqft362 SE Crosspoint Drive, Port St Lucie, FL 34983For SaleMLS ID #B26036766, Kristen Vallejos, Southern Key Realty. BeachesMLS
- $340,0003 bd2 ba1.2k sqft450 SE Thornhill Drive, Port St Lucie, FL 34983For SaleMLS ID #B26051766, Vanessa Rowe, Real Broker, LLC. BeachesMLS
- $425,0003 bd2 ba1.4k sqft292 SW Pagoda Terrace, Port St Lucie, FL 34984For SaleMLS ID #B26051984, Karen Rene Smith, Real Broker, LLC. BeachesMLS
- $379,0003 bd2 ba1.8k sqft2402 SW SUMMIT Street, Port St Lucie, FL 34984For SaleMLS ID #B26062347, Traciann Williams, Century 21 Hansen Realty Inc. BeachesMLS
- $431,0003 bd3 ba2k sqft822 SE Cavern Ave, Port Saint Lucie, FL 34983For SaleMLS ID #M20056350, Drew Humann, LPT Realty, LLC. Martin County REALTORS® of the Treasure Coast (MCRTC)
