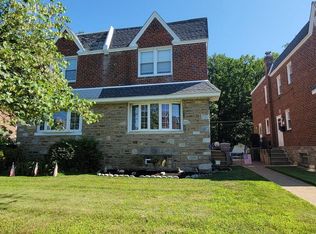
Welcome to this beautifully updated twin home in the heart of Fox Chase! Freshly painted throughout and featuring brand-new neutral carpeting, this move-in-ready home offers comfort, space, and convenience. The bright and inviting living room is highlighted by a stunning arched window that fills the space with natural light. The spacious kitchen features a skylight, abundant cabinetry and counter space, a lazy Susan, gas cooking, dishwasher, and garbage disposal — perfect for everyday living and entertaining. The main level also includes two generously sized bedrooms, including a primary bedroom with a walk-in closet, along with a full bathroom featuring a stall shower. Downstairs, the expansive lower level offers endless possibilities for entertaining, relaxing, or creating additional living space. Complete with a cozy fireplace, second full bathroom with stall shower, laundry room, and direct access to the backyard, this level adds incredible flexibility to the home. Additional highlights include an oversized garage with extra-high ceilings, interior access to the home, and exceptional storage throughout. Conveniently located near schools, shopping, and within walking distance to the train, this home combines suburban comfort with city accessibility. Central A/C and washer and dryer. Schedule your showing today!
For sale
Price cut: $7.5K (8/3)
$329,999
402 Solly Ave, Philadelphia, PA 19111
2beds
1,043sqft
Single Family Residence
Built in 1991
2,625 Square Feet Lot
$326,600 Zestimate®
$316/sqft
$-- HOA
What's special
Cozy fireplaceStunning arched windowWasher and dryerExpansive lower levelFreshly painted throughoutLaundry roomExceptional storage throughout
- 88 days |
- 649 |
- 34 |
Likely to sell faster than
Zillow last checked:
Listing updated:
Listed by:
Donnell Evans 267-908-1289,
HomeSmart Nexus Realty Group - Blue Bell 2159097355
Source: Bright MLS,MLS#: PAPH2623950
Facts & features
Interior
Bedrooms & bathrooms
- Bedrooms: 2
- Bathrooms: 2
- Full bathrooms: 2
Rooms
- Room types: Living Room, Dining Room, Primary Bedroom, Kitchen, Bedroom 1
Primary bedroom
- Features: Walk-In Closet(s)
- Level: Unspecified
Primary bedroom
- Level: Main
- Area: 0 Square Feet
- Dimensions: 0 X 0
Bedroom 1
- Level: Main
- Area: 0 Square Feet
- Dimensions: 0 X 0
Dining room
- Level: Main
- Area: 0 Square Feet
- Dimensions: 0 X 0
Kitchen
- Features: Kitchen - Gas Cooking
- Level: Main
- Area: 0 Square Feet
- Dimensions: 0 X 0
Living room
- Level: Main
- Area: 0 Square Feet
- Dimensions: 0 X 0
Heating
- Forced Air, Natural Gas
Cooling
- Central Air, Electric
Appliances
- Included: Disposal, Dishwasher, Built-In Range, Gas Water Heater
- Laundry: In Basement
Features
- Ceiling Fan(s), Bathroom - Stall Shower, 9'+ Ceilings
- Flooring: Carpet, Tile/Brick
- Windows: Skylight(s)
- Basement: Full,Finished
- Number of fireplaces: 1
Interior area
- Total structure area: 1,043
- Total interior livable area: 1,043 sqft
- Finished area above ground: 1,043
- Finished area below ground: 0
Property
Parking
- Total spaces: 3
- Parking features: Basement, On Street, Driveway, Attached
- Attached garage spaces: 2
- Uncovered spaces: 1
Accessibility
- Accessibility features: None
Features
- Levels: One
- Stories: 1
- Exterior features: Sidewalks, Street Lights
- Pool features: None
Lot
- Size: 2,625 Square Feet
- Dimensions: 26.00 x 100.00
- Features: Rear Yard
Details
- Additional structures: Above Grade, Below Grade
- Parcel number: 631346410
- Zoning: RSA3
- Special conditions: Standard,Probate Listing
Construction
Type & style
- Home type: SingleFamily
- Architectural style: AirLite
- Property subtype: Single Family Residence
- Attached to another structure: Yes
Materials
- Brick
- Foundation: Concrete Perimeter
- Roof: Pitched
Condition
- New construction: No
- Year built: 1991
Utilities & green energy
- Electric: Circuit Breakers
- Sewer: Public Sewer
- Water: Public
Community & HOA
Community
- Subdivision: Fox Chase
HOA
- Has HOA: No
Location
- Region: Philadelphia
- Municipality: PHILADELPHIA
Financial & listing details
- Price per square foot: $316/sqft
- Tax assessed value: $281,700
- Annual tax amount: $3,943
- Date on market: 5/30/2026
- Listing agreement: Exclusive Right To Sell
- Listing terms: Conventional,VA Loan,FHA 203(b)
- Ownership: Fee Simple
Estimated market value
$326,600
$310,000 - $343,000
$1,539/mo
Price history
| Date | Event | Price |
|---|---|---|
| 8/3/2026 | Price change | $329,999-2.2%$316/sqft |
Source:  Bright MLS #PAPH2623950 Report a problem Bright MLS #PAPH2623950 Report a problem | ||
| 7/2/2026 | Price change | $337,500-2.2%$324/sqft |
Source: Bright MLS #PAPH2623950 Report a problem | ||
| 5/30/2026 | Listed for sale | $345,000+68.3%$331/sqft |
Source: Bright MLS #PAPH2623950 Report a problem | ||
| 7/2/2016 | Sold | $205,000-6.3%$197/sqft |
Source: Public Record Report a problem | ||
| 3/25/2016 | Listed for sale | $218,900$210/sqft |
Source: RE/MAX Eastern-Philadelphia-Grant Ave #6755757 Report a problem | ||
Public tax history
| Year | Property taxes | Tax assessment |
|---|---|---|
| 2025 | $3,943 +23% | $281,700 +23% |
| 2024 | $3,206 | $229,000 |
| 2023 | $3,206 +5.9% | $229,000 |
| 2022 | $3,028 | -- |
| 2021 | $3,028 +9.9% | -- |
| 2018 | $2,756 +41.1% | -- |
| 2017 | $1,953 | -- |
| 2016 | $1,953 -17.7% | -- |
| 2015 | $2,373 | -- |
| 2014 | $2,373 +4.5% | $169,500 +435.6% |
| 2012 | $2,271 | $31,648 |
| 2011 | -- | $31,648 |
| 2010 | -- | $31,648 |
| 2009 | -- | $31,648 |
| 2008 | -- | $31,648 |
| 2007 | -- | $31,648 +7.5% |
| 2006 | -- | $29,440 |
| 2005 | -- | $29,440 |
| 2004 | -- | $29,440 +9.3% |
| 2003 | -- | $26,944 +3.3% |
| 2002 | -- | $26,080 |
| 2000 | -- | $26,080 |
| 1999 | -- | $26,080 |
Find assessor info on the county website
Monthly payment
Est. payment
Payment breakdown
Explore the cost of this home by adjusting the details. Changes won't be saved.Climate risks
Neighborhood: Fox Chase
Nearby schools
GreatSchools rating
- 6/10Fox Chase SchoolGrades: K-5Distance: 0.3 mi
- 9/10C.C.A. Baldi Middle SchoolGrades: 6-8Distance: 1.8 mi
- 3/10Washington George High SchoolGrades: 9-12Distance: 3.5 mi
Schools provided by the listing agent
- District: The School District Of Philadelphia
Source: Bright MLS. This data may not be complete. We recommend contacting the local school district to confirm school assignments for this home.
- $334,1003 bd2 ba1k sqft404 Solly Ave, Philadelphia, PA 19111Off Market
- $325,7003 bd2 ba1k sqft406 Solly Ave, Philadelphia, PA 19111Off Market
- $358,1003 bd2 ba1k sqft400 Solly Ave, Philadelphia, PA 19111Off Market

- $495,0005 bd3 ba1.4k sqft8129 Pine Rd, Philadelphia, PA 19111For Sale

- $388,300-- bd-- ba1.4k sqft408 Solly Ave, Philadelphia, PA 19111Off Market
- $333,700-- bd-- ba1.4k sqft8127 Pine Rd, Philadelphia, PA 19111Off Market
- $--1 bd1 ba-- sqft415 Solly Ave #776F18CCB, Philadelphia, PA 19111Off Market
- $--2 bd2 ba-- sqft415 Solly Ave #F320A52C6, Philadelphia, PA 19111Off Market
A local agent can set up tours, give advice and negotiate with sellers.
A local lender can help you make sure your offer is ready when you are.
Similar homes
- $330,0003 bd2 ba1.3k sqft1128 Bleigh Ave, Philadelphia, PA 19111For Sale

 MLS ID #PAPH2663588, Chris Wagenhoffer, Philadelphia Area Realty. Bright MLS
 - $319,0002 bd2 ba1k sqft1026 Chandler St, Philadelphia, PA 19111For Sale
 MLS ID #PAPH2637886, Pumsu Lim, Cheltenham Realty. Bright MLS
 - $345,0003 bd3 ba1.4k sqft1235 Stanwood St, Philadelphia, PA 19111For Sale
 MLS ID #PAPH2658852, Joseph Rey, RE/MAX One Realty. Bright MLS
 - $357,0003 bd2 ba1k sqft1121 Ripley St, Philadelphia, PA 19111For Sale
 MLS ID #PAPH2655554, Joseph Fasy Jr, Joseph F X Fasy Realtors. Bright MLS
 - $300,0003 bd2 ba1k sqft720 Princeton Ave, Philadelphia, PA 19111For SaleMLS ID #PAPH2631454, Bernie Kolman, RE/MAX Select Group. Bright MLS
- $330,0003 bd3 ba1k sqft8520 Castor Ave, Philadelphia, PA 19152For SaleMLS ID #PAPH2661426, Andrew Drobonick, Century 21 Advantage Gold-Lower Bucks. Bright MLS
- $359,9003 bd3 ba1.5k sqft807 Brighton St, Philadelphia, PA 19111For SaleMLS ID #PAPH2653462, Irina Bernatskaya, Long & Foster Real Estate, Inc.. Bright MLS
- $369,9993 bd2 ba1.4k sqft7535 Tabor Ave, Philadelphia, PA 19111For SaleMLS ID #PAPH2638610, Baba Oduwaiye, Perfect Place Real Estate Co.. Bright MLS
- $340,0002 bd3 ba1.1k sqft1906 Nester St, Philadelphia, PA 19115For SaleMLS ID #PAPH2651932, Yan Y Zhang, Home Vista Realty. Bright MLS
- $324,9003 bd2 ba1k sqft1621 Strahle St, Philadelphia, PA 19152For SaleMLS ID #PAPH2626120, Rachel Sharabani, Homestarr Realty. Bright MLS
- $339,5003 bd3 ba1k sqft1815 Placid St, Philadelphia, PA 19152For SaleMLS ID #PAPH2633622, BIJU MANI, Equity Pennsylvania Real Estate. Bright MLS
- $350,0003 bd3 ba1.3k sqft1733 Megargee St, Philadelphia, PA 19152For SaleMLS ID #PAPH2640554, XIAOJING PAN, Home Vista Realty. Bright MLS
- $349,9903 bd3 ba1.5k sqft7722 Fairfield St, Philadelphia, PA 19152For SaleMLS ID #PAPH2632448, Rick Chan, Home Vista Realty. Bright MLS
- $314,9993 bd2 ba1.3k sqft3405 Tyson Ave, Philadelphia, PA 19149For SaleMLS ID #PAPH2657554, Nancy Rao, HK99 Realty LLC. Bright MLS
- $304,5003 bd2 ba1.2k sqft3456 Holyoke Rd, Philadelphia, PA 19114For SaleMLS ID #PAPH2646930, Reenie Isaacs, Re/Max One Realty. Bright MLS
- $349,7003 bd2 ba1.4k sqft5960 Loretto Ave, Philadelphia, PA 19149For SaleMLS ID #PAPH2662734, Sergio Giraldo, Rehobot Real Estate, LLC. Bright MLS
- $339,9004 bd3 ba1.1k sqft8008 Crispin St APT E, Philadelphia, PA 19136For SaleMLS ID #PAPH2605098, Garba Adam, RE/MAX Select Group. Bright MLS
- $269,9003 bd2 ba1k sqft436 Robbins St, Philadelphia, PA 19111For SaleMLS ID #PAPH2641974, Bianca Sanchez, MIS Realty. Bright MLS
- $329,9003 bd2 ba1.3k sqft3622 Genesee Dr, Philadelphia, PA 19154For SaleMLS ID #PAPH2660880, Patricia Burke, Real/Pro Real Estate LLC. Bright MLS
- $425,0002 bd3 ba1.2k sqft9712 Walley Ave, Philadelphia, PA 19115For SaleMLS ID #PAPH2659304, Balsam Habboush, Springer Realty Group. Bright MLS
