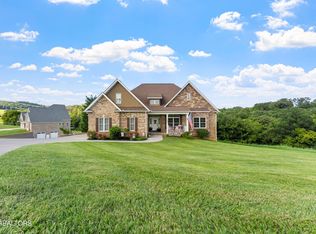
Welcome to 402 Sunrise Ridge Drive, located in the Patriots View subdivision of Jefferson City, TN. Situated on a 0.46-acre corner lot with views of the East Tennessee hills, this 3-bedroom, 2-bathroom home features 3,521 square feet across two finished levels. The main floor offers an open-concept layout with high ceilings, recessed lighting, and luxury vinyl plank flooring throughout. The kitchen includes granite countertops, a center island, a pantry, and stainless steel appliances. The primary suite offers a walk-in closet and an ensuite bath with a double vanity and walk-in shower, while two additional bedrooms, a second full bath, and a laundry room complete the main level. Downstairs, a finished walk-out lower level provides open space for a media room or living area.
The property features $43,000 in outdoor upgrades designed to expand the backyard and entertainment space, alongside a patio, balcony, exterior shake-style vinyl siding, and an attached two-car garage. The home is located 1.5 miles from Jefferson County High School, minutes from Patriot Hills Golf Course, and a short drive from the main part of town, providing quick access to local shopping, dining, Carson-Newman University, and Cherokee Lake.
Active
$625,000
402 Sunrise Ridge Dr, Jefferson City, TN 37760
3beds
3,820sqft
Single Family Residence, Residential
Built in 2023
0.46 Acres Lot
$-- Zestimate®
$164/sqft
$-- HOA
What's special
Finished walk-out lower levelCenter islandExterior shake-style vinyl sidingStainless steel appliancesAttached two-car garageOpen-concept layoutHigh ceilings
- 14 days
- 270
- 23
Likely to sell faster than
Zillow last checked:
Listing updated:
Listed by:
Gracie Mayfield 865-318-4387,
Local Realty Group 865-366-1023
Source: RealTracs MLS as distributed by MLS GRID,MLS#: 3623452
Facts & features
Interior
Bedrooms & bathrooms
- Bedrooms: 3
- Bathrooms: 2
- Full bathrooms: 2
- Main level bedrooms: 3
Heating
- Central, Electric
Cooling
- Ceiling Fan(s), Central Air, Electric
Appliances
- Included: Electric Oven, Electric Range
- Laundry: Electric Dryer Hookup, Washer Hookup
Features
- Ceiling Fan(s), High Ceilings, Pantry, Walk-In Closet(s), High Speed Internet
- Flooring: Luxury Vinyl
- Basement: Finished,Full
- Has fireplace: No
Interior area
- Total structure area: 3,820
- Total interior livable area: 3,820 sqft
- Finished area above ground: 1,910
- Finished area below ground: 1,910
Property
Parking
- Total spaces: 2
- Parking features: Attached
- Attached garage spaces: 2
Features
- Levels: Two
- Stories: 2
- Patio & porch: Patio, Covered, Porch
- Has view: Yes
- View description: Mountain(s)
Lot
- Size: 0.46 Acres
- Dimensions: 113 x 186.3 IRR
- Features: Cleared, Hilly, Level
- Topography: Cleared,Hilly,Level
Details
- Parcel number: 046I A 03000 000
- Special conditions: Standard
Construction
Type & style
- Home type: SingleFamily
- Property subtype: Single Family Residence, Residential
Materials
- Other, Vinyl Siding
- Roof: Shingle
Condition
- New construction: No
- Year built: 2023
Utilities & green energy
- Sewer: Septic Tank
- Water: Public
- Utilities for property: Electricity Available, Water Available, Cable Connected
Community & HOA
Community
- Subdivision: Patriot S View
HOA
- Has HOA: No
Location
- Region: Jefferson City
Financial & listing details
- Price per square foot: $164/sqft
- Tax assessed value: $513,600
- Annual tax amount: $1,913
- Date on market: 10/21/2026
- Electric utility on property: Yes
Estimated market value
Not available
Estimated sales range
Not available
Not available
Price history
| Date | Event | Price |
|---|---|---|
| 10/21/2026 | Listed for sale | $625,000+14.1%$164/sqft |
Source:  RealTracs MLS as distributed by MLS GRID #3623452 Report a problem | ||
| 4/17/2024 | Sold | $547,900-2.1%$143/sqft |
Source:  Lakeway Area AOR #702531 Report a problem | ||
| 3/6/2024 | Contingent | $559,900$147/sqft |
Source: Lakeway Area AOR #702531 Report a problem | ||
| 2/3/2024 | Listed for sale | $559,900$147/sqft |
Source: Lakeway Area AOR #702531 Report a problem | ||
Public tax history
| Year | Property taxes | Tax assessment |
|---|---|---|
| 2025 | $1,913 +4.2% | $128,400 |
| 2024 | $1,836 +1241.7% | $128,400 +2058% |
| 2023 | $137 +5% | $5,950 |
| 2022 | $130 | $5,950 |
| 2021 | $130 | $5,950 |
| 2020 | $130 | $5,950 |
| 2019 | $130 -6.8% | $5,950 |
| 2018 | $140 -0.1% | $5,950 |
| 2017 | $140 | $5,950 |
| 2016 | $140 +0.1% | $5,950 |
| 2015 | $140 | $5,950 |
| 2014 | $140 | $5,950 |
| 2013 | -- | $5,950 -34.6% |
| 2012 | $196 +5.1% | $9,100 |
| 2011 | $187 | $9,100 |
| 2010 | $187 | $9,100 |
| 2009 | -- | $9,100 +7.1% |
| 2008 | $195 +10.6% | $8,500 |
| 2007 | $176 | $8,500 |
Find assessor info on the county website
Monthly payment
Est. payment
Payment breakdown
Explore the cost of this home by adjusting the details. Changes won't be saved.Climate risks
Neighborhood: 37760
Nearby schools
Schools provided by the listing agent
- Elementary: Jefferson Elementary
- Middle: Jefferson Middle School
- High: Jefferson Co High School
Source: RealTracs MLS as distributed by MLS GRID. This data may not be complete. We recommend contacting the local school district to confirm school assignments for this home.
- $330,0003 bd2 ba1.3k sqft404 Sunrise Ridge Dr, Jefferson City, TN 37760Sold

- $339,5003 bd2 ba1.3k sqft403 Sunrise Ridge Dr, Jefferson City, TN 37760Off Market

- $54,000-- bd-- ba-- sqft406 Sunrise Ridge Dr, Jefferson City, TN 37760Off Market
- $496,2003 bd3 ba2.7k sqft401 Sunrise Ridge Dr, Jefferson City, TN 37760Off Market

Similar homes
- $594,9003 bd3 ba3.4k sqft415 Sunrise Ridge Dr, Jefferson City, TN 37760Active

 MLS ID #1353520, Raj Cheema, Southland Brokers. East Tennessee Realtors
- $774,9003 bd3 ba3.3k sqft728 Constitution Dr, Jefferson City, TN 37760Active
 MLS ID #1350744, Nicholas G Honeycutt, eXp Realty, LLC. East Tennessee Realtors
- $799,9004 bd5 ba5.3k sqft203 Bicentennial Dr, Jefferson City, TN 37760For Sale

 MLS ID #713400, Corbin Norton, Crye-Leike Premier Real Estate LLC. Lakeway Area AOR
- $560,0003 bd2 ba2.3k sqft354 Fairway Dr, Dandridge, TN 37725Active
 MLS ID #1352413, Karen Albright, Opendoor Brokerage, LLC. East Tennessee Realtors
- $649,9003 bd2 ba3.1k sqft1284 Wooddale Rd, Morristown, TN 37814New ConstructionMLS ID #713449, Mandy Lemka, Castle & Associates Real Estate. Lakeway Area AOR
- $675,0004 bd2 ba2.6k sqft1036 Stokley Ct, Dandridge, TN 37725ActiveMLS ID #1356149, Hannah Green, Tennessee Life Real Estate Professionals. East Tennessee Realtors
- $699,9003 bd2 ba3.2k sqft1971 Harbor Hills Dr, Dandridge, TN 37725For SaleMLS ID #713105, Sarah Richards, Spring Mountain Realty, PLLC. Lakeway Area AOR
- $620,0003 bd-- ba2.5k sqft2123 Megan Ridge Dr, Sevierville, TN 37876For SaleMLS ID #712705, Shannon Helton, Mountain Home Realty. Lakeway Area AOR
- $649,9004 bd3 ba2.7k sqft1545 Slover Springs Rd, Dandridge, TN 37725For Sale
 MLS ID #3593939, Brittney Holt. RealTracs MLS as distributed by MLS GRID
- $490,5003 bd2 ba2.1k sqft1706 Veta Dr, New Market, TN 37820ActiveMLS ID #1341038, Amber Samsel, Mountain Home Realty. East Tennessee Realtors
- $589,0003 bd3 ba3.3k sqft1961 Chelsea Jo Ln, Sevierville, TN 37876For SaleMLS ID #3541977, Janice Seymour. RealTracs MLS as distributed by MLS GRID
- $789,0003 bd3 ba2.8k sqft1560 W Dumplin Valley Rd, Dandridge, TN 37725ActiveMLS ID #1351524, Lea Bradley, Realty Executives Associates. East Tennessee Realtors
- $609,9003 bd3 ba2.5k sqft1410 River Run Cir, Sevierville, TN 37876For SaleMLS ID #710868, Joshua Moore, eXp Realty, LLC. Lakeway Area AOR
- $499,0003 bd2 ba2k sqft145 W Meeting St, Dandridge, TN 37725For SaleMLS ID #712963, Tammy Franklin, Franklin Realty. Lakeway Area AOR
- $599,0003 bd3 ba2.3k sqft1429 Alum Cave Cv, Sevierville, TN 37862For SaleMLS ID #3544643, Gracie Mayfield. RealTracs MLS as distributed by MLS GRID
- $620,0003 bd2 ba2.4k sqft948 Bobbie Jean Ln, Seymour, TN 37865ActiveMLS ID #1355398, Bryan Ralls, Realty Executives Associates. East Tennessee Realtors
- $650,0005 bd4 ba4.3k sqft8431 Rising Sun Dr, Corryton, TN 37721ActiveMLS ID #1325020, Cathy Shepherd, Rocky Top Realty. East Tennessee Realtors
- $699,9003 bd3 ba2.8k sqft1015 Horizon Dr, White Pine, TN 37890For SaleMLS ID #713027, Nathan David Cate, Franklin Realty. Lakeway Area AOR
- $729,0006 bd3 ba3.6k sqft2055 Scott St, Sevierville, TN 37876ActiveMLS ID #1343799, Josh VanAcker, Just Homes Group. East Tennessee Realtors
- $679,9003 bd3 ba3.5k sqft1537 Ellis Woods Loop, Sevierville, TN 37876For SaleMLS ID #3527435, Nick DeBord. RealTracs MLS as distributed by MLS GRID
