White Gables living at its best. This 2012-built, two-story Charleston Southern Style home delivers 3 bedrooms, 2.5 baths, and 2,054 square feet, plus the everyday conveniences buyers actually want.Step outside to the large screened patio and enjoy your bug-free outdoor room for morning coffee, evening dinners, and everything in between. Park with ease in the detached 2-car garage, and enjoy a low-maintenance lot that keeps weekends free.Inside, the large primary suite is the showpiece, with a newly renovated shower and bath made for unwinding at the end of the day. The home has been freshened throughout: kitchen repaint, new light fixtures and ceiling fans, and new front grass that sharpens the curb appeal.Come for the Southern charm of this lovingly maintained home and stay for the quaint and tranquil lifestyle of White Gables, one of the most well-respected established communities in Summerville.
Active
$389,900
402 Verbena Ave, Summerville, SC 29483
3beds
2,054sqft
Single Family Residence
Built in 2012
3,484 Square Feet Lot
$-- Zestimate®
$190/sqft
$-- HOA
What's special
Low-maintenance lotLarge screened patioKitchen repaintBug-free outdoor roomLarge primary suite
- 1 day
- 421
- 17
Likely to sell faster than
Zillow last checked:
Listing updated:
Listed by:
The Shawn Cleary Team Powered by Keller Williams
Source: CTMLS,MLS#: 26029775
Facts & features
Interior
Bedrooms & bathrooms
- Bedrooms: 3
- Bathrooms: 3
- Full bathrooms: 2
- 1/2 bathrooms: 1
Rooms
- Room types: Office, Dining Room, Office, Separate Dining, Study, Breakfast Room
Heating
- Forced Air, Central
Cooling
- Central Air
Appliances
- Laundry: Washer Hookup
Features
- Beamed Ceilings, Kitchen Island, Ceiling - Smooth, Ceiling Fan(s)
- Has fireplace: No
Interior area
- Total structure area: 2,054
- Total interior livable area: 2,054 sqft
Video & virtual tour
Property
Parking
- Total spaces: 2
- Parking features: Garage
- Garage spaces: 2
Features
- Levels: Two
- Stories: 2
- Patio & porch: Screened, Front Porch
- Fencing: Privacy,Vinyl
Lot
- Size: 3,484 Square Feet
- Features: 0 - .5 Acre
Details
- Parcel number: 1361310053000
Construction
Type & style
- Home type: SingleFamily
- Architectural style: Charleston Single
- Property subtype: Single Family Residence
Materials
- Cement Siding
- Foundation: Slab
- Roof: Architectural
Condition
- New construction: No
- Year built: 2012
Utilities & green energy
- Sewer: Public Sewer
- Water: Public
- Utilities for property: Summerville CPW, Dominion Energy
Community & HOA
Community
- Features: RV / Boat Storage, Clubhouse, Pool, Park, Tennis Court(s), Walk/Jog Trails
- Subdivision: White Gables
Location
- Region: Summerville
Financial & listing details
- Price per square foot: $190/sqft
- Tax assessed value: $382,025
- Annual tax amount: $3,572
- Date on market: 11/3/2026
- Listing terms: Any
Estimated market value
Not available
Estimated sales range
Not available
Not available
Price history
| Date | Event | Price |
|---|---|---|
| 11/3/2026 | Listed for sale | $389,900+2.1%$190/sqft |
Source:  CTMLS #26029775 Report a problem | ||
| 6/3/2024 | Sold | $382,000-0.2%$186/sqft |
Source: CTMLS #24007728 Report a problem | ||
| 4/22/2024 | Contingent | $382,600$186/sqft |
Source: CTMLS #24007728 Report a problem | ||
| 3/28/2024 | Listed for sale | $382,600+41.7%$186/sqft |
Source: CTMLS #24007728 Report a problem | ||
| 10/14/2020 | Sold | $270,000-1.3%$131/sqft |
Source: CTMLS #20018969 Report a problem | ||
| 8/18/2020 | Pending sale | $273,500$133/sqft |
Source: AgentOwned Realty Co. Premier Group, Inc. #20018969 Report a problem | ||
| 7/10/2020 | Listed for sale | $273,500+23.5%$133/sqft |
Source: AgentOwned Realty Co. Premier Group, Inc. #20018969 Report a problem | ||
| 12/3/2015 | Sold | $221,500-1.1%$108/sqft |
Source: CTMLS #15022398 Report a problem | ||
| 10/23/2015 | Pending sale | $223,900$109/sqft |
Source: Jeff Cook Real Estate, LLC #15022398 Report a problem | ||
| 10/1/2015 | Price change | $223,900-0.4%$109/sqft |
Source: Jeff Cook Real Estate, LLC #15022398 Report a problem | ||
| 8/24/2015 | Listed for sale | $224,900+15.3%$109/sqft |
Source: Jeff Cook RE.com with Agent Owned #15022398 Report a problem | ||
| 11/19/2012 | Sold | $194,990+680%$95/sqft |
Source: Public Record Report a problem | ||
| 4/10/2012 | Sold | $25,000$12/sqft |
Source: Public Record Report a problem | ||
Public tax history
| Year | Property taxes | Tax assessment |
|---|---|---|
| 2025 | $3,572 +42.8% | $15,281 |
| 2024 | $2,501 | $15,281 +44.1% |
| 2023 | -- | $10,604 |
| 2022 | -- | $10,604 |
| 2021 | -- | $10,604 +149.3% |
| 2020 | -- | $4,253 -58.2% |
| 2019 | $2,203 | $10,181 +15.8% |
| 2018 | $2,203 -57.5% | $8,790 |
| 2017 | $5,186 | $8,790 |
| 2016 | $5,186 | $8,790 |
| 2015 | -- | $8,790 -95.5% |
| 2014 | -- | $193,700 +2399.4% |
| 2013 | $1,671 | $7,750 |
Find assessor info on the county website
Monthly payment
Est. payment
Payment breakdown
Explore the cost of this home by adjusting the details. Changes won't be saved.Climate risks
Neighborhood: 29483
Nearby schools
Schools provided by the listing agent
- Elementary: Knightsville
- Middle: Dubose
- High: Summerville
Source: CTMLS. This data may not be complete. We recommend contacting the local school district to confirm school assignments for this home.

Similar homes
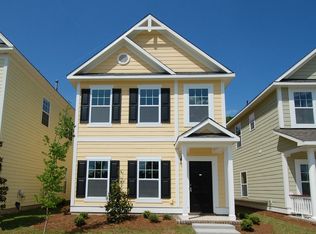
- $360,0003 bd3 ba1.6k sqft422 Forsythia Ave, Summerville, SC 29483For Sale
 MLS ID #26029583, Jim Bailey. CTMLS
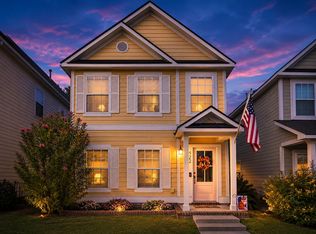
- $350,0003 bd3 ba1.8k sqft179 Moon Dance Ln, Summerville, SC 29483For Sale
 MLS ID #26027854, Chelsea Mckenna Peele. CTMLS
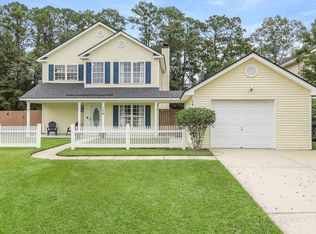
- $399,9003 bd3 ba2k sqft208 White Gables Dr, Summerville, SC 29483For Sale
 MLS ID #26025448, Amy Nienstedt. CTMLS
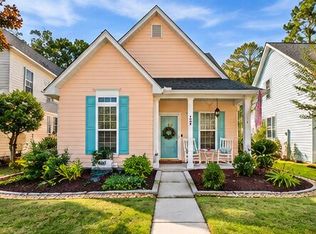
- $350,0003 bd2 ba1.4k sqft404 Pimpernel St, Summerville, SC 29483For Sale
 MLS ID #26029295, Wanda Shepherd. CTMLS
- $374,9003 bd3 ba2.1k sqft302 Hydrangea St, Summerville, SC 29483For SaleMLS ID #26017889, Crystal Brodie. CTMLS
- $399,9004 bd4 ba2.1k sqft105 Trillium Ave, Summerville, SC 29483For SaleMLS ID #26017610, Ryan Mchugh. CTMLS
- $409,0003 bd3 ba1.6k sqft309 White Gables Dr, Summerville, SC 29483For SaleMLS ID #26017984, Steven Koleno. CTMLS
- $394,0004 bd3 ba1.8k sqft405 Oleary Cir, Summerville, SC 29483New ConstructionCTMLS
- $324,8003 bd2 ba1.4k sqft176 Moon Dance Ln, Summerville, SC 29483For SaleMLS ID #26024717, Crystal Brodie. CTMLS
- $388,0004 bd3 ba2.2k sqft2260 Guernsey Ln, Summerville, SC 29483For SaleMLS ID #26027386, Ian Schmidt. CTMLS
- $398,0004 bd3 ba1.7k sqft410 Oleary Cir, Summerville, SC 29483New ConstructionCTMLS
- $424,0003 bd3 ba2.2k sqft340 Oleary Cir, Summerville, SC 29483New ConstructionCTMLS
- $419,0004 bd3 ba2.1k sqft407 Oleary Cir, Summerville, SC 29483New ConstructionCTMLS
- $425,0004 bd3 ba2.1k sqft402 Oleary Cir, Summerville, SC 29483New ConstructionCTMLS
- $310,0003 bd3 ba1.7k sqft147 Omalley Dr, Summerville, SC 29483For SaleMLS ID #26029815, Nick Mazzilli. CTMLS
- $425,0004 bd3 ba2.2k sqft409 Oleary Cir, Summerville, SC 29483New ConstructionCTMLS
- $394,9003 bd3 ba1.6k sqft77 Crosswick St, Summerville, SC 29483For SaleMLS ID #26013370, Michael Piazza. CTMLS
- $420,0004 bd3 ba1.9k sqft153 Casein St, Summerville, SC 29483For SaleMLS ID #26027259, Ryan Mchugh. CTMLS
