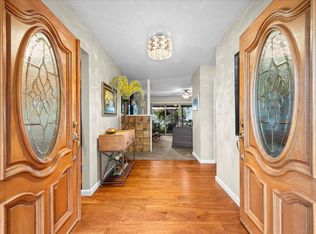
Indulge in the privacy and beauty of this expansive 5 + acre estate in Sun Ridge Meadows, an exclusive gated equestrian community just a scenic drive down Latrobe Road from El Dorado Hills and Highway 50. Perched at the top of the hill overlooking the valley, 4021 Porter Lane offers an exceptional combination of privacy, natural beauty, and breathtaking views. This stunning Mediterranean-style home offers approximately 5,000 square feet of single-story living, thoughtfully positioned to capture the spectacular setting from nearly every window. The kitchen and family room form an impressive entertainment hub, flowing effortlessly to an extraordinary outdoor living environment. A resort-style pool with dramatic water features is complemented by an outdoor fireplace, expansive patios, and lush lawn, creating an ideal setting for entertaining or simply enjoying the surroundings. Beyond the pool, a beautifully cultivated rose garden evokes the charm of an Italian or Spanish countryside estate and perfectly complements the Mediterranean character of the home. The manicured grounds transition naturally into the surrounding acreage, where majestic oaks, mature trees, and open spaces create a peaceful sense of seclusion. Equestrian amenities include a substantial barn with second-story guest apartment, multiple stalls, fenced areas, and convenient access throughout the property. The HOA also offers additional equestrian amenities and trails. From evenings around the outdoor fireplace to summer afternoons by the pool, walks through the rose garden, time with the horses, or quiet sunsets overlooking the valley, 4021 Porter Lane offers a true estate lifestyle where luxury, privacy, recreation, and natural beauty come together. Recent improvements include a new pump for Well #1; brand-new high-performing Well #3; three new well expansion tanks; three Green Sand filtration systems filtering the well water; Kinetico water softener and pH balancing system; new 21kW ground-mounted solar system with 52 panels, 52 microinverters, and two Tesla batteries; and two new high-efficiency 5-ton HVAC units. Inquire for a complete list of additional improvements throughout the estate. Room dimensions not available. Listing agent and seller make no guarantee on room dimensions or square footage.
New
$2,475,000
4021 Porter Ln, Shingle Springs, CA 95682
4beds
4,985sqft
Single Family Residence
Built in 2000
5.02 Acres Lot
$-- Zestimate®
$496/sqft
$180/mo HOA
What's special
Outdoor fireplaceStunning mediterranean-style homeExpansive patiosExtraordinary outdoor living environmentLush lawn
- --
- 85
- views
- 3
- saves
Zillow last checked:
Listing updated:
Listed by:
Brian Perry 310-230-5478,
Compass
Source: MRED as distributed by MLS GRID,MLS#: 12765762
Facts & features
Interior
Bedrooms & bathrooms
- Bedrooms: 4
- Bathrooms: 4
- Full bathrooms: 3
- 1/2 bathrooms: 1
Rooms
- Room types: Den
Primary bedroom
- Features: Bathroom (Full)
- Level: Main
- Area: 1 Square Feet
- Dimensions: 1X1
Bedroom 2
- Level: Lower
- Area: 1 Square Feet
- Dimensions: 1X1
Bedroom 3
- Level: Main
- Area: 1 Square Feet
- Dimensions: 1X1
Bedroom 4
- Level: Main
- Area: 1 Square Feet
- Dimensions: 1X1
Den
- Level: Main
- Area: 1 Square Feet
- Dimensions: 1X1
Dining room
- Level: Main
- Area: 90 Square Feet
- Dimensions: 6X15
Family room
- Level: Main
- Area: 1 Square Feet
- Dimensions: 1X1
Kitchen
- Level: Main
- Area: 63 Square Feet
- Dimensions: 7X9
Living room
- Level: Main
- Area: 135 Square Feet
- Dimensions: 9X15
Heating
- Floor Furnace
Cooling
- Central Air
Features
- Basement: None
Interior area
- Total structure area: 0
- Total interior livable area: 4,985 sqft
Property
Parking
- Total spaces: 4
- Parking features: Yes, Attached, Garage
- Attached garage spaces: 4
Accessibility
- Accessibility features: No Disability Access
Features
- Stories: 1
Lot
- Size: 5.02 Acres
Details
- Parcel number: 087340014000
- Special conditions: None
Construction
Type & style
- Home type: SingleFamily
- Property subtype: Single Family Residence
Materials
- Frame, Stucco
Condition
- New construction: No
- Year built: 2000
Utilities & green energy
- Sewer: Public Sewer
- Water: Well
Community & HOA
HOA
- Has HOA: Yes
- Services included: Other
- HOA fee: $180 monthly
Location
- Region: Shingle Springs
Financial & listing details
- Price per square foot: $496/sqft
- Tax assessed value: $1,188,709
- Annual tax amount: $12,091
- Date on market: 9/21/2026
- Ownership: Fee Simple w/ HO Assn.
Estimated market value
Not available
Estimated sales range
Not available
Not available
Price history
| Date | Event | Price |
|---|---|---|
| 6/24/2025 | Listing removed | -- |
Source: MetroList Services of CA #225033695 Report a problem | ||
| 3/21/2025 | Listed for sale | $2,395,000+10.1%$480/sqft |
Source: MetroList Services of CA #225033695 Report a problem | ||
| 6/14/2022 | Sold | $2,175,000-4.4%$436/sqft |
Source: Public Record Report a problem | ||
| 5/3/2022 | Pending sale | $2,275,000$456/sqft |
Source: MetroList Services of CA #222004606 Report a problem | ||
| 4/3/2022 | Price change | $2,275,000-5.2%$456/sqft |
Source: MetroList Services of CA #222004606 Report a problem | ||
| 1/17/2022 | Listed for sale | $2,400,000+100%$481/sqft |
Source: MetroList Services of CA #222004606 Report a problem | ||
| 10/25/2013 | Sold | $1,200,000$241/sqft |
Source: MetroList Services of CA #13057669 Report a problem | ||
| 9/27/2013 | Listed for sale | $1,200,000+35.6%$241/sqft |
Source: Coldwell Banker Residential Brokerage - El Dorado Hills #13057669 Report a problem | ||
| 7/21/2010 | Sold | $885,000+5.6%$178/sqft |
Source: MetroList Services of CA #10040847 Report a problem | ||
| 5/23/2010 | Listed for sale | $837,800-24.7%$168/sqft |
Source: NRT California #10040847 Report a problem | ||
| 4/9/2010 | Sold | $1,113,044+492%$223/sqft |
Source: Public Record Report a problem | ||
| 8/27/1999 | Sold | $188,000+5%$38/sqft |
Source: Public Record Report a problem | ||
| 10/11/1996 | Sold | $179,000$36/sqft |
Source: Public Record Report a problem | ||
Public tax history
| Year | Property taxes | Tax assessment |
|---|---|---|
| 2026 | -- | $1,188,709 +2% |
| 2025 | $12,091 +2.1% | $1,165,402 +2% |
| 2024 | $11,846 +2.1% | $1,142,552 +1.7% |
| 2023 | $11,604 -19.8% | $1,123,850 -18.9% |
| 2022 | $14,472 +1.5% | $1,386,181 +2% |
| 2021 | $14,260 +1.4% | $1,359,002 +1% |
| 2020 | $14,070 +1.6% | $1,345,068 +2% |
| 2019 | $13,845 +3.1% | $1,318,695 +2% |
| 2018 | $13,433 +1.8% | $1,292,839 +2% |
| 2017 | $13,193 +1.7% | $1,267,490 +2% |
| 2016 | $12,974 +3.6% | $1,242,638 +1.5% |
| 2015 | $12,519 | $1,223,975 +2% |
| 2014 | $12,519 | $1,200,000 +30.3% |
| 2013 | -- | $920,754 +4% |
| 2012 | -- | $885,000 |
| 2011 | -- | $885,000 0% |
| 2010 | -- | $885,005 -0.2% |
| 2009 | -- | $887,110 +2% |
| 2008 | -- | $869,717 +2% |
| 2007 | -- | $852,665 +2% |
| 2006 | -- | $835,947 +2% |
| 2005 | -- | $819,557 +2% |
| 2004 | -- | $803,488 +3.8% |
| 2003 | -- | $774,039 +4.7% |
| 2002 | -- | $739,255 +2% |
| 2001 | -- | $724,760 |
Find assessor info on the county website
Monthly payment
Est. payment
Payment breakdown
Explore the cost of this home by adjusting the details. Changes won't be saved.Climate risks
Neighborhood: 95682
- $1,791,9003 bd2 ba3k sqft4790 Swift Rd, Shingle Springs, CA 95682Off Market
- $198,685-- bd-- ba-- sqft5128 Swift Rd, Shingle Springs, CA 95682Off Market
- $2,157,6004 bd4 ba5k sqft4348 Swift Cir, Shingle Springs, CA 95682Off Market
- $1,928,0004 bd5 ba5.6k sqft4030 Porter Ln, Shingle Springs, CA 95682Off Market
Similar homes
- $1,299,0004 bd3 ba3.1k sqft4071 Voyager Way, Shingle Springs, CA 95682For Sale
 MLS ID #226082753, Melissa Roybal. MetroList Services of CA
 - $1,390,0004 bd3 ba2.7k sqft3900 Loma Dr, Shingle Springs, CA 95682For Sale
 MLS ID #226110486, Brenda Holloway-Donegan. MetroList Services of CA
 - $2,448,0004 bd4 ba5.3k sqft340 Powers Dr, El Dorado Hills, CA 95762For Sale
 MLS ID #226080372, Angela Dameri. MetroList Services of CA
 - $2,249,0005 bd5 ba5.2k sqft4185 Greenview Dr, El Dorado Hills, CA 95762For Sale
 MLS ID #226114078, Angela Dameri. MetroList Services of CA
