The Best of HARVESTON Living!! Freshly Painted! 4 Bedroom, 2.5 bath Harveston Home, combining the best of Suburban living with the convenience of an Urban setting. Located along the walking path to the Lake, Pool Area and Community Center. Ideally located in one of the best locations within Harveston. The home offers a Courtyard setting but with the privacy of a single family home. First floor offers: dining area with easy access to the outdoor patio area, family room with cozy fireplace, fully appointed kitchen with upgraded white cabinetry, granite counter tops and large center island. Upgraded stainless steel appliances. GE Profile gas stove/oven , dishwasher, microwave hood, butlers pantry, plus a half bath downstairs and 2 car garage. Plantation shutters too! Upstairs offers 4 Bedrooms allowing separation from the Master Bedroom and the additional bedrooms. Finally, a 3rd level Loft to get away from it all... can be used as 5th bedroom, family casual space or even a great workout area. This beautiful HARVESTON home won't last long!
Pre-foreclosure
Est. $681,600
40249 Courtland Way, Temecula, CA 92591
4beds
2,144sqft
SingleFamily
Built in 2006
3,049 Square Feet Lot
$681,600 Zestimate®
$318/sqft
$177/mo HOA
Overview
- 361 days
- 21
- 4
Facts & features
Interior
Bedrooms & bathrooms
- Bedrooms: 4
- Bathrooms: 3
- Full bathrooms: 2
- 1/2 bathrooms: 1
Heating
- Forced air, Electric, Gas
Cooling
- Central
Appliances
- Included: Dishwasher, Dryer, Range / Oven, Washer
- Laundry: Inside, Dryer Included, Washer Included
Features
- Pantry
- Flooring: Carpet, Laminate, Linoleum / Vinyl
- Windows: Plantation Shutters
- Has fireplace: Yes
- Fireplace features: Family Room
- Common walls with other units/homes: No Common Walls
Interior area
- Total interior livable area: 2,144 sqft
Property
Parking
- Total spaces: 2
- Parking features: Garage - Attached
Features
- Levels: Three Or More
- Patio & porch: Concrete, Front Porch
- Exterior features: Wood
- Pool features: Association, Community
- Spa features: Association, Community
- Has view: Yes
- View description: Park
Lot
- Size: 3,049 Square Feet
- Features: 0-1 Unit/Acre
Details
- Parcel number: 916480023
- Special conditions: Standard
Construction
Type & style
- Home type: SingleFamily
- Architectural style: Colonial
Materials
- wood frame
- Roof: Tile
Condition
- Year built: 2006
Utilities & green energy
- Electric: 220 Volts in Laundry
- Sewer: Public Sewer
- Water: Public
- Utilities for property: Cable Available, Natural Gas Available, Water Connected, Phone Available, Sewer Available, Sewer Connected, Water Available, Electricity Connected, Natural Gas Connected, Cable Connected, Electricity Available
Community & HOA
HOA
- Has HOA: Yes
- Amenities included: Pool
- HOA fee: $177 monthly
Location
- Region: Temecula
Financial & listing details
- Price per square foot: $318/sqft
- Tax assessed value: $546,517
- Road surface type: Paved, Maintained
Foreclosure details
Estimated market value
$681,600
$648,000 - $716,000
$3,538/mo
Price history
| Date | Event | Price |
|---|---|---|
| 11/20/2020 | Sold | $495,000$231/sqft |
Source:  CRMLS #SW20163619 Report a problem CRMLS #SW20163619 Report a problem | ||
| 10/5/2020 | Pending sale | $495,000$231/sqft |
Source: RE/MAX Vanguard #SW20163619 Report a problem | ||
| 9/29/2020 | Price change | $495,000-4.4%$231/sqft |
Source: RE/MAX Vanguard #SW20163619 Report a problem | ||
| 9/11/2020 | Price change | $518,000-1.7%$242/sqft |
Source: RE/MAX Vanguard #SW20163619 Report a problem | ||
| 8/20/2020 | Price change | $527,000-5.4%$246/sqft |
Source: RE/MAX Vanguard #SW20163619 Report a problem | ||
| 8/13/2020 | Listed for sale | $557,000+22.8%$260/sqft |
Source: RE/MAX Vanguard #SW20163619 Report a problem | ||
| 8/9/2018 | Sold | $453,500-1.4%$212/sqft |
Source: Public Record Report a problem | ||
| 7/10/2018 | Pending sale | $459,900$215/sqft |
Source: Alan Wallace dba Smartworks #SW18117392 Report a problem | ||
| 5/18/2018 | Listed for sale | $459,900+73.2%$215/sqft |
Source: Alan Wallace dba Smartworks #SW18117392 Report a problem | ||
| 2/9/2009 | Sold | $265,500+22.6%$124/sqft |
Source: Public Record Report a problem | ||
| 11/5/2008 | Sold | $216,585-54.9%$101/sqft |
Source: Public Record Report a problem | ||
| 11/29/2006 | Sold | $480,000$224/sqft |
Source: Public Record Report a problem | ||
Public tax history
| Year | Property taxes | Tax assessment |
|---|---|---|
| 2026 | -- | $546,517 +2% |
| 2025 | $7,269 +1.2% | $535,802 +2% |
| 2024 | $7,185 +0.4% | $525,297 +2% |
| 2023 | $7,154 +1.8% | $514,998 +2% |
| 2022 | $7,030 +1.7% | $504,900 +2% |
| 2021 | $6,913 +5.2% | $495,000 +7.1% |
| 2020 | $6,570 | $462,060 +2% |
| 2019 | -- | $453,000 +51% |
| 2018 | $4,626 +1.5% | $300,021 +2% |
| 2017 | $4,556 | $294,139 +2% |
| 2016 | $4,556 +2.3% | $288,372 +1.5% |
| 2015 | $4,453 +2.3% | $284,042 +2% |
| 2014 | $4,351 | $278,480 +0.5% |
| 2013 | -- | $277,224 +12.7% |
| 2012 | -- | $246,000 -2% |
| 2011 | -- | $251,000 -5.1% |
| 2010 | -- | $264,470 -0.2% |
| 2009 | -- | $265,100 -32.9% |
| 2008 | -- | $395,000 -17.7% |
| 2007 | -- | $480,000 |
Find assessor info on the county website
Monthly payment
Climate risks
Neighborhood: 92591
Nearby schools
Schools provided by the listing agent
- Elementary: Ysabel Bar
- Middle: James Day
- High: Chaparral
- District: Temecula Unified
Source: The MLS. This data may not be complete. We recommend contacting the local school district to confirm school assignments for this home.

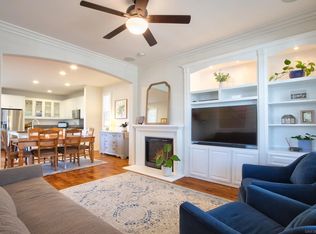
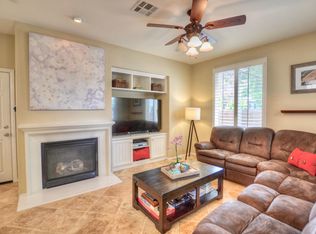
Similar homes
- $700,0004 bd3 ba2.1k sqft40116 Stowe Rd, Temecula, CA 92591For Sale
 MLS ID #SW26204297, Lori Cutka, LPT Realty, Inc. CRMLS
 - $700,0004 bd2 ba1.6k sqft41751 Gilwood Ct, Temecula, CA 92591For Sale
 MLS ID #SW26158916, Serina Ortiz-Tomlinson, First Team Real Estate. CRMLS
 - $695,0004 bd3 ba2.1k sqft40153 Starling St, Temecula, CA 92591For Sale
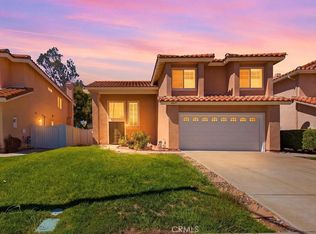 MLS ID #IV26214432, JAMES MONKS, Tower Agency. CRMLS
 - $649,9994 bd3 ba1.9k sqft41860 Skywood Dr, Temecula, CA 92591For Sale
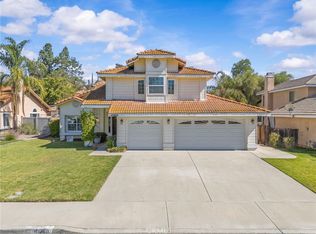 MLS ID #SW26223201, Richard Gaviria, Real Brokerage Technologies. CRMLS
