Character, charm and a thoughtful layout blend together in this four-bedroom, three-bathroom home. Offering 2584 square feet, a dedicated office, three car garage, oversized screened lanai, built-in book shelves and three car garage provides room to work, gather and unwind. The high ceilings and architectural arches add personality while the large windows invite natural light in the main living space. The kitchen features granite countertops, stainless appliances generous wood cabinets, a pantry and a breakfast nook opening to the living area. The split-bedroom floor plan offers privacy and flexibility. The primary suite includes a sitting area, walk in closet, spacious bathroom and garden tub for soaking or enjoying a spa day at home. Two secondary bedrooms share a bathroom with separate sinks, while the fourth bedroom is conveniently located near the third full bath. Enjoy the screened lanai with a privacy fence and mature trees, The over sized driveway and three car garage makes for the perfect place for buyers with multiple cars or drivers. Julington Creek Plantation brings mature trees, several parks, biking paths, a library, two amenity centers, golf course, tennis courts, skate board park and more! One of the manity centers offers excercise classes and activities. The new Tide Water Club has an adult only pool. All the fun without high fees makes JCP extra appealing! Top rated schools are a bike ride away. Plenty of shopping and dining near make for easy living. Looking for a house with earthy vibrancy, smart layout and warmth? Call Lonicera Loop home and start lving your best life in JCP!!
Pending
Price cut: $9.3K (10/17)
$549,700
4025 LONICERA Loop, St. Johns, FL 32259
4beds
2,584sqft
Single Family Residence
Built in 2005
0.26 Acres Lot
$543,700 Zestimate®
$213/sqft
$48/mo HOA
What's special
Three car garageSpacious bathroomFour-bedroom three-bathroom homeDedicated officeGranite countertopsHigh ceilingsOversized screened lanai
- 48 days
- 1,222
- 66
Likely to sell faster than
Zillow last checked:
Listing updated:
Listed by:
CARI BISHOP 904-657-7064,
CHRISTIE'S INTERNATIONAL REAL ESTATE FIRST COAST 904-372-4711
Source: realMLS,MLS#: 2165423
Facts & features
Interior
Bedrooms & bathrooms
- Bedrooms: 4
- Bathrooms: 3
- Full bathrooms: 3
Heating
- Central
Cooling
- Central Air
Appliances
- Included: Dishwasher, Disposal, Dryer, Electric Cooktop, Electric Range, Microwave, Refrigerator, Washer
Features
- Breakfast Nook, Ceiling Fan(s), Jack and Jill Bath, Open Floorplan, Pantry, Primary Bathroom -Tub with Separate Shower, Split Bedrooms, Walk-In Closet(s)
- Flooring: Carpet, Laminate, Tile
Interior area
- Total interior livable area: 2,584 sqft
Property
Parking
- Total spaces: 3
- Parking features: Garage
- Garage spaces: 3
Features
- Levels: One
- Stories: 1
- Patio & porch: Covered, Screened
- Fencing: Back Yard
Lot
- Size: 0.26 Acres
Details
- Parcel number: 2495406390
Construction
Type & style
- Home type: SingleFamily
- Architectural style: Ranch
- Property subtype: Single Family Residence
Materials
- Stucco
- Roof: Shingle
Condition
- New construction: No
- Year built: 2005
Utilities & green energy
- Water: Public
- Utilities for property: Cable Available
Community & HOA
Community
- Subdivision: Julington Creek Plan
HOA
- Has HOA: Yes
- Amenities included: Pool, Basketball Court, Children's Pool, Clubhouse, Fitness Center, Golf Course, Park, Playground, Tennis Court(s)
- HOA fee: $580 annually
Location
- Region: Saint Johns
Financial & listing details
- Price per square foot: $213/sqft
- Tax assessed value: $471,800
- Annual tax amount: $7,628
- Date on market: 9/18/2026
- Listing terms: Cash,Conventional,FHA,VA Loan
- Road surface type: Asphalt
Estimated market value
$543,700
$517,000 - $571,000
$3,193/mo
Price history
| Date | Event | Price |
|---|---|---|
| 11/2/2026 | Pending sale | $549,700$213/sqft |
Source:  realMLS #2165423 Report a problem | ||
| 10/17/2026 | Price change | $549,700-1.7%$213/sqft |
Source: realMLS #2165423 Report a problem | ||
| 9/18/2026 | Listed for sale | $559,000-2.8%$216/sqft |
Source: realMLS #2165423 Report a problem | ||
| 7/2/2026 | Listing removed | $575,000$223/sqft |
Source: realMLS #2139545 Report a problem | ||
| 6/4/2026 | Price change | $575,000-0.7%$223/sqft |
Source: realMLS #2139545 Report a problem | ||
| 5/13/2026 | Price change | $579,000-1.7%$224/sqft |
Source: realMLS #2139545 Report a problem | ||
| 4/11/2026 | Listed for sale | $589,000+161.9%$228/sqft |
Source: realMLS #2139545 Report a problem | ||
| 5/17/2018 | Listing removed | $2,100$1/sqft |
Source: PREMIER HOMES REALTY INC #935760 Report a problem | ||
| 5/9/2018 | Listed for rent | $2,100$1/sqft |
Source: PREMIER HOMES REALTY INC #935760 Report a problem | ||
| 5/24/2013 | Sold | $224,900+2.2%$87/sqft |
Source: realMLS #656896 Report a problem | ||
| 3/12/2013 | Listed for sale | $220,000-14%$85/sqft |
Source: Vanguard Realty, Inc. #656896 Report a problem | ||
| 2/23/2005 | Sold | $255,800$99/sqft |
Source: Public Record Report a problem | ||
Public tax history
| Year | Property taxes | Tax assessment |
|---|---|---|
| 2025 | $7,628 +11% | $469,958 +2.9% |
| 2024 | $6,871 +5.1% | $456,713 +1.3% |
| 2023 | $6,535 +4.6% | $450,713 +5.2% |
| 2022 | $6,245 +18.1% | $428,232 +32.5% |
| 2021 | $5,288 +6% | $323,131 +8.9% |
| 2020 | $4,986 -1.9% | $296,699 +2.4% |
| 2019 | $5,082 | $289,856 +23.5% |
| 2018 | $5,082 +36.9% | $234,705 +2.1% |
| 2017 | $3,712 | $229,878 -0.9% |
| 2016 | $3,712 +0.6% | $231,904 +0.7% |
| 2015 | $3,692 -1.7% | $230,293 +1.9% |
| 2014 | $3,757 | $226,018 +4% |
| 2013 | -- | $217,421 +0.6% |
| 2012 | -- | $216,020 -2.5% |
| 2011 | -- | $221,489 +0.9% |
| 2010 | -- | $219,530 -10.1% |
| 2009 | -- | $244,075 -12.4% |
| 2008 | -- | $278,526 -7.1% |
| 2007 | -- | $299,741 +2.5% |
| 2006 | -- | $292,430 |
Find assessor info on the county website
Monthly payment
Est. payment
Payment breakdown
Explore the cost of this home by adjusting the details. Changes won't be saved.Climate risks
Neighborhood: Fruit Cove
Nearby schools
Schools provided by the listing agent
- Elementary: Durbin Creek
- Middle: Fruit Cove
- High: Creekside
Source: realMLS. This data may not be complete. We recommend contacting the local school district to confirm school assignments for this home.


Similar homes
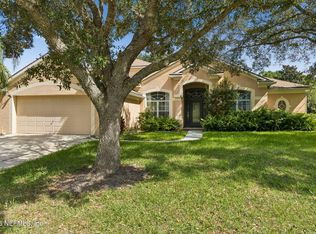
- $549,9004 bd3 ba2.6k sqft1700 W KAYLA Court, St. Johns, FL 32259For Sale
 MLS ID #2165159, LORI WILFORD. realMLS
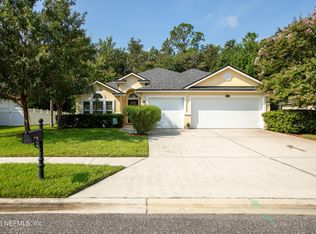
- $561,0105 bd3 ba3.1k sqft264 IVY LAKES Drive, St. Johns, FL 32259For Sale
 MLS ID #2164715, Bernadette Larson. realMLS
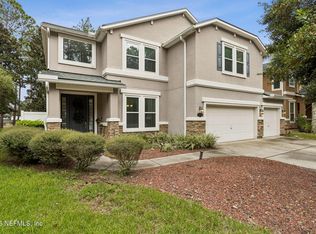
- $479,9004 bd2 ba2.2k sqft733 W KINGS COLLEGE Drive, St. Johns, FL 32259For Sale
 MLS ID #2157541, PATRICIA HATCH. realMLS
- $524,5005 bd3 ba3k sqft12154 BACKWIND Drive, Jacksonville, FL 32258For Sale
 MLS ID #2171330, JILLIAN NESBY. realMLS
