Terraced hillside living, territorial Underwood Mountain views, and a meticulously maintained home come together at 4025 Summitview Dr. This single-level manufactured home offers 1,782 square feet with four bedrooms and two bathrooms in a highly sought-after, established neighborhood of upper-end homes. Fresh exterior paint and a new roof with a transferable warranty take care of two major updates. Inside, LVP flooring runs through the main living spaces, while the bedrooms are carpeted. The large kitchen features an island, abundant cabinetry, peninsula seating, and skylights. A dining area opens through sliding glass doors to the Trex deck, making outdoor meals and quiet evenings easy. The primary bedroom includes two walk-in closets, and its bathroom has a large walk-in shower. Outdoor space is a highlight. The fenced, terraced backyard includes mature trees, retaining walls, raised garden beds, and underground sprinklers. Family Man Skills Trail and Post Canyon are nearby for outdoor recreation. The home is also approximately 6 miles from Luhr Jensen Beach and The Hood River Waterfront Trail. Safeway and Walmart are close by and easy access to Interstate 84 helps keep travel simple. This new listing pairs polished upkeep with room to enjoy the outdoors.
Active
$553,700
4025 Summitview Dr, Hood River, OR 97031
4beds
1,782sqft
Residential, Manufactured Home
Built in 1998
8,712 Square Feet Lot
$-- Zestimate®
$311/sqft
$-- HOA
What's special
Terraced hillside livingFenced terraced backyardTrex deckTerritorial underwood mountain viewsFresh exterior paintMature treesRaised garden beds
- 3 days
- 384
- 19
Zillow last checked:
Listing updated:
Listed by:
Connie Thomasian 541-288-7288,
Windermere CRG
Source: RMLS (OR),MLS#: 275124790
Facts & features
Interior
Bedrooms & bathrooms
- Bedrooms: 4
- Bathrooms: 2
- Full bathrooms: 2
- Main level bathrooms: 2
Rooms
- Room types: Laundry, Bedroom 2, Bedroom 3, Dining Room, Family Room, Kitchen, Living Room, Primary Bedroom
Primary bedroom
- Level: Main
Bedroom 2
- Level: Main
Bedroom 3
- Level: Main
Dining room
- Level: Main
Kitchen
- Level: Main
Living room
- Level: Main
Heating
- Forced Air, Heat Pump
Cooling
- Heat Pump
Appliances
- Included: Dishwasher, Disposal, Free-Standing Range, Free-Standing Refrigerator, Stainless Steel Appliance(s), Washer/Dryer, Electric Water Heater
- Laundry: Laundry Room
Features
- Ceiling Fan(s), Pantry, Tile
- Flooring: Luxury Vinyl Tile, Vinyl, Wall to Wall Carpet
- Windows: Double Pane Windows, Vinyl Frames
- Basement: Crawl Space
Interior area
- Total structure area: 1,782
- Total interior livable area: 1,782 sqft
Video & virtual tour
Property
Parking
- Parking features: Driveway
- Has uncovered spaces: Yes
Accessibility
- Accessibility features: Minimal Steps, One Level, Utility Room On Main, Walkin Shower, Accessibility
Features
- Stories: 1
- Patio & porch: Deck, Porch
- Exterior features: Raised Beds, Yard
- Fencing: Fenced
- Has view: Yes
- View description: Territorial
Lot
- Size: 8,712 Square Feet
- Features: Sloped, Terraced, Sprinkler, SqFt 7000 to 9999
Details
- Additional structures: ToolShed
- Parcel number: 706447
- Zoning: UR1
Construction
Type & style
- Home type: MobileManufactured
- Property subtype: Residential, Manufactured Home
Materials
- Cement Siding
- Foundation: Block
- Roof: Composition
Condition
- Resale
- New construction: No
- Year built: 1998
Utilities & green energy
- Sewer: Public Sewer
- Water: Public
- Utilities for property: Cable Connected
Community & HOA
Community
- Security: Security Lights
HOA
- Has HOA: No
Location
- Region: Hood River
Financial & listing details
- Price per square foot: $311/sqft
- Annual tax amount: $2,753
- Date on market: 11/2/2026
- Listing terms: Cash,Conventional,FHA,State GI Loan,VA Loan
- Road surface type: Paved
- Body type: Double Wide
Estimated market value
Not available
Estimated sales range
Not available
Not available
Price history
| Date | Event | Price |
|---|---|---|
| 11/2/2026 | Listed for sale | $553,700$311/sqft |
Source:  RMLS (OR) #275124790 Report a problem | ||
Public tax history
Tax history is unavailable.
Monthly payment
Climate risks
Neighborhood: 97031
Nearby schools
Schools provided by the listing agent
- Elementary: May Street
- Middle: Hood River
- High: Hood River Vall
Source: RMLS (OR). This data may not be complete. We recommend contacting the local school district to confirm school assignments for this home.
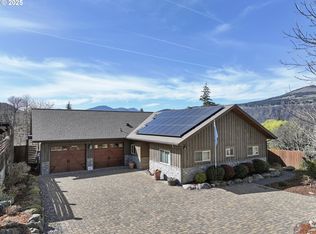
Similar homes
- $695,0003 bd2 ba1.7k sqft4125 Hays Dr, Hood River, OR 97031Active
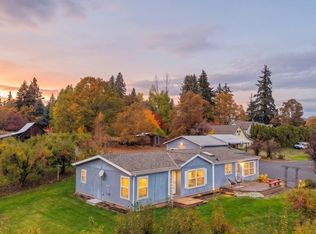
 MLS ID #300521930, Jill Guenther, Don Nunamaker. RMLS (OR)
- $739,0003 bd3 ba2k sqft2820 Prospect Ave, Hood River, OR 97031Active
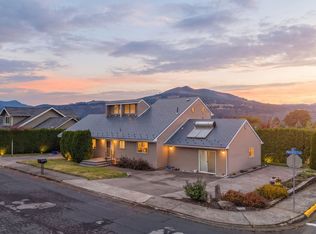 MLS ID #338557983, Chelsea Barnes, Windermere CRG. RMLS (OR)
- $550,0003 bd2 ba1.2k sqft1550 16th St, Hood River, OR 97031Active
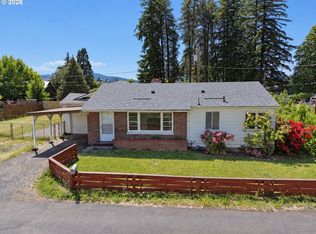 MLS ID #162395122, Tanner Dunbar, Premium Real Estate Services LLC. RMLS (OR)
- $535,0003 bd2 ba1.2k sqft1701 Sunderland Ln, Hood River, OR 97031Active
 MLS ID #540946284, Bonifacio Romero, Real Broker. RMLS (OR)
- $650,0003 bd3 ba1.4k sqft3008 Sherman Ave, Hood River, OR 97031ActiveMLS ID #456585589, Carol Annala, Don Nunamaker. RMLS (OR)
- $559,0003 bd2 ba1.3k sqft2060 Martha Ln, Hood River, OR 97031ActiveMLS ID #415173581, Erin Valverde Pollard, Copper West Real Estate. RMLS (OR)
- $650,0003 bd2 ba960 sqft2260 Sherman Ave, Hood River, OR 97031ActiveMLS ID #567045242, Jorge Barragan Jr, Columbia Gorge Real Estate. RMLS (OR)
- $520,0002 bd2 ba1.1k sqft2850 Cottage Ln, Hood River, OR 97031ActiveMLS ID #433441857, Bonifacio Romero, Real Broker. RMLS (OR)
- $650,0003 bd3 ba1.4k sqft2273 June St, Hood River, OR 97031ActiveMLS ID #222893247, Carol Annala, Don Nunamaker. RMLS (OR)
- $749,0003 bd2 ba1.5k sqft2760 Odell Hwy, Hood River, OR 97031ActiveMLS ID #298719435, Claudia Murdock, eXp Realty, LLC. RMLS (OR)
- $595,0003 bd2 ba2.1k sqft2442 Kingsley Rd, Hood River, OR 97031ActiveMLS ID #315446029, Garren Blouin, Kelly Right Real Estate of Portland, LLC. RMLS (OR)
- $639,0003 bd4 ba1.7k sqft1534 Solar Ln, Hood River, OR 97031ActiveMLS ID #332241274, Cyndee Kurahara, Copper West Real Estate. RMLS (OR)
- $535,0004 bd2 ba1.8k sqft19 Kida Rd, White Salmon, WA 98672ActiveMLS ID #650000930, Cyndee Kurahara, Copper West Real Estate. RMLS (OR)
- $740,0004 bd3 ba2.2k sqft1672 5th St, Hood River, OR 97031ActiveMLS ID #284752744, Jill Guenther, Don Nunamaker. RMLS (OR)
- $595,0003 bd2 ba1.3k sqft5814 Iowa Dr, Hood River, OR 97031ActiveMLS ID #333271016, Jill Guenther, Don Nunamaker. RMLS (OR)
- $539,0003 bd3 ba2.5k sqft100 Cherry Hill Dr, Mosier, OR 97040ActiveMLS ID #234889233, Nate Loker, Real Broker. RMLS (OR)
- $599,0003 bd2 ba2.3k sqft3915 Massee Grade Rd, Hood River, OR 97031ActiveMLS ID #241139431, Maui Meyer, Copper West Real Estate. RMLS (OR)
- $575,0005 bd2 ba2k sqft1515 Morgensen Rd, Mosier, OR 97040ActiveMLS ID #611742254, Ginger Swanson, Windermere CRG. RMLS (OR)
- $499,9503 bd2 ba1.4k sqft3715 Jones Dr, Hood River, OR 97031ActiveMLS ID #665658016, Peter Shames, Peter Shames. RMLS (OR)
- $500,0003 bd1 ba1k sqft4054 Bartlett Dr, Hood River, OR 97031ActiveMLS ID #147940140, Melissa Alvarado, Columbia Gorge Real Estate. RMLS (OR)
